


Interior Designers in Sholinganallur
When you search for interior designers in Sholinganallur, you’re usually trying to make an OMR flat, villa or office work better without wasting money on things you won’t use. The right design has to fit the room sizes you actually have, the storage you keep arguing about, and the dust and heat that Chennai throws at exposed finishes.
We handle that from the drawing stage itself, not after the carpenter has already started cutting boards. You’ll get a clear layout, material choices that suit coastal Chennai, and a BOQ that shows where the money goes before anyone signs a contract.
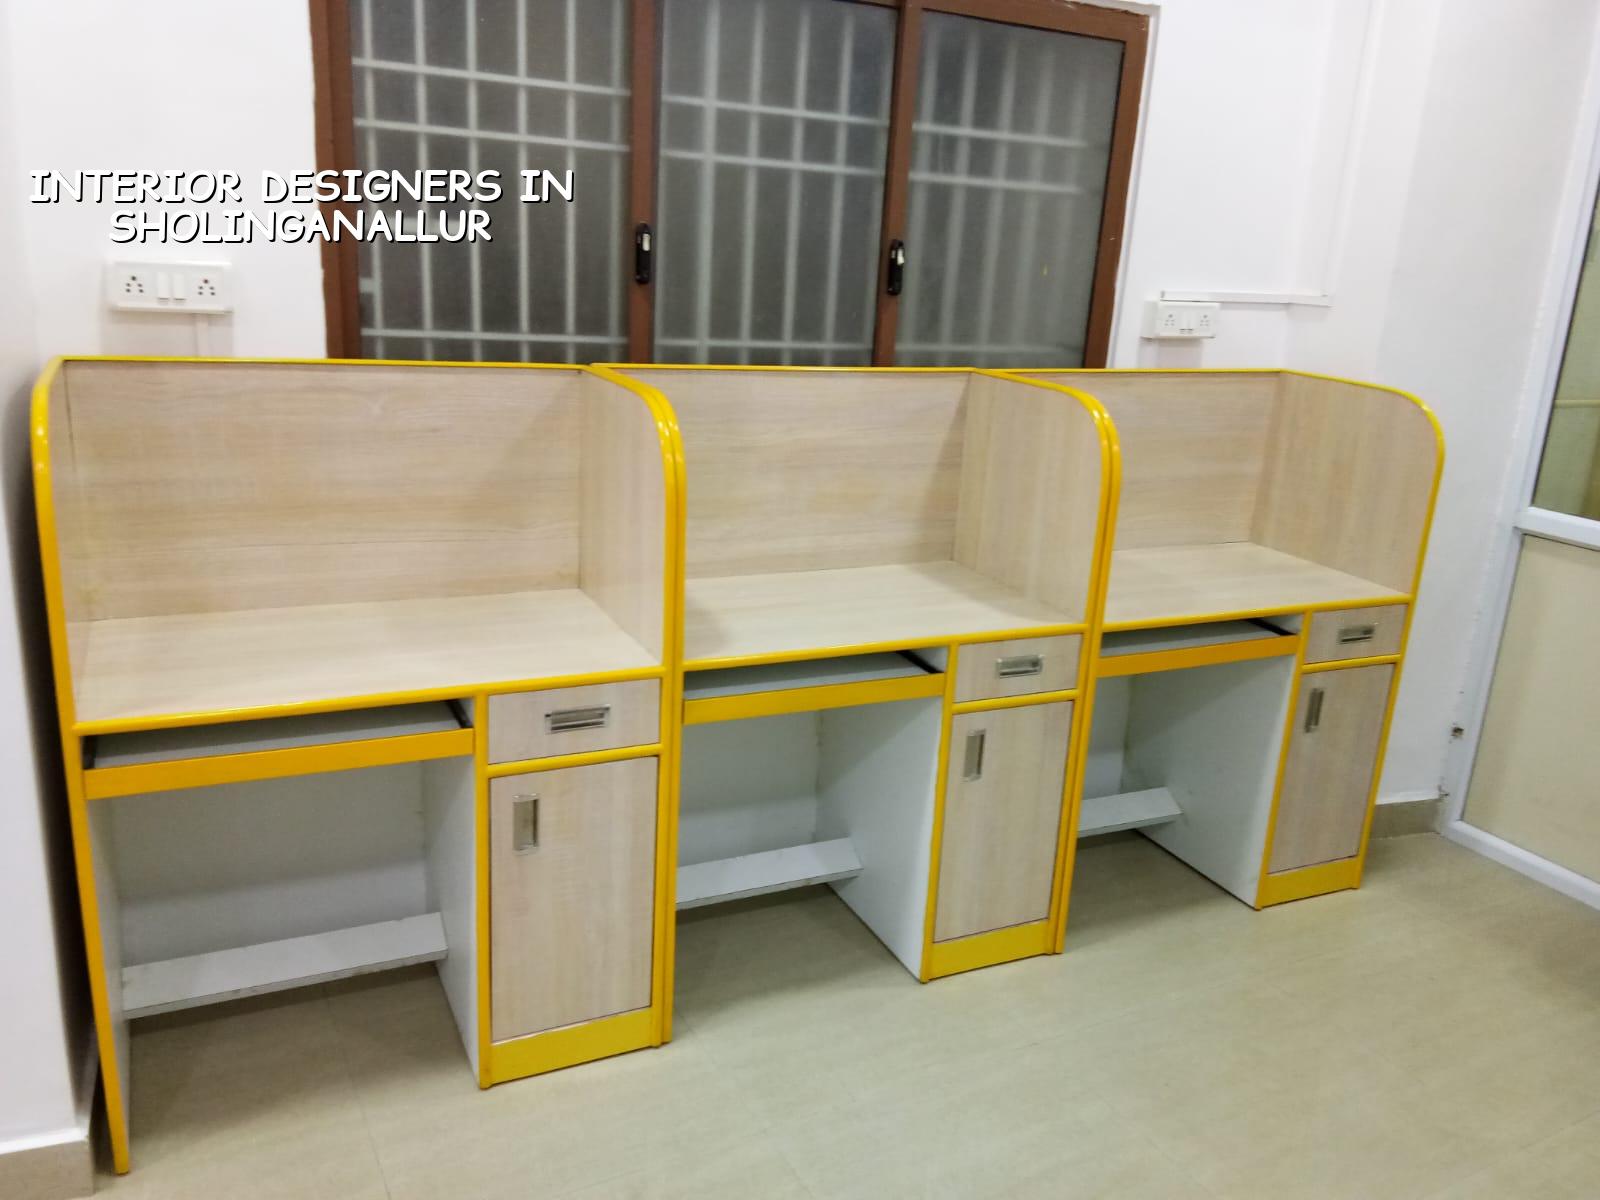
What changes in this part of OMR
Sholinganallur is not the place for vague “modular and modern” talk. Most homes here are apartments, compact villas or builder floors tied to the OMR corridor, so the first decision is usually storage, not decoration. Many sites have stair access, lift restrictions, or limited staging space, which means material movement has to be planned before the work order starts. If your building association limits noisy work hours, the whole schedule changes as well.
We also see a mix of younger families, rented homes and work-from-home setups. That changes the design brief. A pooja unit may have to share wall space with a study table. A TV unit may need concealed wiring for a router, inverter and laptop docking point. If you ignore that and only chase finishes, the room looks fine on handover day and awkward three months later.
For homes closer to the coast and the marsh side of the city, finishes need more care. Hinges, sliding hardware and exposed metal details should not be chosen as if this were a dry inland town. In Chennai, the parts you don’t see often fail first.
Design that fits the room, not the brochure
Interior design is more than choosing colours. In a real project we start with the room size, opening positions, plumbing lines, electrical points and the way you live. A 2BHK in an apartment block on OMR needs different thinking from a villa with a utility yard and a longer dining wall. One needs tight storage and better light control; the other may need a stronger material schedule and more custom joinery.
We work to Indian standards where they apply to the building side, and we keep the interior scope tied to practical things: moisture resistance near kitchens and wash areas, correct backing for wall-mounted storage, safe routing for electrical lines, and service access for future repair. A concealed unit is only good if it can be opened later without breaking half the wall.
What a proper interior scope should cover
Clients often ask for “full interiors” and assume that means the same thing everywhere. It doesn’t. For us, the scope should spell out civil patching, electrical points, false ceiling, painting, wardrobes, kitchen, loose furniture, hardware and any special finishes. If the quotation leaves room for interpretation, the site will eventually settle that argument, and usually not in your favour.
We also check where the building services are. In apartments, you may not be allowed to shift plumbing lines freely. In villas, you may have more room, but then you inherit the responsibility for better waterproofing and cleaner detailing. Either way, the drawing has to respect the building you already have.
- Site reading and measurement — one visit, one accurate set of dimensions, usually 2 to 4 days including corrections if the flat is furnished.
- Layout and concept drawings — we fix furniture positions, storage, circulation and ceiling ideas, usually 3 to 7 days.
- Material and BOQ finalisation — laminates, shutters, hardware, lights and civil items are listed clearly, usually 4 to 6 days.
- Execution and finishing — carpentry, electrical, ceiling, painting and final snag correction, usually 4 to 10 weeks depending on scope.
How to compare interior designers safely
If you’re choosing between firms, don’t ask only for a “nice design”. Ask for the working documents. A good designer should be able to show you plan drawings, elevation drawings, electrical layout, material list and a payment schedule. If those are missing, the price you hear first is rarely the price you end up paying.
We tell homeowners to verify these points before they commit:
- Whether the quotation has a room-wise breakup and not one lump sum.
- Whether laminate, plywood, hardware and paint brands are written down.
- Whether electrical changes are included or only assumed.
- Whether false ceiling work is shown separately from carpentry.
- Whether the contractor has stated how many design revisions are included.
- Whether there is a milestone-linked payment plan instead of large advance amounts.
- Whether service access for plumbing, valves and electrical joints is still possible after finishing.
The common mistake is picking the cheapest quote and treating it like a fixed number. Interiors don’t work that way. If a quote is too low, it usually hides something: lower-grade boards, weak hardware, missing civil patching or a lot of “extra” items waiting for later billing.
Materials, specification and where projects fail
Most interior failures in Chennai are not dramatic. They start small. A shutter starts swelling near the sink. A hinge loosens because the board was not backed properly. Paint peels because the wall had damp that nobody tested. A ceiling crack appears because the framing was rushed or the building moved a little and the joint treatment was weak. You do not need a fancy design to avoid these problems. You need the right specification.
For Sholinganallur homes, we pay attention to kitchen and washroom edges, balcony-facing finishes, and hardware exposed to humidity. Plywood grade, laminate thickness, board backing and hinge quality matter more than decorative talk. If you want a cleaner life cycle, spend on the hidden layers first and be selective on show pieces.
| Item | What to specify | What usually goes wrong | Check on site |
|---|---|---|---|
| Kitchen carcass | Moisture-resistant board or plywood, sealed edges, clear shutter profile | Swelling near sink and dishwasher points | Edges, cut-outs and under-sink protection |
| Wardrobes | Back panel support, proper hinge grade, usable internal depth | Sagging shelves and loose shutters | Board thickness and fixing method |
| False ceiling | Framing layout, access points, light locations, joint treatment | Cracks at joints and poor service access | Suspension points and access panels |
| Painting | Surface prep, putty, primer and emulsion system | Patch marks and peeling on damp walls | Wall moisture condition before coating |
Cost, timeline and approvals
Interior works in Chennai usually move within the rate band of ₹1,200 to ₹2,500 per sq ft, depending on finish level, custom work, hardware, site access and how much civil and electrical change you want. For a simpler apartment fit-out, the lower end may be enough. For a premium home with custom wardrobes, better shutters, detailed ceiling work and stronger hardware, the figure rises quickly. The BOQ decides the real number, not a verbal estimate.
Approvals for interiors are usually lighter than for full construction, but apartment associations, builders and facility teams can still control work hours, material movement and debris removal. If the project involves structural change, plumbing shifts or wet-area changes, we slow down and check what the building allows before work begins. That saves arguments later.
A realistic sequence for an OMR interior job
Clients like to hear one clean handover date. On site, the work moves in layers. First the measurements and drawings. Then the civil corrections and electrical points. After that, carpentry and ceiling framing. Only then do finishes go in. If someone tells you everything will happen together, they are either inexperienced or too optimistic.
- Measure twice and confirm the final layout with you.
- Freeze the BOQ before procurement starts.
- Match site work with apartment access rules or villa access timing.
- Inspect carpentry, ceiling and paint separately before final handover.
How we work
We keep the design and the execution under one roof, so the person who prepares the drawing knows what can actually be built on site. Our civil engineers, structural engineer and architect review the scope, and a site engineer tracks the work every working day. If you can’t visit often, we send weekly photo updates by WhatsApp. For a clear discussion on your home, call us on +91 97107 13838 or write to info@shalomconstruction.com. You can also see our interior works, architectural design and projects pages if you want to understand how we handle drawings before site work starts.
Frequently Asked Questions
If you want interiors that still make sense after the furniture is loaded in and the family has lived there for a few months, start with the drawings and the BOQ, not the paint shade. We’re ready to review your site, your flat plan or your villa layout and tell you what will work, what will cost extra and what is better left alone.
Interior Designers in Sholinganallur
Send us your plan or call for a site visit. We’ll look at the space, the scope and the real numbers before you decide.
Request a Quote Call +91 97107 13838