


Home Interior Designers in Sholinganallur
When you’re planning home interior designers in Sholinganallur, the real question is not the colour board. It’s whether the plan will work in a flat, a villa, or a compact independent house without eating storage or blocking light.
We design interiors for how Chennai homes are actually lived in: power cuts, humidity, dust, wet footwear after a monsoon drive, and families who need a kitchen that cleans fast. If you want drawings, material choices, and a budget that is explained room by room, this page will tell you what matters before you start.
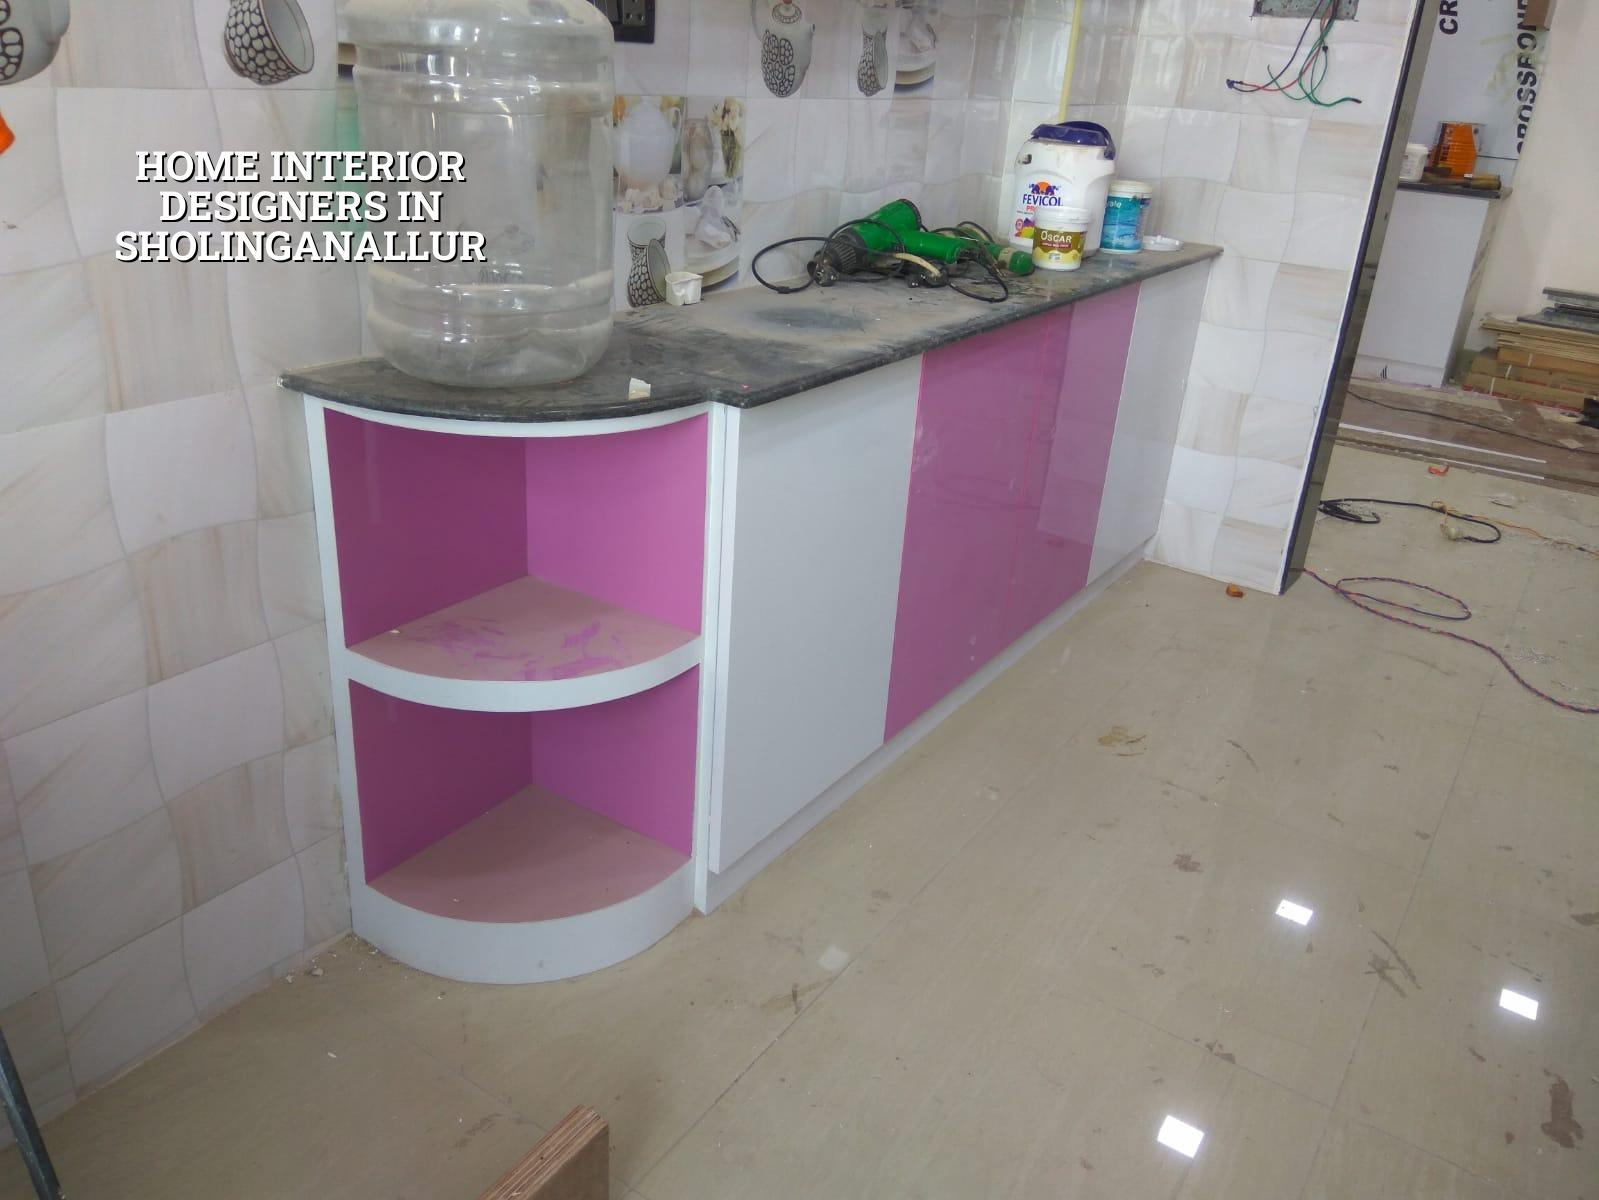
What Sholinganallur homes usually need
Sholinganallur is a mixed residential market. You’ll see apartments close to office corridors, villas inside gated layouts, and family houses where the owner wants a clean, durable finish rather than a showpiece that ages badly. The area also deals with traffic, long commute hours, and a lot of people coming home tired. That changes the interior brief. Shoes need a drop zone near the entry, kitchens need sensible working triangles, and wardrobes need to open without hitting a bed because the room is tighter than the brochure made it look.
We also pay attention to the kind of dampness people only notice after the first season. In homes that sit near low-lying pockets or where ventilation is poor, bad detailing shows up as swelling shutters, peeling edge banding, and fungus in hidden corners. In that sense, interiors here are not just about style. They are about keeping the room serviceable after two monsoons, not only on handover day.
For many clients, the site reality is simple: you want the living room to feel open, but you also need closed storage for bags, cleaning supplies, and extra bedding. That trade-off is where planning matters more than expensive finishes. We see it often in flats off OMR and in homes where the family is still moving furniture in and out while children are already using the rooms.
Layout first, finish second
We start with movement, storage and light. A good interior plan decides where you walk, where you sit, where you keep things, and where the eye should stop. If those are wrong, a costly laminate only hides the problem. If those are right, even a modest finish feels settled.
Rooms that get overbuilt
The common mistake is spending on display features and ignoring the daily-use parts. A TV unit with too much decorative work is easy to sell. A kitchen with enough drawer depth, a tall pantry, and a proper service zone is harder to sketch, but that is what people actually use every day. Bedrooms do the same thing. If the wardrobe depth, loft access, and bed clearances are off by even a little, the room feels cramped for years.
We usually keep a simple rule in mind: if a feature cannot be cleaned, repaired, or accessed without a fight, it will annoy you later. False ceilings, groove details, hidden lights, and decorative partitions all need a reason. If they only look good in a rendering, leave them out.
- Site measurement and note-taking — one visit, sometimes two, to record wall lines, beam drops, services, and any mismatch between drawing and built reality.
- Space planning — 3 to 7 days for furniture placement, storage, circulation, and kitchen workflow.
- Material selection — 4 to 10 days, depending on whether you want standard laminates, veneer, acrylic, stone, or mixed finishes.
- Working drawings and BOQ — final drawings, electrical points, carpentry details, and a measurable bill before execution starts.
- Execution and finishing — carpentry, painting touch-up, electrical adjustments, and final fit-out, usually in stages so the home remains usable where possible.
Materials that fail first
The first thing that usually fails in Chennai interiors is not the whole design. It’s one edge, one joint, or one badly chosen board. High humidity, cleaning routines, and repeated opening and closing of shutters expose weak detailing quickly. In kitchens, poor board sealing and weak edge banding lead to swelling. In wardrobes, underspecified hinges or drawer channels turn into sagging shutters. In living rooms, badly fixed wall panels can start sounding hollow long before they look damaged.
That is why we are careful about what goes where. Moisture-resistant boards belong in places that can see dampness. Hardware should match the weight of the shutter, not the marketing brochure. Paint systems must suit the substrate. And if a room gets direct afternoon sun, the finish choice should consider heat, fading, and surface movement, not just the sample board in the showroom.
- Check whether kitchen carcasses are sealed on all exposed edges.
- Ask what hardware brand and load rating is being used for hinges and channels.
- Confirm the finish in wet-prone areas, especially near sinks and utility corners.
- See the electrical point drawing before false ceiling work begins.
- Make sure wardrobe and bed clearances are drawn, not guessed.
- Ask for a BOQ that separates carpentry, electrical and painting work.
| Interior head | What it covers | Common risk if underspecified |
|---|---|---|
| Space planning | Furniture layout, circulation, storage zones | Rooms feel cramped and furniture blocks movement |
| Carpentry | Wardrobes, kitchens, TV units, crockery storage | Swelling, sagging shutters, poor access |
| Electrical | Lighting points, appliance load, switch placement | Extension cords, awkward switches, overloads |
| Painting and finish | Base preparation, primer, putty, final coats | Cracks, patch marks, uneven sheen |
How we verify a builder before interiors begin
If you are comparing home interior designers in Sholinganallur, don’t start with price alone. Start with proof. Ask for a proper BOQ. Ask who does the carpentry, who supervises the site, and who owns the measurements if the site has a beam drop or a duct that was not shown clearly in the drawing. A fair contract should say what is included, what is excluded, what gets changed only by written approval, and when payments are due.
Look at the drawings, not just the 3D images. A rendering can hide a lot. The real check is whether the design team has thought about electrical loads, door swings, ventilation, and service access. If they cannot tell you how they handle a false ceiling around existing beams, or how they resolve a kitchen chimney line near a shaft, they are selling pictures, not interiors.
What to ask before you sign
Ask for these points in writing: room-wise material specification, revision count, payment stages, site supervision plan, estimated completion window, and who is responsible for snag corrections after handover. If a firm avoids these questions, walk away. Good interior work is clear on paper before it becomes wood and paint on site.
Approvals, timeline and cost movement
Most interior projects do not need a building licence, but they still need discipline. In apartments, association rules can control work hours, loading, lift use, debris movement, and wet work timing. If the building sits under a stricter management system, this affects the schedule as much as carpentry itself. In homes near busy roads, delivery timing and parking for material unloading become real constraints. You cannot assume a truck can simply stop outside and wait.
Rates for interiors in Chennai vary mainly with finish level and scope. For interior works, the indicative rate is ₹1,200 to ₹2,500 per sq ft. That figure moves with the quantity of carpentry, the grade of boards and hardware, the electrical and lighting scope, and how much custom work you want. Site access matters too. A tight lift, long carry distance, or limited working hours can slow execution and add labour effort. A detailed BOQ settles the real figure before contract, and that is where honest planning starts.
We have seen people cut costs in the wrong place: cheaper hinges, thinner boards, fewer sockets, and no proper task lighting. Those savings are small on paper and annoying every day after handover. If you need to reduce spend, cut decorative extras first. Don’t cut the parts you touch daily.
How we work
We handle residential interiors through our in-house civil engineers, structural engineer and architect, so the design is checked against the site and not passed around between unrelated vendors. A site engineer stays on the job every working day, and clients who cannot visit get weekly photo updates on WhatsApp. Mr. D. Salamon Ashok Rajan personally reviews projects, and we tie payments to milestones written in the contract. If you want to discuss your home in Sholinganallur, call +91 97107 13838 or email info@shalomconstruction.com. You can also start from our interior services, see our projects, or reach the team through contact.
Frequently Asked Questions
Good interiors are quiet after handover. Doors close properly, storage is where you expect it, and nothing feels forced. If you’re planning your home in Sholinganallur, we’d rather show you the drawings and the BOQ than sell you a pretty image.
Home Interior Designers in Sholinganallur
Send us your floor plan or book a site visit, and we’ll talk through layout, materials and budget before you commit.
Request a Quote Call +91 97107 13838