


Office Interior Designers in Sholinganallur
If you’re planning office interior designers in Sholinganallur, you probably have a lease date, a budget in mind, and a fit-out that has to finish without disturbing the business next door. That is the real job: make the space work, keep the services coordinated, and avoid the kind of rework that eats up three weeks at the end.
Sholinganallur is not a place where you can treat interiors like a showroom mock-up. Access, parking, lift use, material stacking, and work timing all matter. We build offices around those constraints, not after them.
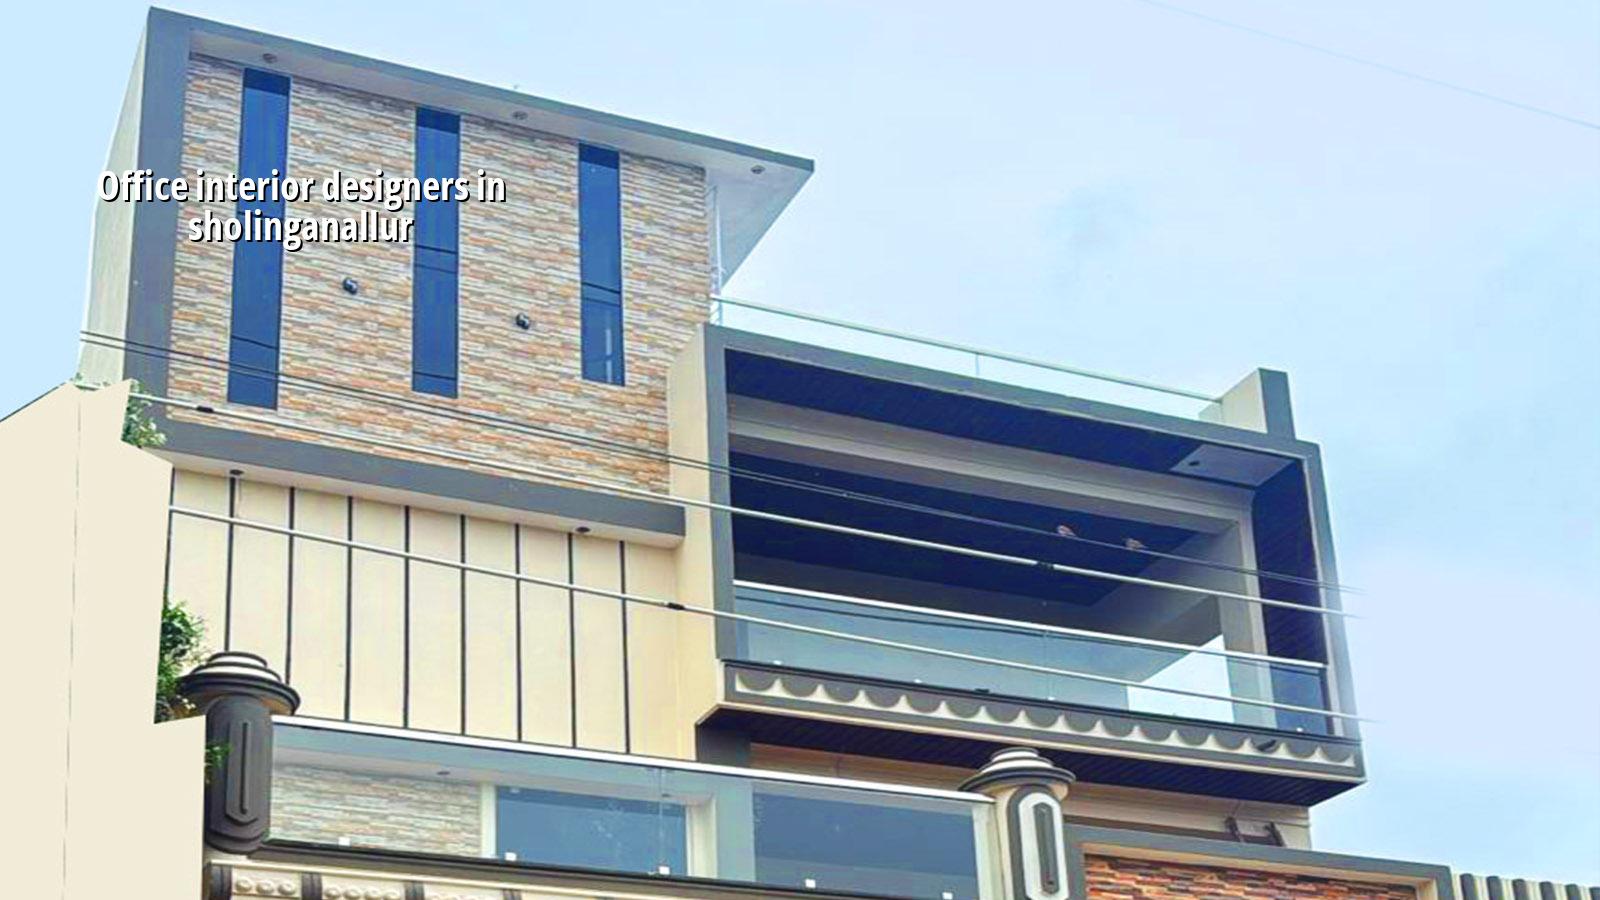
What changes in Sholinganallur
Sholinganallur sits in the IT corridor, so most office work here is inside leased buildings, compact sites, or multi-tenant blocks where one noisy trade can upset the floor above and below. That changes the sequence. You cannot start with furniture and hope the services will sort themselves out later. False ceilings, cable trays, AC drains, power points, fire lines, and pantry plumbing all have to be co-ordinated before the first board goes up.
We also see a simple pattern here: tenants want a faster handover than the building can comfortably support. Material often has to move through a shared entry or service lift, and deliveries can’t block the front if the building is still occupied. If you ignore that, the job slows down on day two, not day twenty. In the IT belt, delay usually comes from logistics and approvals, not from carpentry.
Ground conditions matter too, even for interiors. On some Sholinganallur projects the issue is not the slab itself but how much drilling, core cutting, or anchoring the landlord will allow. If the fit-out depends on heavy partitions, overhead services, or flooring buildup, we check the building’s tolerance first. That conversation saves arguments later.
How office interiors should be planned
A proper office fit-out starts with people, then services, then finishes. A reception that looks good but forces visitors through a cramped corridor is poor planning. So is an open office with nowhere quiet for calls, or a conference room with no fresh-air or AC allowance. We plan the use of each square foot before we draw the ceiling.
Work zones that need honest thought
In our experience, most office owners ask for three things first: more seating, a better reception, and a neat pantry. The actual trouble sits elsewhere. Server areas need heat management, meeting rooms need acoustic treatment, and executive cabins should not steal all the daylight. When these things are ignored, the office looks finished but works badly.
We prepare the layout around movement, storage, and service access. You should be able to reach the UPS, the electrical DB, the HVAC filter points, and the pantry shut-offs without dismantling a panel every time. That is a small detail until something fails on a weekday morning.
- Brief and site check — We visit the office, measure the area, review building rules, and note what the landlord allows. This usually takes 1 to 2 days.
- Layout and services plan — Seating, cabins, reception, pantry, server point, electrical points, AC routes, and ceiling levels are fixed together. Expect 5 to 7 working days.
- BOQ and finalisation — We issue a detailed BOQ before contract signing, so the scope is clear and the cost heads are visible. This stage is where most unwanted extras get removed.
- Execution and coordination — Civil changes, partitions, MEP work, painting, flooring, joinery, lighting, and snag correction are done in sequence, not all at once. A normal office fit-out can run for 4 to 10 weeks depending on size and scope.
Cost, finish and what drives the rate
Office interior work in Chennai usually falls under the interior works band of ₹1,200 to ₹2,500 per sq ft, but the real figure depends on what you are asking the office to do. A light refresh with basic partitions and standard laminates sits near the lower end. A fit-out with custom joinery, glass cabins, acoustic treatment, better lighting, and more electrical work moves up quickly. We never guess the final number from a phone call; the BOQ decides it.
The mistake people make is trying to save on the parts that are hidden. They cut back on cable management, partition framing, backing plates, access panels, or drainage for the pantry, then spend more fixing those faults after handover. Saving on visible finish is less dangerous than saving on service coordination. A scratched laminate can be replaced. A badly planned ceiling grid can’t be fixed cheaply.
- Check whether the building allows core cutting, wall chasing, and ceiling suspension before design freeze.
- Ask where the electrical DB, UPS, network rack, and indoor AC units will sit and how they can be maintained later.
- Confirm the landlord’s rules for flooring load, wet areas, and pantry plumbing.
- Look at acoustic needs for meeting rooms and HR cabins, not just the open workstation area.
- Review sample finishes in daylight, because LED light alone can hide a dull laminate or a poor paint shade.
- Ask for the BOQ before signing, with quantities, brands or grades, and payment stages written clearly.
| Fit-out type | Typical scope | Indicative rate |
|---|---|---|
| Basic office refresh | Paint, minor partition changes, simple lighting updates | ₹1,200 to ₹1,500 per sq ft |
| Standard office fit-out | Partitions, false ceiling, flooring, electricals, pantry, joinery | ₹1,500 to ₹2,000 per sq ft |
| Mid-premium office interior | Better finishes, glass cabins, acoustic treatment, custom reception | ₹2,000 to ₹2,500 per sq ft |
| Higher-end commercial interior | Premium surfaces, detailed joinery, more MEP coordination | Depends on BOQ and site conditions |
What we check before we quote
We start with the building, not the furniture catalogue. In Sholinganallur, that matters because many offices sit inside buildings with different handover conditions, different access limits, and different landlord expectations. A quote that ignores these things is only a guess.
Before we price the work, we look at floor condition, ceiling height, power backup needs, HVAC points, washroom access, fire safety constraints, and how the fit-out materials will reach the site. If the space is on an upper floor and the lift is small, even a good design can become awkward to execute. If the tenant wants work done while the building remains occupied, we plan noisier tasks around the hours the building will allow. That is how you keep the job moving.
How we work
We handle office interiors with in-house civil engineers, a structural engineer, and an architect. A site engineer is on site every working day, and we send weekly photo updates by WhatsApp for clients who cannot keep visiting the building. The contract is milestone-linked, and we issue a detailed BOQ before any agreement is signed. If your office in Sholinganallur needs a site visit or you want to talk through the scope, call +91 97107 13838 or write to info@shalomconstruction.com.
Frequently Asked Questions
If your office space is already identified, the next useful step is a site visit and a BOQ. That gives you something real to compare, not a rough number that changes after the first partition goes up.
Office interiors in Sholinganallur
Send us the floor plan or invite us to site, and we’ll map the scope, service points, and cost heads before you sign anything.
Request a Quote Call +91 97107 13838