


Interior Designers in Perungudi
If you're searching for interior designers in Perungudi, you're usually trying to fit a real house, a real budget, and real timelines into a space that already has columns, beams, and service lines in the wrong places. That's the part that decides whether the job feels calm or chaotic.
We handle interiors from first measurements to final handover, with design, drawings, material choices, execution, and site supervision kept under one roof. In a place like Perungudi, that matters because many homes sit close to OMR traffic, apartment access is tight, and small mistakes in planning show up fast once carpenters and electricians start working.
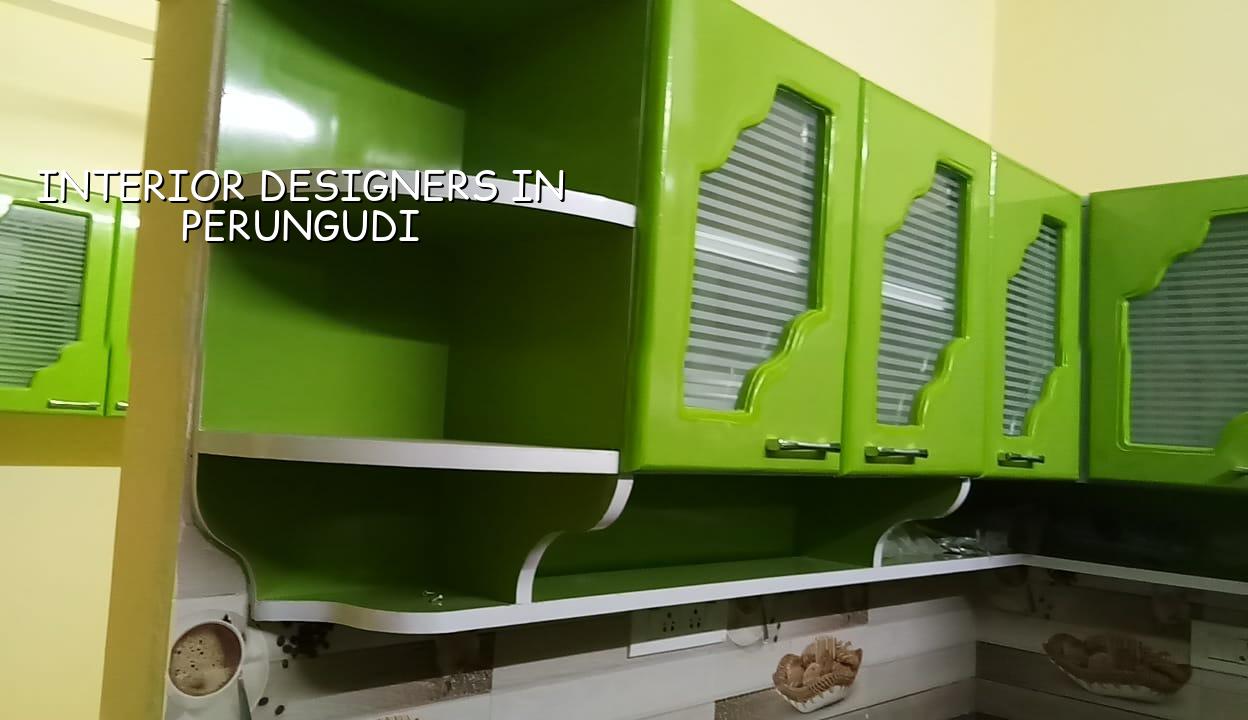
Why interiors in Perungudi need tighter planning
Perungudi is not a sleepy, open-plotted suburb where you can store material anywhere and work at any hour. Many projects here are in apartment blocks or compact independent houses along the OMR belt, and both bring their own friction: lift bookings, loading windows, neighbour noise, parking for labour, and no place to keep boards, plywood, or tiles once they arrive. If a design is drawn without thinking about how the material will move into the building, the site will start bleeding time on day one.
The other local reality is water. Parts of this side of Chennai sit close to low-lying ground and marsh-influenced stretches, so wet areas have to be planned properly. Kitchen platforms, toilet waterproofing, sill levels, and floor slopes are not decoration choices. If they are wrong, you end up chasing seepage after the furniture is already in.
That is why we ask for the site details first, not after the quotation. The building type, floor level, access route, and whether the home gets strong west sun or afternoon heat all affect what should be specified. A glossy sample board is not enough.
What good interior work must solve
Interior work is not only about looking neat on handover day. It has to solve storage, circulation, maintenance, light, and the small daily annoyances that a family notices after the first week. A drawer that rubs, a wardrobe door that cannot open because of a switchboard, or a false ceiling that blocks a curtain track will annoy you every day. We see this happen when drawings are made from pictures instead of from measurements.
Materials and failure points
Most interior failures come from a few predictable mistakes. Cheap boards swell near sinks, poorly fixed hinges loosen under regular use, low-grade paint marks easily, and untreated wood shows edge damage near damp walls. In Chennai, moisture and dust both work against you. If the specification is careless, the problem shows up in the second monsoon, sometimes earlier.
For kitchens and wardrobes, the specification has to match the room. A dry bedroom cupboard is not the same as a sink unit. A loft in a ventilated room is not the same as a utility cabinet near a washing machine. We prefer to separate what is decorative from what is load-bearing or water-exposed, because the repair cost later is always higher than the small saving made during purchase.
- Site measurement and brief — one visit, usually within a few days, to measure rooms, note beam drops, plumbing points, and electrical positions.
- Space plan and layout — 3 to 7 days for furniture placement, circulation, and storage decisions before any finish is picked.
- Material selection and BOQ — 4 to 10 days for boards, laminates, hardware, paint, lighting, and a line-item estimate.
- Execution and checks — 3 to 8 weeks depending on scope, with carpentry, electrical, ceiling, painting, and final snag correction.
How to choose the right designer
If you're comparing firms, don't start with Instagram. Start with drawings and scope. A designer should show you what you will receive, how many revisions are included, what gets measured on site, and who is responsible for coordination when the carpenter and electrician argue over the same wall. A clean brochure doesn't answer those questions.
Ask for the actual working documents. A fair interior contract should mention the room-wise scope, material grade, payment stages, approximate completion time, and what happens if a client changes the design midway. It should also say who buys fittings, who handles transport, and whether plumbing or civil touch-up is part of the job or outside it. If those points are vague, the final bill usually grows in the gaps.
- Ask for a room-wise BOQ before signing anything.
- Check whether site measurement is included, not assumed.
- Confirm the number of design revisions you get.
- See the hardware brand or grade, not only the board sample.
- Ask who handles electrical shifting, painting touch-up, and waste removal.
- Get the payment stages in writing, linked to work completion.
Budget, finish level, and what drives the price
Interior pricing in Chennai is usually quoted per square foot for the fit-out area, but that figure changes more than people expect. The material grade, number of shutters, hardware quality, civil touch-up, ceiling design, and the amount of custom carpentry all move the rate. For interior works, the indicative range is ₹1,200 to ₹2,500 per sq ft. That is only a starting band. The BOQ decides the real figure before any contract is signed.
Saving is sensible in a few places. You can keep some visible surfaces simple, reduce unnecessary ceiling layering, and avoid over-complicated profiles. Saving is risky in places you cannot see later: hinge quality, drawer channels, waterproofing around wet areas, and the finish prep before paint. Those are the parts that fail quietly and then cost more to reopen.
| Scope head | What usually changes it | What you should ask for |
|---|---|---|
| Wardrobes and storage | Size, shutter count, finish, hardware | Board grade, hinge type, handle style, loft access |
| Kitchen | Counter length, sink unit, tall storage, utility link | Waterproof detailing, shutter finish, accessory list |
| False ceiling | Room shape, lighting layout, access panels | Edge detail, service access, paint finish |
| Painting and touch-up | Wall condition, putty work, number of coats | Prep steps, primer, emulsion grade, snag repair |
Approvals, access, and site control
Most interior jobs do not need the same approval trail as a new building, but they still need discipline. In apartments, the association or maintenance team may control working hours, lift use, and debris movement. In independent houses, the issue is usually site access and material storage. Either way, a good team plans the sequence so that dusty work, wet work, and finishing work do not clash.
For larger changes that touch walls, services, or wet areas, we check what is actually being altered before starting. If a partition is being removed or plumbing is shifting, the work has to respect the existing structure and services. Chennai homes often hide old electrical runs and patched plumbing inside the walls, and the first drill bit can expose a bad surprise if the site is not examined properly.
If your home is in a block near OMR, the practical question is not only design. It is also how materials move in, where the debris leaves, and how the neighbours are protected from dust. Good supervision prevents small disputes from becoming site stoppages.
How we work on interior projects
We start with measurements, then drawings, then a BOQ that shows what is included and what is not. Our in-house civil engineers, architect, and structural engineer keep the scope honest, and a site engineer stays involved on working days. For clients who cannot visit often, we send weekly photo updates by WhatsApp. If the work touches the building fabric, we check the civil side before the interiors move ahead.
That approach suits people who want clarity more than showroom language. If you want us to look at a flat, a house, or a fit-out in Perungudi, call +91 97107 13838 or write to info@shalomconstruction.com. You can also visit us at No. 45, 2nd Main Road, Abirami Nagar, Koladi (Landmark: Ratna Chamber), Thiruverkadu, Chennai – 600077.
Frequently Asked Questions
If you're comparing interior designers in Perungudi, the safest sign is not a fancy render. It is whether the team can explain the work room by room, tell you where the money goes, and show you how the site will stay under control once the first truck arrives.
Interior Designers in Perungudi
Share your floor plan or site photos, and we can discuss the layout, BOQ, and a practical execution plan before you commit to work.
Request a Quote Call +91 97107 13838