


Interior Designers in Tambaram
Interior designers in Tambaram are usually called in when a new flat is handed over, or when an old independent house finally needs proper storage, lighting and a cleaner finish. In that stage, you don't need fancy words. You need a plan that fits the rooms, the wiring, the budget and the way your family actually lives.
We handle interior design and interior works with in-house civil engineers, an architect and site execution teams who know how to build what was drawn. Tambaram has a mix of older homes, rail-linked apartments and newer layouts, so the right design there is rarely the same as a premium city-centre fit-out. We focus on what will age well, what can be maintained easily and what won't become a repair problem after the first monsoon.
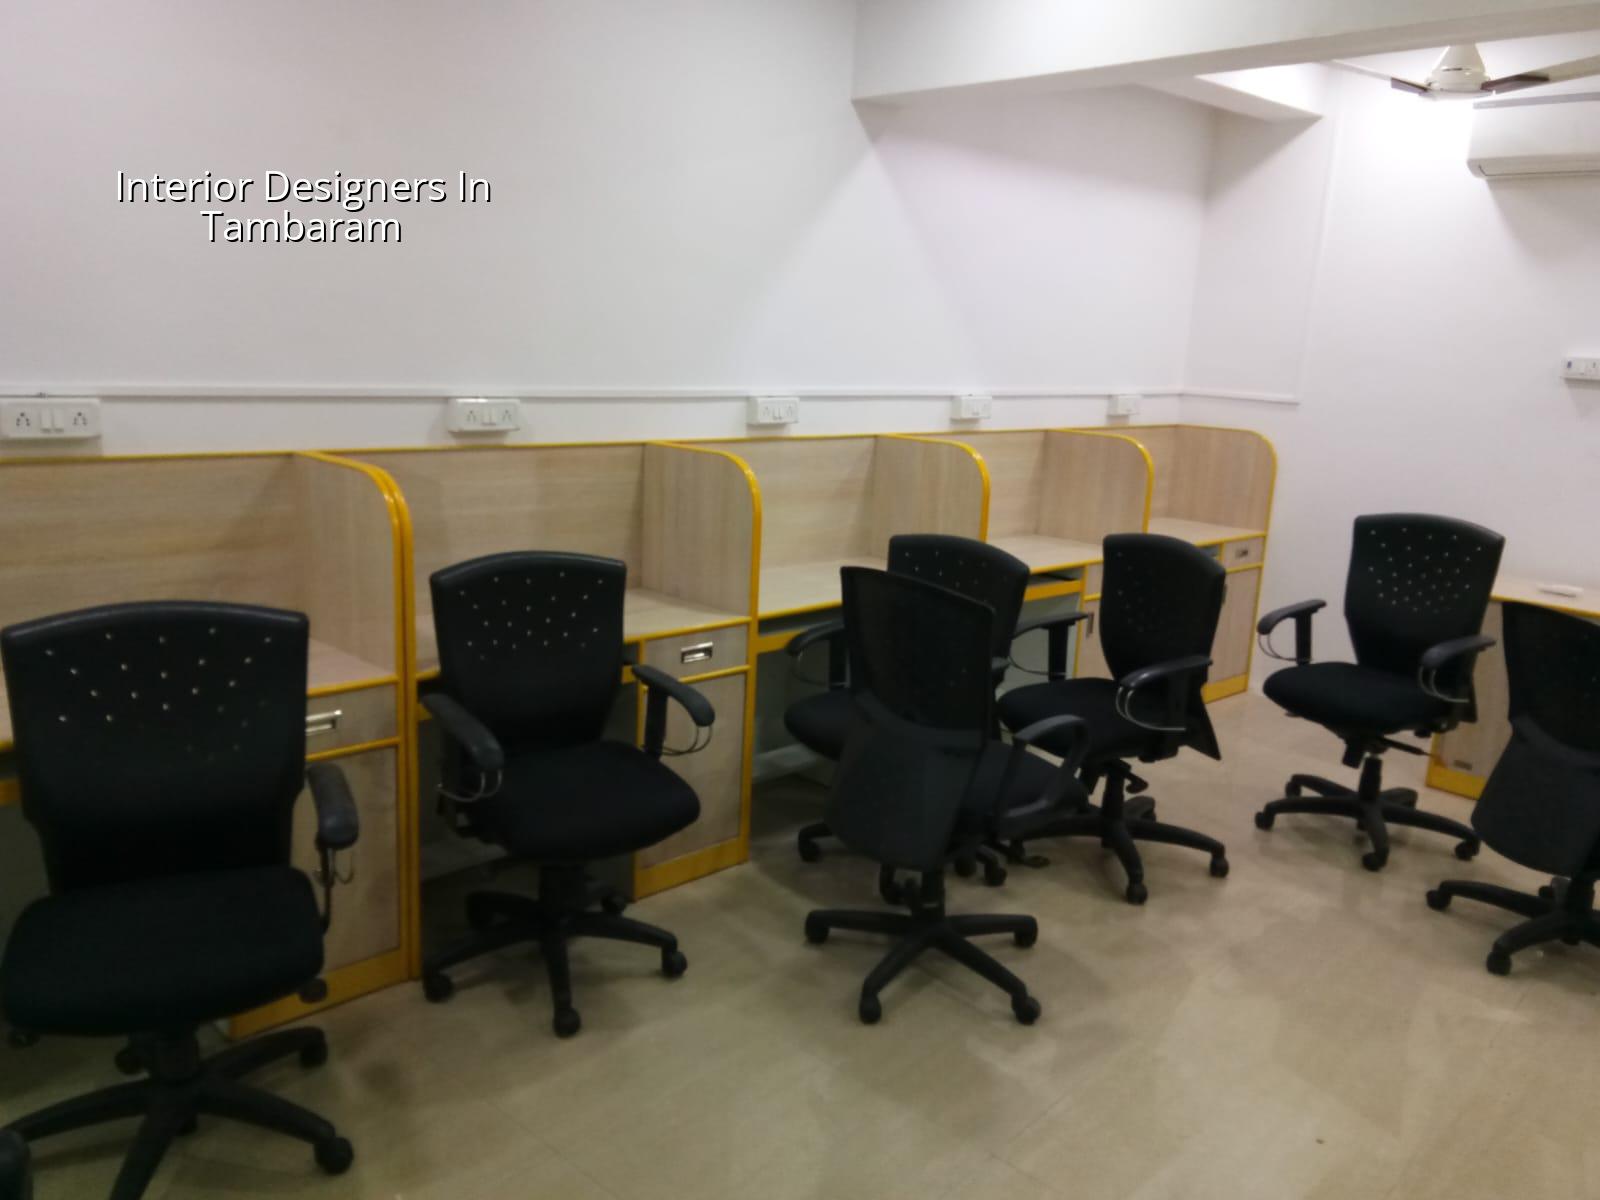
What Tambaram homes usually need
Tambaram is not a place where you design only for appearance. Many homes here have a practical brief: make a compact living room feel less crowded, get a kitchen that can take heat and daily use, and use wall space well because floor space is limited. In apartment blocks near the GST Road side, owners often want storage without blocking circulation. In older houses, the problem is usually a mix of uneven walls, ageing electrical points and rooms that have been altered over the years without a proper drawing.
The local approval side also matters. If the property is inside the Chennai Metropolitan Area, CMDA rules and the local body approval process still matter before you start any large interior alteration that touches structure, services or wet areas. We don't treat interiors as decoration only. On a Tambaram site, we first check what can be changed safely, what needs a structural view and what should be left alone.
Planning the rooms before the finishes
Good interiors start with the measurements and the use pattern. We ask who gets up first, where the shoes pile up, whether you cook every day, and whether the family keeps bicycles, pooja items or study desks in the same space. Those details decide the cabinet depth, the appliance placement and the light points. A drawing that ignores them looks neat on paper and annoying in real life.
Tambaram also brings a simple site reality: many apartments and houses don't have endless space for material stacking. That means the sequence of work has to be planned before the carpenters arrive. Ceiling work, electrical chasing, painting and final shutter fixing need to move in the right order or you pay twice. We see this mistake often. People try to finish one room, then discover the electrician and carpenter have both to reopen the same wall.
What we design first
We usually freeze the layout before selecting finishes. The important decisions come first: where the refrigerator sits, how the chimney duct will run, whether the wardrobe can take a loft, where the AC drain will go, and how the concealed lines will cross without making future maintenance painful. If you get these wrong, the final colour scheme won't save the project.
- Site measure and condition check — one visit to measure the rooms, check wall line, ceiling height, electrical points and any damp patches. This usually takes a day.
- Layout freeze — we place furniture, storage and service points on a plan, then correct the awkward spots before work starts. Expect 3 to 5 working days including revision.
- Material and BOQ finalisation — the BOQ lists boards, laminates, hardware, paint, electrical changes and civil touch-ups so you know what is in and what is out.
- Execution in sequence — carpentry, electrical, ceiling, painting and fitting work move in order, usually over 4 to 10 weeks depending on scope.
- Snag check and handover — shutters, drawers, paint edges, alignment and switches are checked room by room before handover.
Materials, finish and failure points
Interior work fails in familiar ways. Laminates swell because edge sealing was skipped. Shutter hinges loosen because the board quality was poor. Paint peels because the wall below was damp. False ceilings crack at joints because the frame wasn't laid properly or the contractor forced a bad curve into a small room. These are not rare problems. They happen when the specification is weak and the site team is rushing.
For Tambaram, we usually keep the specification practical. Kitchens need moisture-resistant boards where the sink and hob area are active. Wardrobes need a backing that won't bow. In wet-prone corners we look hard at seepage first, because no amount of polish covers moisture. If a wall is taking water from a bathroom, we fix the source before any interior panel goes up.
| Item | Good practice | What goes wrong if it is weak |
|---|---|---|
| Kitchen carcass | Moisture-resistant board near sink zone, sealed edges, proper hardware | Swelling, hinge failure, smell from trapped moisture |
| Wardrobes | Stable board, proper back panel, level base and soft-close fittings where needed | Shutter misalignment, sagging shelves, rattling drawers |
| Painting | Wall preparation, crack filling, damp correction, then primer and finish coat | Patch marks, peeling, visible undulations |
| False ceiling | Correct framing, access points for maintenance, clean coordination with electrical work | Cracks, service access problems, ugly cut-outs |
How to choose an interior team safely
If you are comparing interior designers, don't start with the mood board. Start with documents and workmanship. Ask for the BOQ before the contract, ask who is actually doing the site work, and ask how many revisions are included. A clean proposal tells you what materials are being used, what has been left out, and who is responsible when a site detail doesn't match the drawing.
The other thing to check is whether the team understands building work, not just finishes. In a Tambaram home, a cabinet often sits beside a damp wall, an electrical chase may cut across an older plaster line, and a ceiling detail can conflict with an AC pipe. Interior design that ignores those realities becomes expensive later.
- Ask for a room-wise BOQ, not only a lump-sum figure.
- Check whether electrical changes, painting and civil touch-ups are included or excluded.
- See if site measurements are taken before design is finalised.
- Confirm who supervises the site every day and who signs off the work.
- Ask how many design revisions are allowed before execution starts.
- Look for a plain payment schedule linked to milestones, not a vague advance request.
Cost, timelines and what moves the number
Interior works in Chennai typically sit in the range of ₹1,200 to ₹2,500 per sq ft, depending on finish level and scope. That figure changes with board quality, hardware, ceiling design, electrical changes, painting surface area, site access and whether the work is only fit-out or includes civil correction. A detailed BOQ settles the actual number before you sign. We never suggest guessing from a brochure number.
In Tambaram, the biggest cost drivers are usually storage volume, kitchen size, ceiling complexity and whether the old walls need correction. A simple straight-line wardrobe and a plain ceiling cost very differently from a full-height unit with lofts, open shelves and layered lighting. If the house needs waterproofing or damp rectification first, that is not optional work. Skipping it saves money for a month and costs more after that.
For most interior projects, the sequence is simple: measurement, design, approval of drawings, material ordering, civil corrections if needed, fabrication, installation, paint and final snagging. A compact apartment can move faster. A full house with custom furniture and site changes takes longer. The mistake people make is to start fabrication before the drawings are frozen. That leads to rework, and rework is the most expensive item on many interior jobs.
How we work on site
We keep the technical work in-house, and a site engineer is on site every working day. That matters on interiors because a small mismatch is enough to spoil a room. Mr. D. Salamon Ashok Rajan personally reviews projects, and our team shares weekly photo updates by WhatsApp for clients who cannot visit. We follow a milestone-linked payment schedule, and we prepare the BOQ before any contract is signed. If you want to discuss a Tambaram home, call +91 97107 13838 or write to info@shalomconstruction.com. You can also see our architectural, interior and interior works pages for the wider scope.
Frequently Asked Questions
If you want interiors that are easy to live with, not just easy to post, start with a measured plan and a proper BOQ. That saves more trouble than any sales pitch. For a site visit or a practical quote, call +91 97107 13838 or use the contact button below.
Interior Designers in Tambaram
Share your floor plan or room measurements and we'll help you work out the next step with a site visit and BOQ-based quote.
Request a Quote Call +91 97107 13838