


Interior Designers in Poonamallee
When you call interior designers in Poonamallee, you’re usually not asking for decoration. You’re trying to make a flat or house work better: storage that actually fits, wiring that reaches the right points, and finishes that can survive daily use.
We handle interior design and interior works for homes across Chennai, and Poonamallee needs a practical eye. The road links, the plot sizes, the mix of apartments and independent houses, and the way materials reach site all affect the design choices. If you’re comparing quotes, this page will help you see what is worth paying for and what is only a polished drawing.
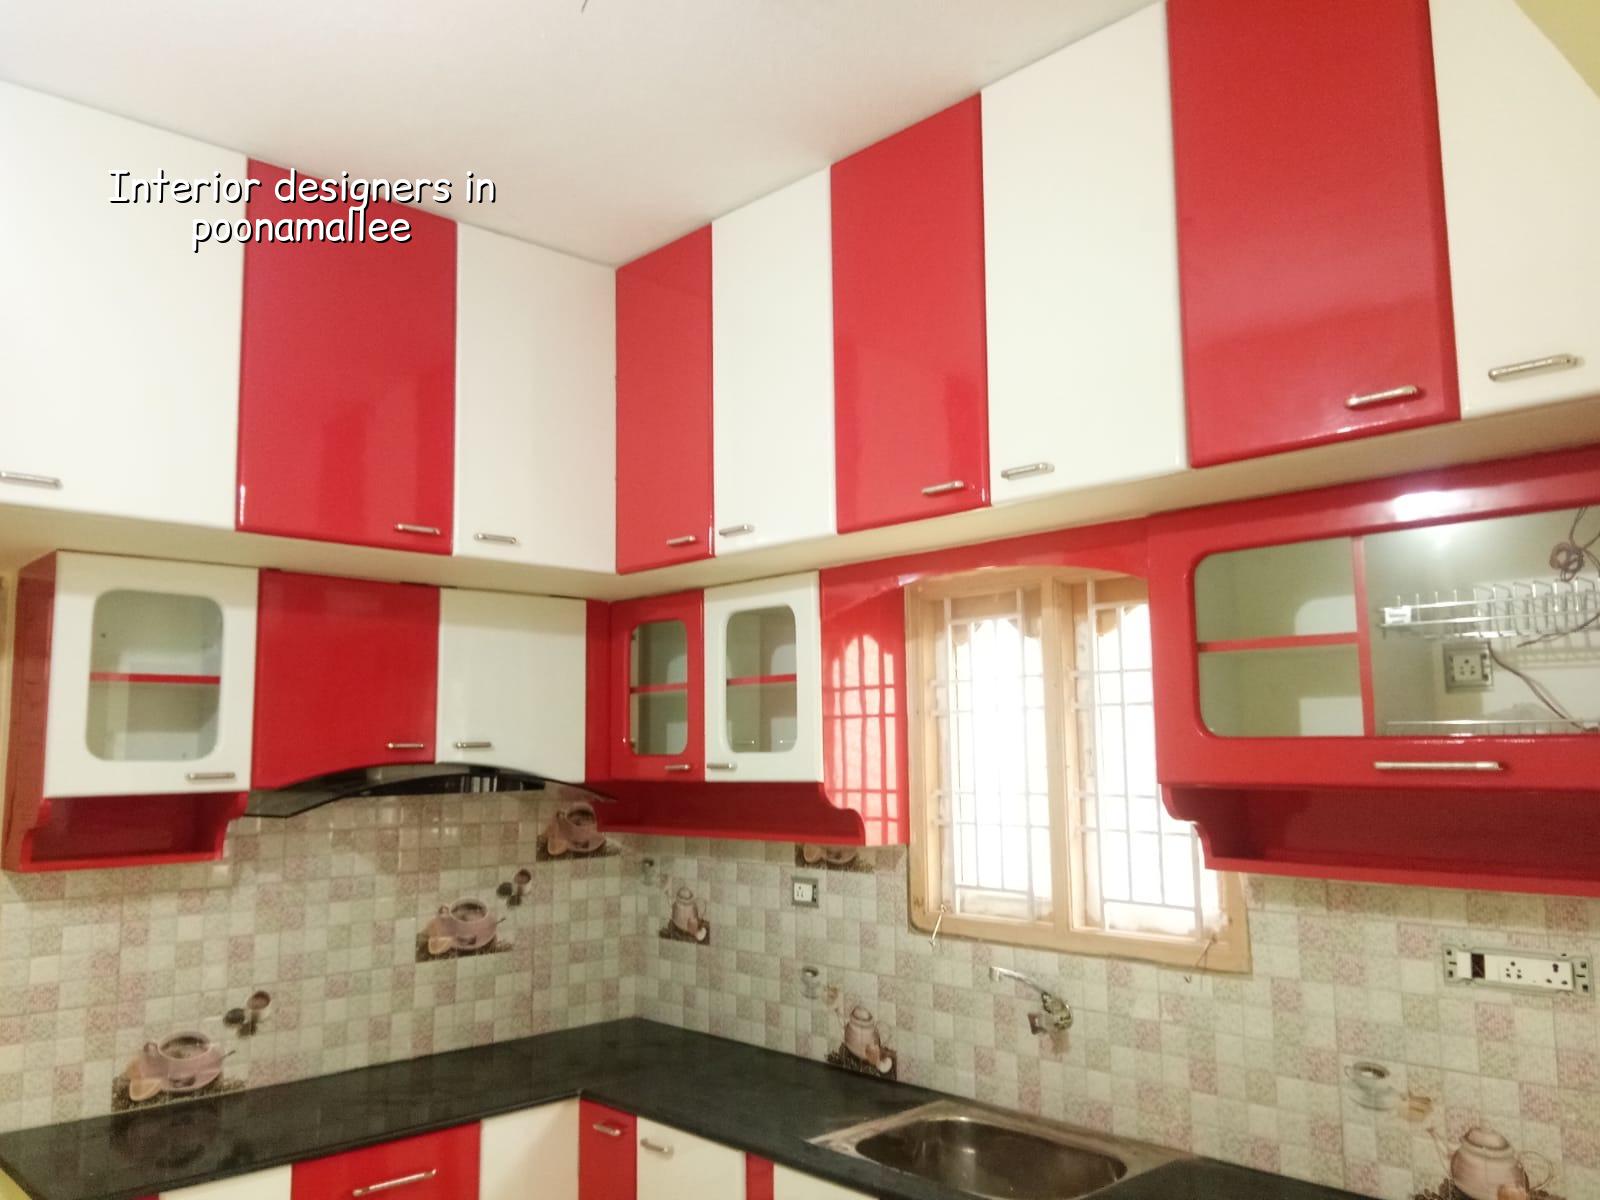
Poonamallee and the way interiors get built here
Poonamallee sits on a busy west Chennai corridor, with old town streets, newer layouts, apartment blocks and independent houses all in the same belt. That mix matters. In a narrow lane, a shuttered material truck, a carpenter team and a paint crew cannot all arrive at once. In a regular-layout plot, you can stage plywood, tiles and modular units more cleanly, which changes the sequence and the site mess. Near the highway side, work often starts with access planning; inside the town, it starts with neighbour management and material timing.
The other local reality is humidity and dust. Cabinets that are not sealed properly start swelling at edges. False ceiling details that ignore maintenance access become a problem the first time an electrical fault needs attention. In our experience, the mistakes are rarely dramatic. They are small and repeated: poor edge banding, weak bathroom ventilation, kitchen shutters that rub after one monsoon, and wall colours chosen from a sample card instead of the actual light in the room.
If your property is under a municipality or panchayat route for building approval, the interior work still has to respect the approved shell, electrical load points, plumbing routes and access for service. For a new home, we often find the real design decision is not the finish colour. It is where the wardrobe can go without blocking airflow, and where the wet area can be detailed so water never creeps into the adjacent room.
What interior design should settle before work starts
Good interior work starts with drawings, measurements and a hard conversation about use. A family with school-going children needs different storage from a retired couple. A house with frequent guests needs a different dining layout from a compact flat that wants one multipurpose space. We begin with site measurement, then furniture layout, then service points, then material selection. That order matters because once the modular units are ordered, late changes get expensive quickly.
What fails first when the planning is weak
Most failures are predictable. A wardrobe door hits a bed edge because the swing was never tested on paper. A TV unit blocks conduit access. A kitchen countertop is set too low or too high for the people actually cooking there. Bathroom partitions get placed where the slope to the drain is awkward, so water lingers. None of that looks serious on day one. It becomes serious after six months.
We also insist on checking the shell before talking about finishes. If the plaster is uneven, the line of a full-height panel will look bad no matter how much you spend. If the slab has an unresolved seepage point, a glossy false ceiling only hides it for a while. That is why a clean site inspection and a detailed BOQ come before any contract signing.
- Site measurement and brief — 1 to 2 visits, usually a few days apart if you need family approval on room use.
- Layout and service planning — 3 to 7 days for furniture placement, electrical points, plumbing coordination and ceiling zones.
- Material selection and BOQ — 4 to 10 days, depending on how many finishes, hardware items and carpentry items you want to compare.
- Execution and site checks — typically 4 to 10 weeks for a normal home fit-out, with weekly engineer review and phased handover of rooms.
How to compare designers without getting misled
If you’re shortlisting interior designers, don’t start with photos. Start with the working documents. Ask for the layout, the material list and the payment stages. A pretty render doesn’t tell you whether the plywood grade, hinge make, laminate thickness or ceiling access panel has been thought through. A fair contract does.
This is the part many homeowners skip because it feels tedious. It isn’t. Interior work is where small omissions become daily annoyances: drawers that don’t clear a corner, lights that glare on a monitor, a prayer shelf that was designed after the wardrobe was fixed, or a sink unit with no service gap behind it. If a designer cannot explain the sequence clearly, they are asking you to trust style without structure.
- Ask for a room-wise layout before any advance is paid.
- Check whether electrical points, light circuits and appliance loads are mapped in the drawing.
- See the exact material names for plywood, laminate, hardware and paint system.
- Confirm how many revisions are included and what counts as a change order.
- Read the payment schedule and tie each stage to a deliverable.
- Look for maintenance access in ceilings, lofts and service boxes.
Rates, scope and the trade-off you need to make
Interior works in Chennai usually sit in the range of ₹1,200 to ₹2,500 per sq ft, depending on the material level, carpentry volume, hardware, ceiling design and site condition. For Poonamallee, the site access and loading sequence can also affect labour productivity. Soil type does not drive interior cost the way it drives structure, but the shell condition, moisture control and electrical rework can change the bill very quickly. A detailed BOQ settles the real figure before any contract.
The real trade-off is simple. If you want to keep the budget tight, you should reduce complexity, not quality of the basic layers. A straightforward wardrobe in good plywood with honest hardware is better than a fancy-looking unit built with weak boards. On the other hand, if you want the house to age well, spend on the things you touch every day: hinges, drawer channels, kitchen shutter alignment, damp-resistant treatment where needed, and proper lighting layers. Saving on hardware is false economy. Saving on a custom sculpted wall panel that nobody will ever clean properly is sensible.
| Item | What to check | Why it matters |
|---|---|---|
| Plywood | Grade, thickness, edge sealing | Controls swelling, sag and screw holding |
| Hardware | Hinges, channels, lifts, handles | Controls daily feel and service life |
| Paint system | Primer, putty, finish coat, drying time | Controls patchiness and early peeling |
| Ceiling work | Access panels, wiring routes, fan support | Controls maintenance and future repairs |
| Wet areas | Waterproofing details, tile slopes, sealants | Controls seepage and staining |
How we work on interior projects
We keep the technical work in-house, with our civil engineers, architect and structural engineer coordinating the job instead of handing it off and hoping it works. A site engineer is on site every working day, and clients who cannot visit get weekly photo updates on WhatsApp. We prepare the BOQ before signing, write the payment stages into the contract and keep the sequence clear so you know what is happening next. If you want to discuss a home fit-out or a room-by-room interior plan, call us at +91 97107 13838 or write to info@shalomconstruction.com.
Frequently Asked Questions
If you’re comparing interior designers in Poonamallee, don’t choose on mood boards alone. Ask for the plan, ask for the materials, and ask who will be on site when the work actually starts.
Interior Design for Poonamallee
Share your room sizes or a rough plan, and we’ll help with a BOQ-based discussion or a site visit.
Request a Quote Call +91 97107 13838