


Office Interior Designers in Poonamallee
If you're fitting out an office in Poonamallee, the first question is rarely about paint colour. It's about how many people will sit there, where the server rack goes, and whether clients can walk in without stepping around cable loops and cartons.
We design office interiors that work on day one and still make sense after the team grows, the chairs get moved, and the air-conditioner runs all afternoon. The right answer depends on your space, your lease terms, your power load, and how much disruption you can tolerate while the work is going on.
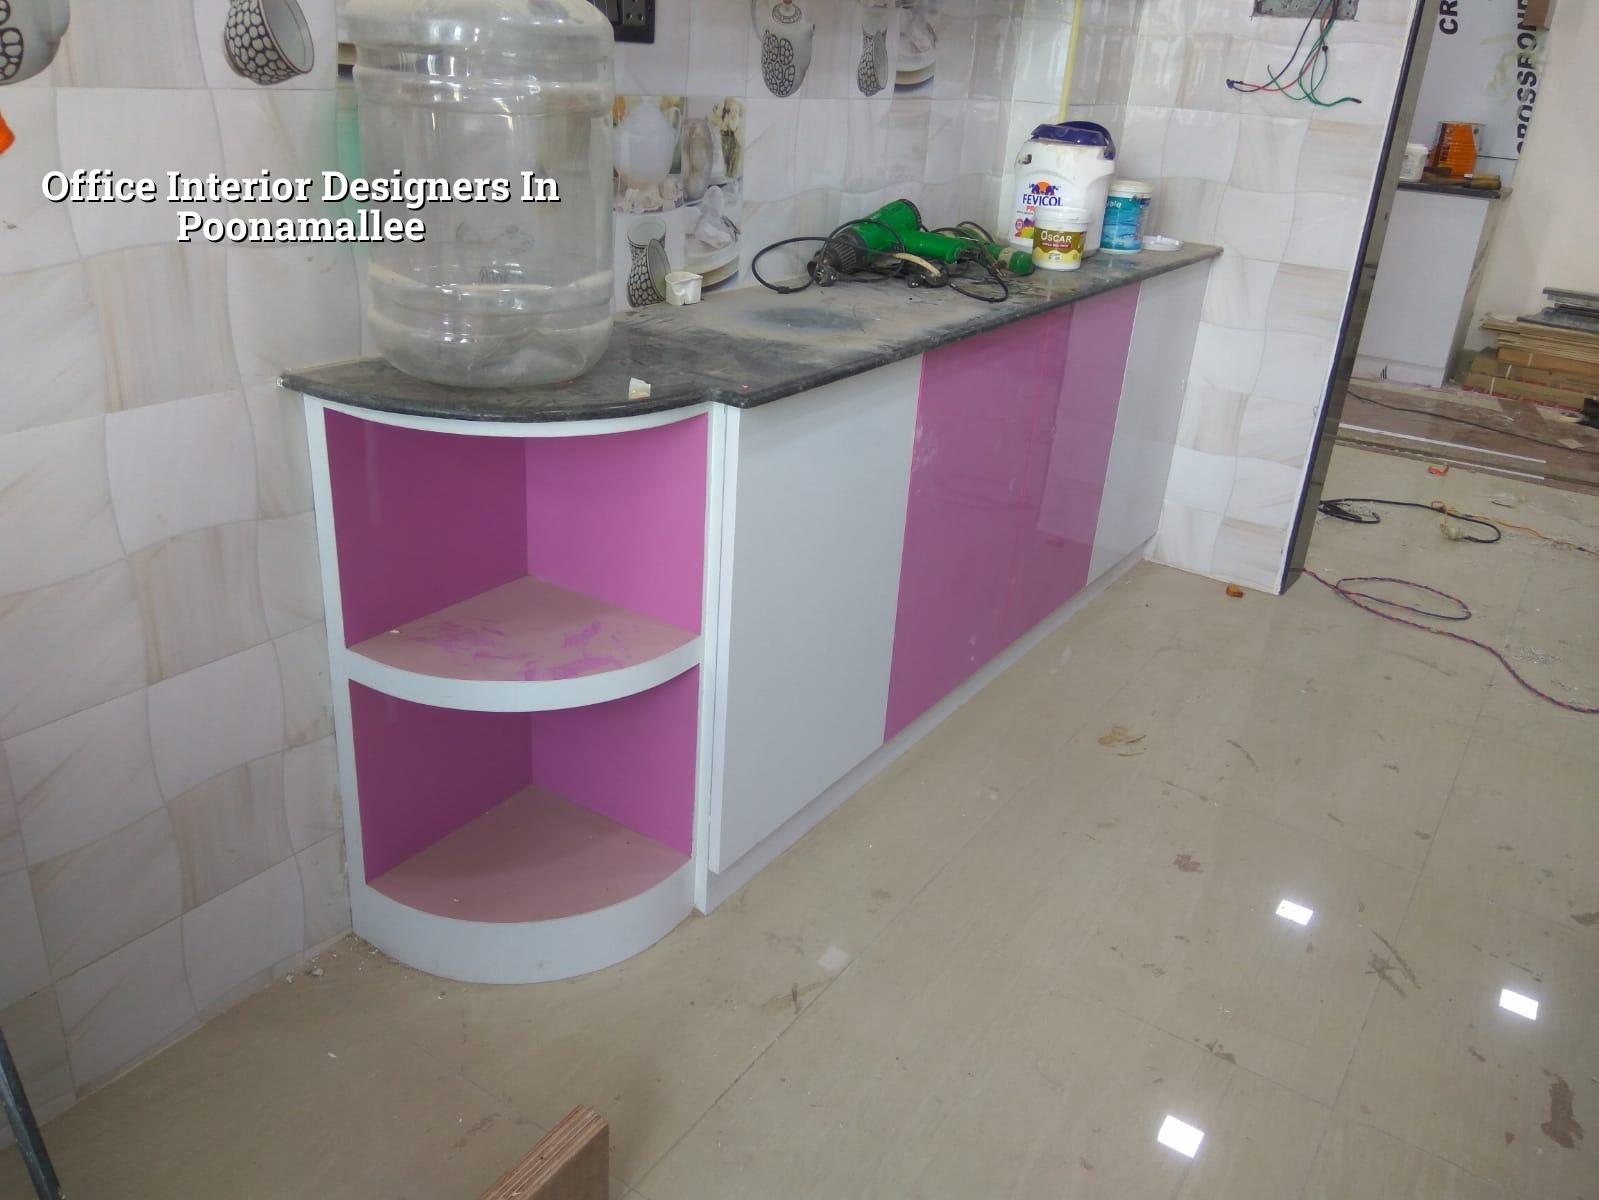
Poonamallee and the kind of office people set up here
Poonamallee is not a place where you can assume easy staging space outside the door. Many office sites sit on busy roads, above mixed-use buildings, or inside compact commercial blocks where material unloading has to be timed properly. A false ceiling panel or a glass partition isn't the hard part; moving sheets, profiles, boards and debris without blocking the entry is. That changes the way we plan the work.
We also see two common office types here. One is the small company office in a rented floor that needs a neat reception, a few cabins, a conference room and workstations without heavy civil changes. The other is a more permanent setup where the owner wants branded finishes, better acoustics and a layout that can carry future growth. Those are not the same job. If you treat them the same, you end up spending on the wrong items.
On the approvals side, the basic building licence depends on the local body, while the larger planning control sits with CMDA in the Chennai Metropolitan Area. For office interiors inside an existing building, we still check what the structure can take, where the fire exits are, and whether any change affects drainage, electrical load or access. Near the airport side, height and service routing can become relevant too, but we only raise what is actually needed for the specific plot and building.
What an office interior really needs
Good office interiors are not about filling space. They are about deciding which work deserves privacy, which work needs noise control, and which work should stay open so people can talk without booking a room for every small discussion. In our experience, the biggest mistake is to design for the first day of occupation and ignore how the office will feel in six months.
Layout before finish
We start with the work pattern. Reception, manager cabins, meeting room, pantry, printer point, store, and workstation count all shape the plan. A reception desk with a blind corner is a nuisance. A conference room without enough clearance around the table is a nuisance. A pantry placed too far from the work zone becomes a traffic choke point during tea break. These are small things until you live with them every day.
For commercial interiors, we also look at the service spine early: AC routes, lighting layout, data cabling, UPS point, signage, and floor box positions. Moving those later is expensive because it means opening up finished surfaces. We prefer to place service points after the furniture plan is settled, not before.
- Site measure and brief — We measure the space, check columns, beams, shafts and available services, then sit with you on the actual use of each room. This usually takes 1 to 2 working days.
- Concept plan — We prepare a layout showing seating, cabins, storage, meeting areas and circulation. One round of revision is usually where most changes happen.
- Working drawings and BOQ — Our architect and engineers freeze the drawings, service points, material list and quantities. This is where the real budget gets settled.
- Execution and checks — Partition work, electrical, paint, ceiling and joinery move in sequence, with site engineer checks every working day and photo updates if you cannot visit.
Design choices that matter in an office
Office design sounds like a finish exercise, but the technical layer decides whether the place feels calm or tiring. Acoustic control matters in open offices, especially if calls are frequent. A conference room with hard reflective surfaces will sound sharp and tiring even if the furniture looks expensive. The same applies to lighting. Too many office interiors in Chennai are built with bright white light everywhere and no thought for screen glare or late-afternoon heat.
- Reception finish should withstand constant hand contact and chair movement near the entry.
- Partition height should suit privacy needs without killing daylight.
- Flooring should be chosen for maintenance, not just first-day shine.
- Server and UPS locations must stay dry, ventilated and accessible.
- Power and data points should match the desk plan, not the other way around.
- Pantry surfaces need to handle water, tea spills and cleaning chemicals.
We are careful with material selection because office work is punishing in a different way from house interiors. A residential finish can survive because a family lives around it. An office is used by many people, every day, often without the same care. A laminate edge that peels in a home becomes an irritation in a company office within weeks. A chair wheel that scrapes a poor floor finish will show it fast.
Budget, scope and what changes the rate
For office interior works, the rate depends on the scope, the quality of finishes and how much fabrication is involved. As a reference, interior works normally sit around ₹1,200 to ₹2,500 per sq ft. That range shifts with partitions, civil changes, ceiling design, lighting, woodwork, glass, storage, brand finishes and the condition of the base building. A detailed BOQ settles the real figure before any contract is signed.
We don't quote a total project price from the phone call alone. That is how people get surprised later. What matters is the actual measurable scope: number of workstations, length of partition, type of ceiling, electrical upgrade, pantry size, furniture category and whether the building already has service points where you need them. If the base floor is uneven or the power load needs reworking, those are real cost items, not optional extras.
| Scope head | What it includes | What usually moves the cost |
|---|---|---|
| Partitions and cabins | Gypsum, glass, solid board, doors | Height, glazing percentage, hardware quality |
| Ceiling and lighting | False ceiling, light points, cove lines | Access panels, fixture count, glare control |
| Electrical and data | Wiring, sockets, switchboards, cable routing | Load, backup points, server room needs |
| Joinery and storage | Reception, desks, cabinets, pantry units | Finish grade, shutter type, hardware, edge banding |
There is a trade-off here. If you want the office ready faster, you accept fewer bespoke elements and simpler detailing. If you want the place to reflect the brand more strongly, you spend more time on joinery, feature walls and concealed services. We would rather tell you that upfront than pretend both can happen at the same budget.
How we handle approvals and site work
Interior work inside an existing office is not the same as starting a new building, but approvals and coordination still matter. We check the base building documents, current access, fire escape arrangement, electrical capacity and any landlord conditions before we start. If the building needs a structural opinion for a heavier item or a partition change, our structural engineer reviews it in-house. That saves time because the technical work is not outsourced and then chased back and forth.
For Chennai projects, we design to Indian standards where they apply, including IS 456:2000 for RCC-related work, IS 875 for loads, IS 1893:2016 for seismic considerations, and NBC 2016 for general building practice. For interiors, that usually shows up in the practical things: fixing methods, safe loading, electrical planning, and not hiding a problem behind a finish. A neat ceiling that blocks access to a service line is bad design. We have seen enough of those to avoid them.
The site engineer is on site every working day. If you cannot come over, we send weekly photo updates by WhatsApp. That sounds simple, but it stops a lot of arguments. Clients want to know what was done, what is pending, and whether the finish they approved is what got installed. A BOQ, milestone-linked payment schedule and regular site review keep the job predictable.
How we work
We handle office interiors through our in-house civil engineers, architect and structural engineer. Mr. D. Salamon Ashok Rajan reviews the project, and we keep the paper trail clear: measurement, layout, BOQ, milestone schedule and execution checks. If you need to fit out a floor in Poonamallee, call us on +91 97107 13838 or write to info@shalomconstruction.com. If you already have a floor plan, we can work from that; if you don't, we'll start with the site and the brief.
Frequently Asked Questions
If you're planning an office in Poonamallee, start with the layout, the service points and the budget you can actually hold. The finish can wait until those three are right.
Office Interior Designers in Poonamallee
Send us your floor plan or call for a site visit and a BOQ-based quote. We'll look at the space, the use case and the building conditions before we say what makes sense.
Request a Quote Call +91 97107 13838