


Interior Designers in Perambur
When you search for interior designers in Perambur, you usually already know the room that is troubling you. It may be a cramped kitchen, a bedroom that feels too hot in the afternoon, or a living room where furniture never quite fits.
We handle interiors the way a site engineer thinks about them: measurements first, services second, finish later. That matters in Perambur, where many homes sit on regular plots, some are older structures being redone, and access for material often decides what can actually be built cleanly.
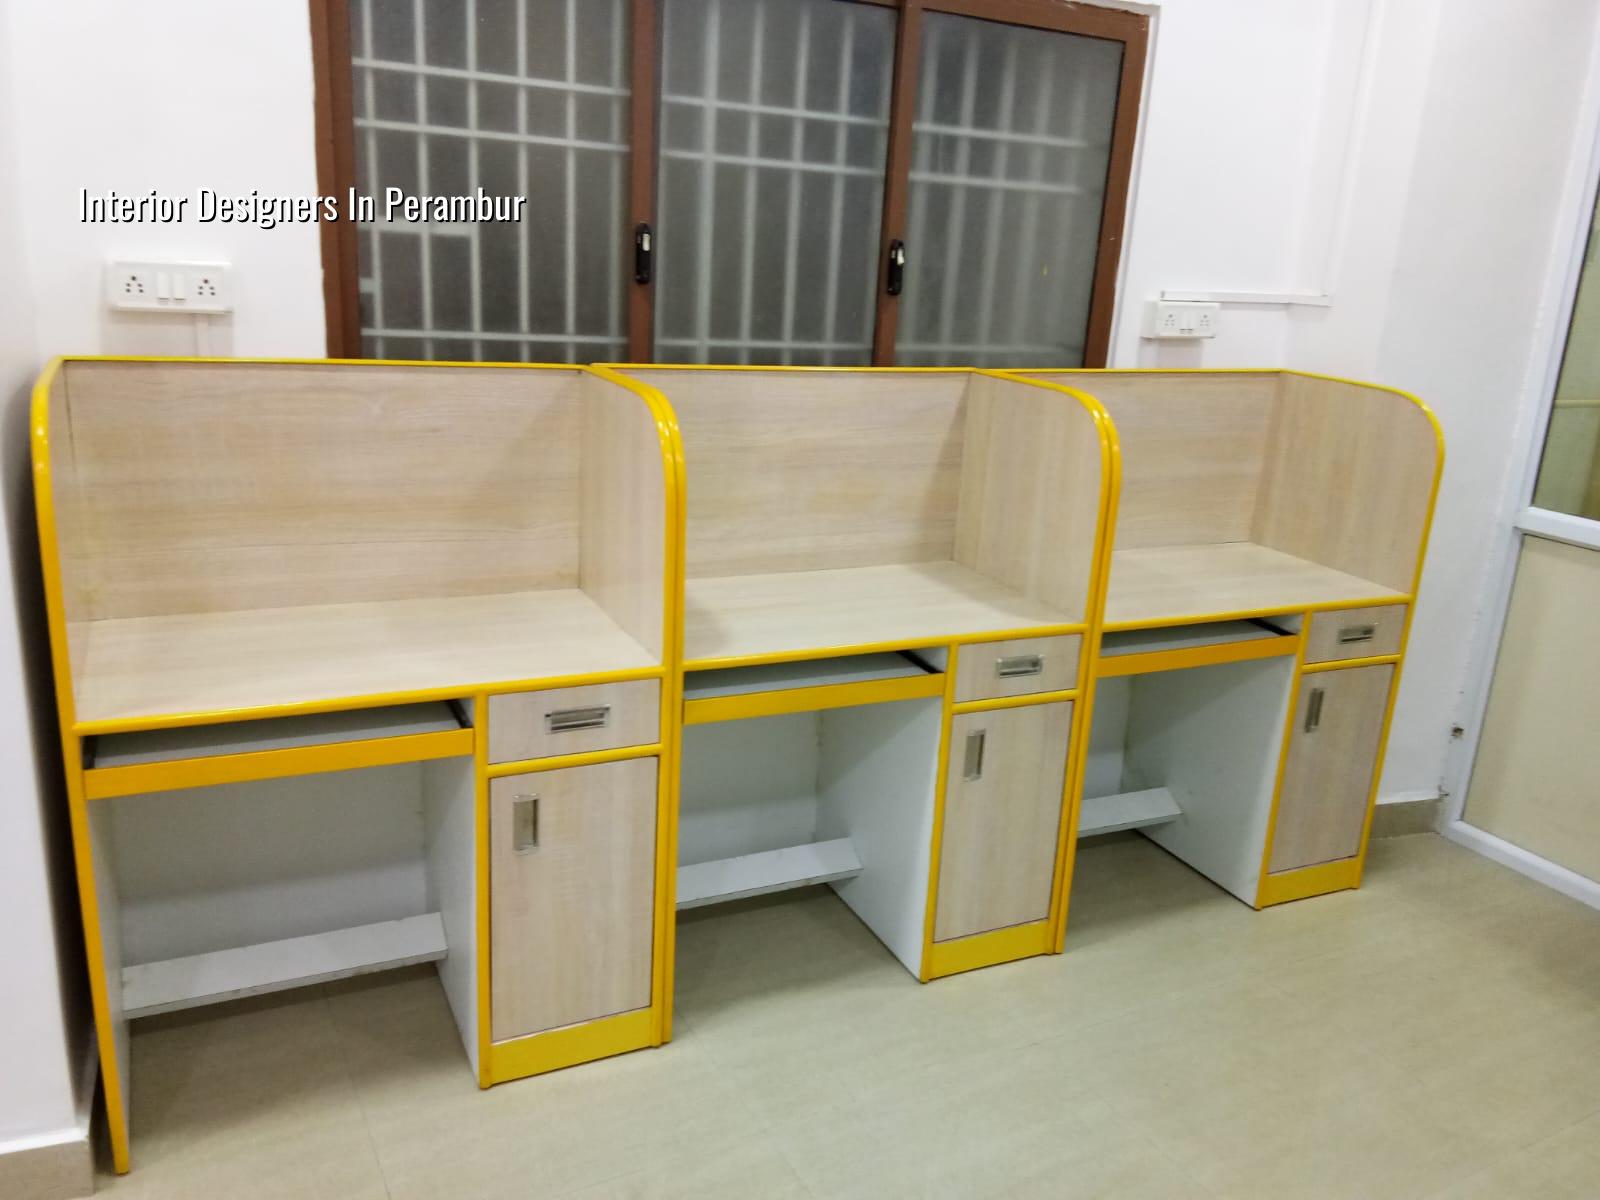
What makes a Perambur interior project different
Perambur is not a glossy showroom location. It is an established residential area with railway-colony history, lived-in houses, and streets where labour, shuttering material, boards, and furniture have to move through real traffic and not through a neat brochure image. That changes the way we plan wardrobes, false ceilings, kitchen carcasses, and electrical runs. If the staircase is narrow or the lane is tight, we break the work into smaller deliveries so the site does not become a storage yard.
On older homes, the first question is not colour. It is condition. We check slab edges, damp marks, existing wiring routes, and whether the wall you want to open is actually safe to alter. In many houses the useful money is spent on fixing the shell before anyone chooses a finish shade.
Design that fits the house, not just the catalogue
Interior design should solve storage, circulation, light, cleaning, and maintenance. A good drawing set tells you where the plug points go, how the wardrobe shutters swing, how the kitchen exhaust exits, and whether the bathroom slope will send water where it should. We prepare interiors with our in-house architect and civil team, so the drawings are not detached from site reality. That is a small thing until the carpenter arrives and finds the beam in the wrong place.
What we usually detail first
Most homeowners start with the kitchen, master bedroom, and TV unit. That sequence makes sense because those are the spaces you touch every day. A Perambur home often needs practical storage more than decorative work, so we look at lofts, bed-box use, overhead cabinets, shoe storage, and cleaning access. Fancy surfaces are fine only after the joints, back panels, and service clearances are settled.
- Site measurement — we measure room sizes, beam positions, openings, and service points. This usually takes one visit.
- Space planning — we map furniture, circulation, and storage. You see what fits before any work starts.
- Material and finish selection — laminates, shutters, paint, countertop, hardware, and lighting are finalised together.
- BOQ and contract — the bill of quantities is prepared, scope is written down, and payment stages are fixed.
- Execution and checks — carpentry, electrical, painting, and final snag correction follow the agreed sequence.
What to ask before you appoint anyone
If you are comparing interior designers in Perambur, do not ask only for 3D images. Ask for the drawing list, the BOQ, and the exact list of exclusions. A polite mistake here costs money later. A proper quote should say what is in the carpentry scope, what electrical work is included, whether civil patching is included, and who supplies the hardware.
- Ask for the room-wise scope, not one lump sum for the whole house.
- Check whether the quote includes site measurements, drawings, and revision cycles.
- See the hardware brand or grade, not just the shutter finish.
- Confirm who handles electrical shifting, plumbing changes, and minor masonry repairs.
- Make sure the payment stages are linked to measurable progress.
- Ask what happens if the site has damp, termite damage, or uneven floors.
Costs, scope, and what changes the number
Interior work in Chennai usually falls in the ₹1,200 – ₹2,500 per sq ft band, depending on finish level. That range is only a starting point. In real work, the number moves with material choice, hardware quality, civil alteration, electrical changes, site access, and how much custom work you want. A flat rate without a BOQ is just a promise written too early.
For a home in Perambur, saving money in the wrong place is easy. The usual mistake is to spend on visible shutters and then cut corners on channels, hinges, edge banding, waterproofing in wet areas, or proper light points. Those are the parts you touch every day. They fail first.
| Work head | Typical scope | What changes the cost |
|---|---|---|
| Modular kitchen | Base units, wall units, sink zone, chimney provision | Shutter finish, hardware grade, countertop, accessories |
| Bedroom storage | Wardrobes, lofts, study ledge, bed-side storage | Carcass material, laminate, internal fittings, mirror work |
| Living room | TV unit, crockery storage, false ceiling, lights | Profile lights, panel design, electrical rerouting, paint system |
| Wet areas | Bathroom vanity, splash protection, utility storage | Waterproofing condition, plumbing shifts, moisture-resistant boards |
Where we keep the work honest
We have seen enough interiors to know where people get disappointed. The issue is usually not the overall design. It is the gap between the drawing and the site. A beam drops lower than expected, the wall is out of plumb, the kitchen window interrupts a cabinet, or the client wants a finish that looks fine in a sample but scratches too easily in a family home. We tell you that early.
There is also a limit to what an interior team should promise. If the building has serious damp, structural cracking, or badly routed services, interiors cannot hide it. We can work around it, but we cannot pretend it is not there. On older homes, a proper condition check comes before false ceilings and polish.
How we work
Shalom Construction handles interiors with in-house civil engineers, a structural engineer, and an architect, so the design and the execution stay connected. A site engineer is on site every working day, and clients who cannot visit get weekly photo updates by WhatsApp. We prepare a detailed BOQ before you sign, then run the work through milestone-linked payments. If you want to talk through your rooms, call us at +91 97107 13838 or write to info@shalomconstruction.com.
Frequently Asked Questions
If you want interiors that suit the way your family actually lives, start with the room plan and the BOQ, not with finishes. That order saves money, and it saves arguments later.
Interior Designers in Perambur
Send us your floor plan or schedule a site visit, and we will prepare a practical scope and a BOQ-based quote.
Request a Quote Call +91 97107 13838