


Apartment Interior Designers in Poonamallee
When you’re fitting out an apartment in Poonamallee, the first problem is rarely the colour of the shutter. It’s the room size, the service lines, and how much storage you can get without making the flat feel tight.
That is why this page stays on the practical side. We’ll cover what apartment interiors really need in this part of Chennai, what drives the cost, what to check before you sign, and where a good layout saves you money later.
Poonamallee flats need a different approach
Poonamallee sits on the west side of Chennai, with a mix of apartment blocks, independent houses, and fast-moving new layouts. Many flats here are bought by families who want usable space first and showpiece finishes later. That changes the interior brief from the start. We look at the corridor widths, kitchen access, balcony use, and whether the service shafts let you run plumbing and electrical work without ugly surface conduits.
The other local point is the municipality-side approval and site access reality. In many apartment projects here, the common area is tight, lifts are already in use, and material movement has to be planned around neighbours. If you do the work casually, the building manager starts getting complaints on day two. We have seen that happen with wardrobes stacked in the corridor and tiles unloaded at the wrong hour.
For flats near the busy Poonamallee High Road side, dust control and delivery timing matter more than glossy catalogues. A good design is the one that can actually be built, cleaned, and maintained in that building.
What apartment interiors should solve first
In an apartment, interiors are not just decoration. They are storage, circulation, lighting, ventilation, wiring, and maintenance access. We usually begin with the furniture plan, then the kitchen workflow, then the concealed services. That order matters because a beautiful ceiling plan that blocks a cupboard shutter is just an expensive mistake.
Rooms that need decisions early
The kitchen is usually the hardest working space. You need clearances for fridge opening, hob position, sink access, and chimney ducting. Bedrooms need wardrobe depth, loft access, and switch placement that does not get hidden behind a bedhead. Living rooms need TV wall planning, AC points, and enough free floor area so the room does not look packed on the first day itself.
We also look at the slab level and wet-area edges before drawing false ceilings or wall panelling. If there is any seepage risk around toilets or balconies, that has to be fixed before the finish work starts. Covering a damp patch with laminate is not a solution; it’s a future repair bill.
- Site measurement and brief — 1 to 2 days to measure the flat, note beam drops, windows, shafts, and the way you actually live.
- Layout and storage plan — 3 to 5 days for room zoning, furniture sizes, electrical points, and cabinet positions.
- Material selection and BOQ — 2 to 4 days to lock finishes, hardware, and a detailed quantity sheet before work starts.
- Civil, carpentry, electrical, and painting — typically 4 to 10 weeks depending on scope, building access, and how many custom items you choose.
How to verify an interior contractor
If you are comparing apartment interior designers in Poonamallee, don’t start with the brochure. Start with the documents. A fair contractor can explain what is included, what is excluded, and where the price changes if you pick a different shutter finish or hardware brand. If that answer stays vague, the quote is not ready.
Ask for a BOQ before you sign. You should be able to see cabinet sizes, finish types, hardware class, electrical point count, and painting scope. In apartment work, most disputes come from assumptions. One person thinks the price includes soft-close hinges, another assumes basic hinges. The fight starts after materials arrive.
- Ask whether the quote includes site measurement, design drawings, and revisions.
- Check if shutter material, laminate grade, and edge banding are written clearly.
- Confirm whether electrical rewiring, AC points, and cove lighting are included.
- See if plumbing changes for the kitchen sink or utility area are part of the scope.
- Check the warranty terms for hardware, polishing, and any waterproofing repair.
- Read the payment stages and make sure they are linked to work milestones, not vague dates.
Cost drivers for apartment interiors
The rate depends on what you change, what you cover, and what you keep. A straight repaint is one thing. Full modular carpentry, ceiling work, electrical changes, and wall finishes are another. For interior works in Chennai, the indicative rate sits around ₹1,200 to ₹2,500 per sq ft, but the real figure moves with finish level, hardware, and site conditions. A detailed BOQ settles the actual cost before any contract is signed.
In apartments, the biggest cost drivers are custom carpentry, electrical upgrades, and false ceiling complexity. A simple wardrobe with laminate shutters costs less than a full-height unit with display shelves, lofts, and hidden handles. Likewise, a basic LED layout is not the same as layered lighting with cove details, spotlights, and multiple switch zones.
| Item | What changes the cost | Practical note |
|---|---|---|
| Modular kitchen | Carcass material, shutter finish, hardware, accessories | Keep it simple if the kitchen is small; storage discipline matters more than ornament. |
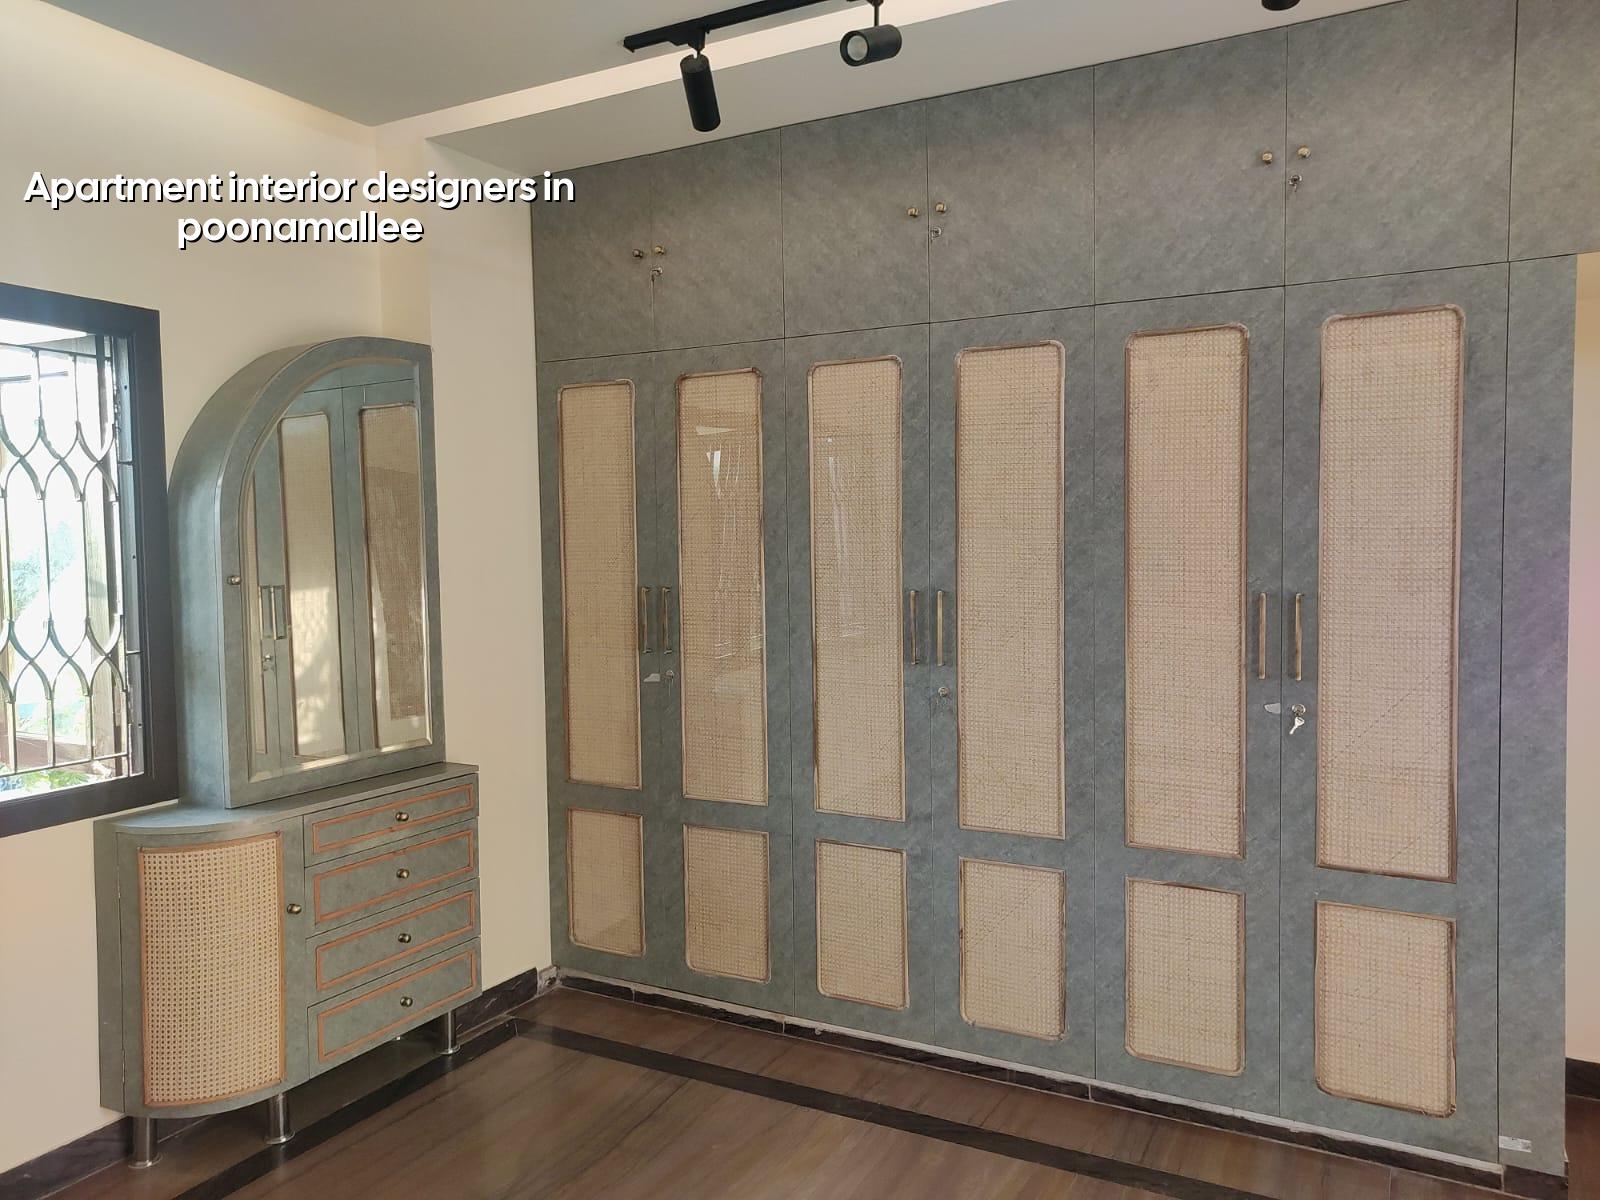
| Wardrobes | Height, lofts, shutters, internal fittings | Measure around beam drops and door swing before fixing the layout. |
| False ceiling | Area covered, drops, lighting pattern, access panels | Do not close every service point; maintenance access still matters. |
| Painting and wall finish | Putty quality, emulsion grade, surface repair needed | Old walls with cracks need repair first, not just a fresh coat. |
Approvals, neighbours, and the hidden delay
Inside an apartment building, the approval problem is not the same as a new house approval. Your flat may not need a new building licence, but the association, builder, or facility team usually controls access, working hours, lift use, debris removal, and water sharing. That is where projects slow down. Material may be ready, but the building says unloading is allowed only after 10 a.m. or not on weekends. Those rules shape the schedule.
For work that touches structure or common services, you need to be careful. We do not treat a wall as removable just because it looks thin. The slab, beam layout, shafts, and wet areas decide what can move and what must stay. If you cut the wrong wall in an apartment, you create a problem for the whole floor, not just your unit.
Chennai’s monsoon also exposes weak planning. In the second half of the rainy season, delayed deliveries, damp corners, and muddy lift lobbies become real issues. A site plan that works in April can fail in October if the sequence is sloppy.
How we handle apartment interiors
We start with a measured drawing, then our in-house civil engineer, structural engineer, and architect review the scope together. That helps when a kitchen wall needs service routing or when a wardrobe conflicts with a beam drop. A site engineer is on site every working day, and we give weekly photo updates by WhatsApp for clients who cannot visit. The contract carries a milestone-linked payment schedule, and the BOQ is detailed before any signing.
If your flat is in Poonamallee and you want a practical plan rather than a showroom look, we can help with design, carpentry, electrical coordination, and finishing through one team. You can start with a call on +91 97107 13838 or write to us at info@shalomconstruction.com. Our office is at No. 45, 2nd Main Road, Abirami Nagar, Koladi, Thiruverkadu, Chennai – 600077.
Frequently Asked Questions
If your apartment needs a better layout, cleaner finishes, or a proper cost sheet before you begin, we can help you sort it without guesswork.
Apartment Interior Designers in Poonamallee
Send us the flat size and a few photos. We’ll discuss the scope and prepare a BOQ-based proposal for your apartment.
Request a Quote Call +91 97107 13838