


Interior Designers in Purasawalkam
If you are planning interiors in Purasawalkam, you're probably dealing with a flat, an older house, or a room that needs better storage without making the place feel cramped. That is the real job: make the space work day to day, not just look good on the first day.
We work on interiors with the same habit we use on structural jobs. Measure properly, agree the scope before the first board is cut, and leave no loose item for the end. In a dense part of Chennai like this, access, dust control and neighbour timing matter as much as the finish shade.
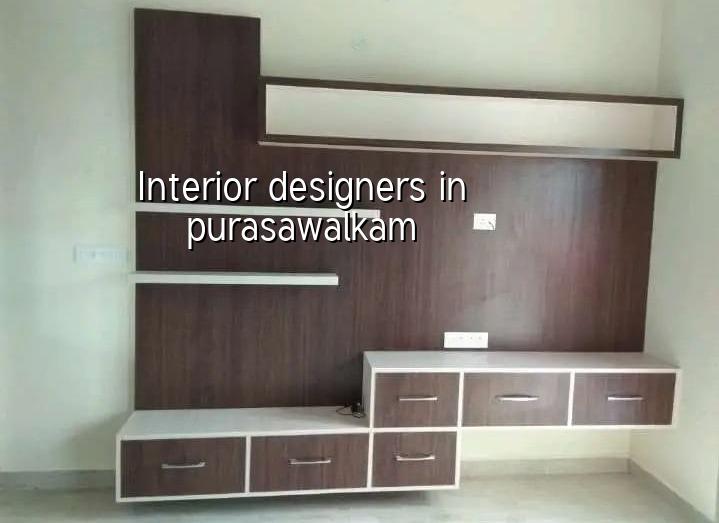
Purasawalkam needs tighter planning than people expect
Purasawalkam is not the kind of place where you can bring material in casually and sort it later. The streets are busy, parking is limited, and many buildings are older with staircases, lifts or access points that decide what can be moved in and when. For interiors, that changes the whole sequence: we plan board sizes, delivery timing, debris removal and even shutter opening sizes before work starts.
Older homes also bring their own questions. A wall may look straight until you check it. A ceiling may already have damp patches from an old terrace line or a bathroom above. Some homes need redesign around existing beams, columns and service lines, not around a fresh empty box. If you ignore that, the finished room can look neat and still fail in use.
We also see a different kind of client here. Many are upgrading a family home room by room, not doing a full showpiece project. They want a practical kitchen, a sensible wardrobe layout, better lighting, and fewer useless corners. That is a good brief. It just needs discipline.
What interior work actually covers
Interior design is not only colours and curtains. A proper scope begins with room measurements, level checks, service points and storage needs. Then we decide the partition work, false ceiling if needed, carpentry, electrical points, lighting layout, wall finishes, painting, hardware and final fit-out. In many homes, the difference between a room that feels calm and a room that annoys you every day is a switch point placed 300 mm wrong or a wardrobe depth guessed instead of measured.
Common items we detail before work starts
We usually sort the layout first, then the services, then the carpentry. That order matters. If you close a ceiling before the electrical plan is fixed, you end up cutting it open again. If you build a wardrobe without checking wall plumb or skirting height, the shutters may bind. Small mistakes like that are expensive because they happen late.
Our team handles architectural and interior works in-house, so the drawing, site execution and finish checks stay connected. We are not sending you from one desk to another. If the kitchen needs a utility partition, or if the living room needs a cleaner lighting line, we will say so while the drawing is still on paper.
- Site measure and condition check — one to two visits to note room sizes, wall condition, damp points, beam lines and service locations.
- Layout and storage planning — usually 3 to 5 days for the first plan, with changes before anything is frozen.
- Material and finish confirmation — boards, laminates, paint, hardware, light fittings and shutter details are locked next.
- Civil and carpentry execution — typically 2 to 6 weeks depending on scope, site access and the number of rooms.
- Testing and handover — lights, shutters, drawers, plumbing touch points and final snag items are checked room by room.
How to choose a good interior team
If you are comparing interior designers in Purasawalkam, don't start with the render. Start with the paperwork and the scope. Ask for a measured drawing, itemised BOQ, material brand list, and a payment schedule tied to milestones. If someone is vague on those basics, the pretty 3D view won't save you later.
A fair contract should say what is included, what is not, and who is buying what. It should also say how changes are handled. Most disputes in interiors come from assumptions: one side thinks a light fitting is included, the other says it is extra; one side expected marine plywood, the other priced commercial grade board. Spell it out before the first advance is paid.
- Ask for a room-wise scope, not a single-line total.
- Check which boards, laminates, hinges and handles are specified.
- Confirm whether painting, electrical changes and plumbing rework are included.
- See how many design revisions are offered before execution begins.
- Read the payment stages and keep the final retention till snag closure.
- Make sure the contractor will protect floors, lift lobbies and common areas during work.
Cost, finishes and what changes the price
Interior works in Chennai usually fall in the ₹1,200 to ₹2,500 per sq ft range, depending on finish level, material choice and how much carpentry you want. That rate is only a starting point. In a project like yours, the real figure moves with the number of wardrobes, kitchen size, false ceiling area, electrical rewiring, wall treatment and site access. A BOQ settles the actual cost before contract, which is the only honest way to price interiors.
Saving money is sensible in some places and foolish in others. You can often choose simpler shutter profiles, a cleaner paint scheme and fewer decorative extras without hurting the room. You should not cut corners on hardware, moisture protection near sinks, board quality in wet zones or concealed electrical work. The cheap part is visible on day one. The bad part shows up after six months.
| Work Item | What It Covers | Practical Note |
|---|---|---|
| Kitchen | Base units, wall units, shutters, hardware, sink zone detailing | Moisture protection and usable counter height matter more than decorative add-ons |
| Wardrobes | Carcass, shutters, lofts, hangers, drawers, edge finish | Measure wall plumb and skirting before cutting boards |
| False ceiling | Gypsum or board ceiling, lights, access points | Use it only where services or lighting justify it |
| Painting and finish | Surface preparation, putty, primer, paint coats | Poor surface prep will show even under costly paint |
How we work on site
We start with a real measurement, not a rough estimate. Our architect and civil engineers check the room, the service lines and the condition of the existing walls. A site engineer visits every working day, and we send weekly photo updates if you cannot come by. For interiors in a place like Purasawalkam, that daily attention helps because one missed measurement can affect three later trades.
We write the BOQ before contract, keep the payment linked to milestones and finish the work in sequence. If you want to talk through a kitchen, wardrobes or a full flat interior, call us at +91 97107 13838 or email info@shalomconstruction.com. Our office is at No. 45, 2nd Main Road, Abirami Nagar, Koladi, Thiruverkadu, Chennai – 600077, and we also take calls on +91 99941 32004.
Frequently Asked Questions
Interior work gets messy when the people doing it treat it like decoration alone. In practice, it is measurement, sequencing and a lot of small checks done before the visible part begins. If you get those right, the room stays easy to live in.
Interior Designers in Purasawalkam
Send us your room measurements or fix a site visit, and we will prepare a BOQ-based proposal with the work clearly split before you commit.
Request a Quote Call +91 97107 13838