


Showroom Interior Designers in Poonamallee
When you are fitting out a showroom interior in Poonamallee, the first question is not the colour of the wall. It is how quickly a customer can see the product, walk in, turn around, and find the counter without confusion.
That is where the work either helps sales or gets in the way. We design and build showroom interiors around display flow, lighting, signage, storage and daily cleaning, so the space looks settled on opening day and still works when the staff has three deliveries waiting in the back.
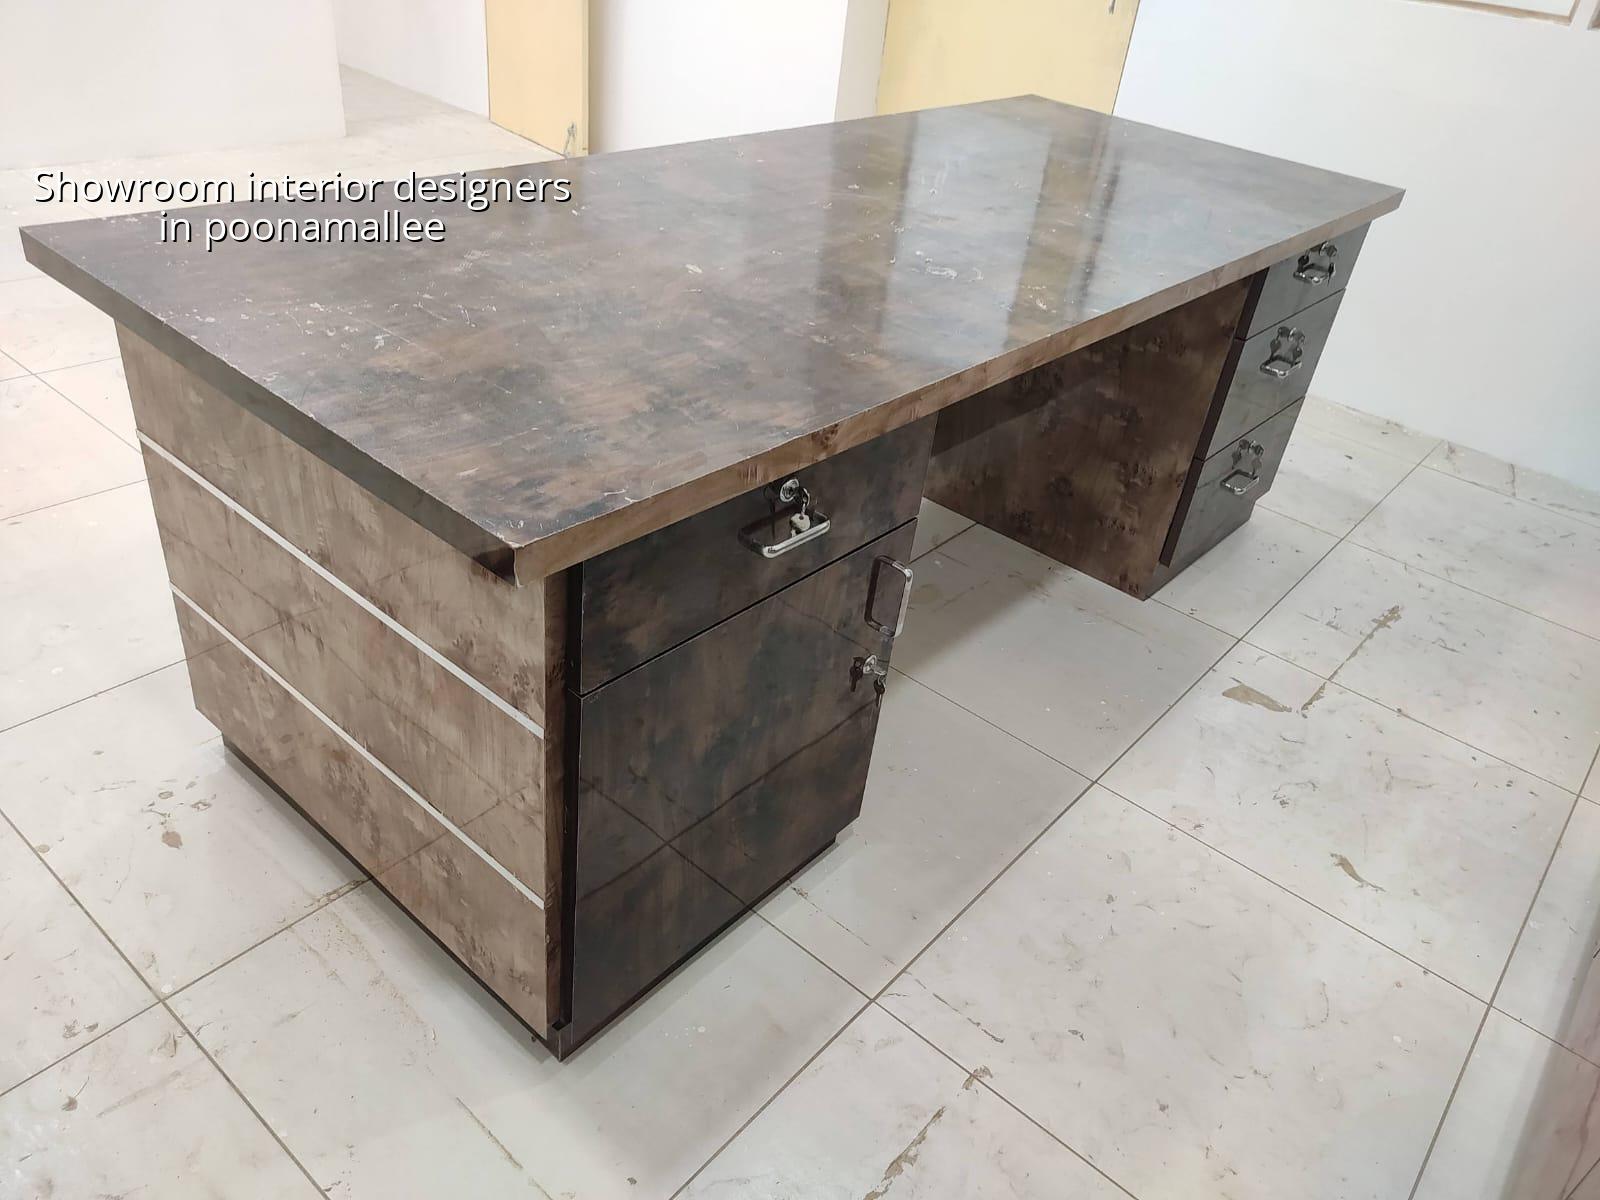
What Poonamallee changes in a showroom fit-out
Poonamallee is not an air-conditioned mall unit. Most sites here are on the edge of the western growth belt, with mixed road widths, active traffic, and plots that are often converted for retail use from an earlier commercial or residential setup. That means loading, display height, frontage use and parking access need to be decided before we start making joinery drawings.
The other local factor is authority and access. Poonamallee falls outside Greater Chennai Corporation limits, so building licence checks usually sit with the municipality or the relevant local body, while CMDA rules still matter in the Chennai Metropolitan Area. For a showroom, that affects how we plan signage, entry steps, service routes and documentation. It also affects the sequence, because a small delay in approval can hold up glass, flooring and electrical ordering.
We see one common mistake in this side of the city: people spend on front elevation and skip storage. Then cartons sit in the customer path, or the billing desk doubles as a packing table. That looks temporary for a week. After that, it starts hurting business.
What a good showroom interior has to do
A showroom is not judged like a house. It has to sell, guide and withstand daily handling. In our work, we look at the product first. A tile showroom needs long sight lines, sample walls and enough wall strength for heavy display panels. A furniture showroom needs clear circulation and lighting that does not flatten finishes. A sanitaryware or hardware showroom needs plumbing mock-ups, mirror handling space and protected corners, because the same product you display is often the one that chips a panel or scratches a floor.
Materials and specification we normally think through
We do not start with decorative sketches. We start with the failures. Laminate edges open when moisture reaches the core. Painted MDF swells where the AC drip line or cleaning mop hits it. Cheap display lighting creates shadows that make the product look dull, and customers blame the material instead of the light. In a showroom near Poonamallee Road, dust also matters more than people expect, so floor finish, skirting detail and ducting access have to be easy to clean.
For fit-outs, the structure behind the finish matters. RCC walls, metal framework, plywood grade, laminate thickness, paint system, glass fixing, MEP routing and floor levelling all have to be written clearly in the BOQ. If they are not, the job starts with assumptions and ends with arguments. We work to Indian standards where they apply, and for any electrical, load-bearing or fire-related element we prefer a conservative detail over a pretty one.
- Measure and study the site — one to two visits, usually a few days apart, to record frontage, ceiling height, column positions, power points and access for material unloading.
- Freeze the layout — around one week for circulation, display zones, billing counter, storage and trial furniture placement.
- Prepare BOQ and drawings — one week to list materials, quantities, electrical points, partitions, finishes and rates before any contract is signed.
- Execute civil, services and finishes — two to six weeks depending on size, with false ceiling, flooring, lighting, joinery and signage coordinated in order.
- Test, clean and hand over — a few days for touch-ups, lighting checks, hinge adjustment, lock fixing and final cleaning before opening.
How to choose the right showroom designer
If you are comparing firms, ask for more than a 3D image. A showroom should be judged by how it works on a busy Saturday, not by how it looks on a render. Ask who prepares the drawings, who visits the site every day, what the BOQ includes, and how changes are priced if you alter the display concept halfway through. That tells you more than any brochure.
We always tell clients to look for three things: a clear layout, a written material list, and a contract that says what happens when the scope changes. That is where most showroom jobs go wrong. People approve a “simple fit-out” without checking ceiling height, AC routes, shutter details or electrical load. Then the fit-out gets squeezed by site reality. A fair designer will point out those limits early, not hide them.
- Ask for a site layout that shows customer movement from entry to billing.
- Check whether the BOQ names plywood, laminate, paint and hardware by type.
- Confirm how display units will be fixed if they carry heavy samples or merchandise.
- Ask who handles electrical load planning, AC openings and signboard power points.
- See whether the payment schedule is linked to milestones, not just dates.
- Find out what gets excluded, because hidden exclusions become the expensive part later.
Cost, timeline and approvals
For showroom interiors, the cost depends on the size of the space, finish level, lighting quantity, custom joinery, glass work, storage, and whether the site needs civil changes before the fit-out begins. As a rough Chennai reference, interior works usually fall in the ₹1,200 to ₹2,500 per sq ft range, but the real figure moves with site condition, materials and the amount of custom fabrication. A BOQ settles the number before anyone starts work.
Poonamallee sites can also involve practical approval checks depending on whether the space is a new commercial shell, a converted unit or part of a mixed-use building. That means we look at the property documents, the approved drawings available, power sanction needs, and whether the local body file needs supporting drawings. If the frontage is near a busy road, we also plan deliveries so the work does not block access or draw complaints from the neighbour next door.
| Fit-out head | What affects it | What we check first |
|---|---|---|
| Layout and partitions | Display density, counter position, column spacing | Customer path and stock movement |
| Joinery and displays | Material weight, finish level, custom shapes | Load, edge protection and access for repair |
| Lighting and services | Product type, AC routes, power load, signage | Panel points, wiring path and maintenance access |
| Flooring and finishes | Footfall, cleaning method, dust, spill risk | Slip resistance, joints and skirting detail |
How we work on showroom projects
We keep the technical work in-house, so the architect, structural engineer and site engineer are speaking the same language from day one. A site engineer is on site every working day. If you cannot visit often, we send weekly photo updates by WhatsApp. Before we start, we prepare drawings and a detailed BOQ, then fix the payment stages in the contract. For a showroom fit-out in Poonamallee, that sort of discipline saves time and stops the site from drifting into rework.
If you want to discuss a new showroom or a rework of an existing space, call us on +91 97107 13838 or write to info@shalomconstruction.com. Our office is at No. 45, 2nd Main Road, Abirami Nagar, Koladi (Landmark: Ratna Chamber), Thiruverkadu, Chennai – 600077.
Frequently Asked Questions
If you are comparing showroom interior designers in Poonamallee, do not start with the prettiest render. Start with the layout, the BOQ and the site logic. The space has to sell on day one and still be easy to run six months later.
Showroom Interiors in Poonamallee
Share your site size and product type, and we will help with a practical layout, a BOQ-based quote and a site visit.
Request a Quote Call +91 97107 13838