


Interior Designers in Kelambakkam
If you’re comparing interior designers in Kelambakkam for a new flat, villa or a handover-ready house, the real question is not the sketch. It’s whether the final work will fit your budget, your deadline and the way the site is actually built.
We see the same worries on almost every call: hidden scope, late site changes, and finishes that look good in a display board but fail after a few months of coastal heat and hard use. This page will help you check what to ask for, what the numbers usually move with, and where interior work in this belt can go wrong.
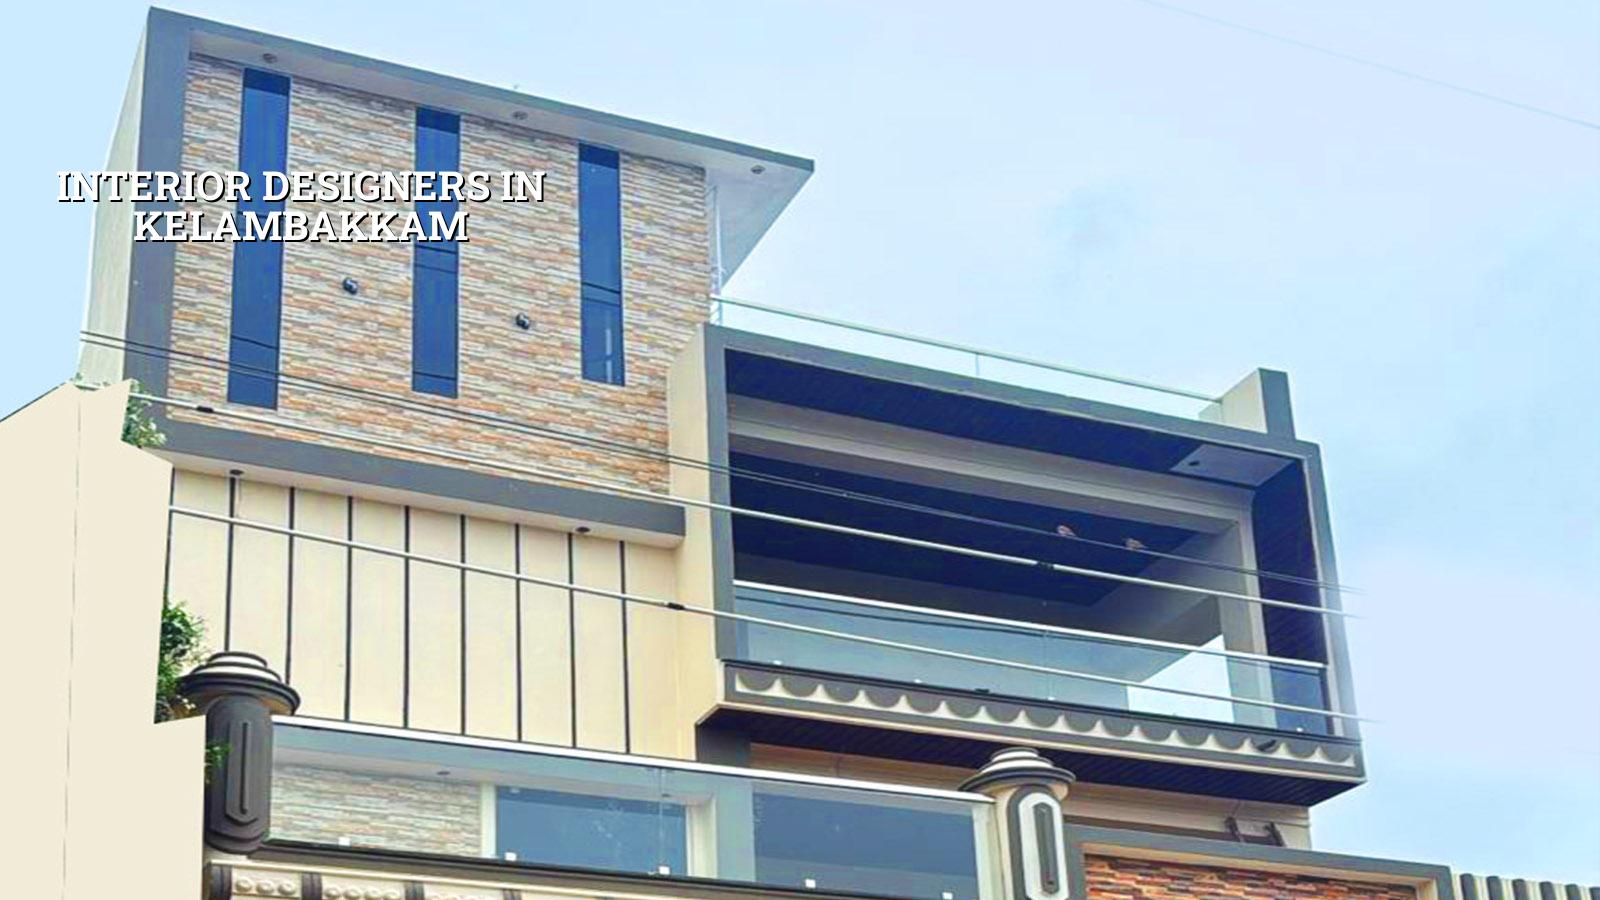
What Kelambakkam sites need first
Kelambakkam sits on the southern growth side of the OMR corridor, with a lot of villas, apartments and plotted-house interiors moving fast between possession and occupation. That changes the work order. You often have a small window to finish carpentry, electrical shifts, false ceiling runs and painting before the family moves in or the tenant’s furniture arrives.
The other practical issue is site access. In many layouts here, a lorry cannot stop right at the shutter line, so material movement needs more hand-carrying and better packing. If the site is on a narrow internal road, you plan delivery timings, shuttered storage and dust control before the first board is cut. That sounds ordinary. It saves money.
This area also sees mixed building types. Some homes are still under construction when interiors start; some are already occupied and only a few rooms are being redone. The first case lets us route conduits and service lines neatly. The second case needs more protection, more sequencing and more patience with the family living around the work.
What we design and build inside the home
For interior work, we treat the drawing as a buildable document, not decoration. Our in-house architect, civil engineer and structural engineer review the layout with the service points, wall conditions and load limits in mind. That matters when you want a loft, a heavier storage run, a utility counter, or a kitchen that actually handles heat and water every day.
We usually work across modular carpentry, wardrobes, kitchens, TV units, lofts, false ceilings, painting, partition work, basic electrical changes and bathroom-related interior finishes. In homes near the coast, we are careful with metal selection, screw quality and edge sealing, because the small failures start there. A swollen shutter or rust at a hinge is not a design issue. It is a specification issue.
Materials and the failure points that matter
Most interior complaints are not about the overall plan. They are about one missed detail. Laminate edges open up when sealing is weak. Plywood sags when the grade is poor or the span is careless. Paint blisters when the surface is not cured or the putty work is rushed. In a humid stretch like this side of Chennai, those weak points show up faster than they do in a dry showroom.
We also check how the work ties into the building itself. A partition that looks light on paper can still load the slab if it is packed badly. A false ceiling can hide a service line today and crack tomorrow if the frame is not held properly. The cleanest-looking quote is not the one with the fewest lines. It is the one that names the boards, hardware, finish coats and electrical changes in plain words.
- Site check and measurements — We measure the rooms, note service points and check what the builder has actually handed over. This usually takes one visit.
- Layout and BOQ — We prepare the room plan, finish list and a detailed BOQ before any contract is signed. This is where scope stops moving.
- Material selection — You review boards, laminates, hardware and paint shades. If the site is lived in, we also plan dust protection and phased handover.
- Execution and checks — Carpentry, ceiling work, painting and fittings follow the approved order, with site engineer checks every working day.
- Final punch list — We close snag items like alignment, shutter gaps, touch-up marks and hardware adjustment before handover.
How to compare designers before you sign
If you are looking at interior designers in Kelambakkam, ask for the working papers, not just the pictures. A good design is useful only when the price, material and site sequence are clear enough for you to compare one quote with another. We tell clients to check the BOQ line by line. That is where the real difference usually sits.
- Ask for a room-wise BOQ with material names, board thickness and finish type.
- Check whether electrical changes, civil patchwork and painting are included or treated as extras.
- Ask who will be on site every day and who answers when something changes after measurement.
- Look at the hardware list carefully; hinges, channels and handles decide how long the work feels good.
- Confirm the payment stages before work starts and keep the last payment tied to snag closure.
- See one sample of edge finish, shutter alignment or painted surface, not just a computer render.
Cost, scope and the trade-off you really face
Interior works in Chennai usually fall in the ₹1,200 to ₹2,500 per sq ft range, depending on scope and finish level. That figure moves with board quality, hardware, electrical changes, ceiling complexity, site access and how much of the home is being altered. A detailed BOQ settles the actual figure before contract, which is the only fair way to compare two quotes.
The trade-off is simple. You can keep the budget lean, but then you must accept simpler finishes, fewer custom details and a tighter hardware list. Or you can spend more on storage, finishes and fit and feel. The mistake is trying to save on the parts that take daily load: shutters, channels, water-prone surfaces, base preparation and wiring changes. Saving there looks wise on day one. It usually costs more later.
| Scope | Typical use | What changes the rate |
|---|---|---|
| Basic interior fit-out | Rental refresh, light storage, simple paint and carpentry | Limited custom work, standard hardware, fewer ceiling details |
| Mid-range home interior | Family apartment or villa with wardrobes, kitchen and TV unit | Board quality, modular accessories, electrical shifts, finish coats |
| Higher-finish interior | Owner-occupied home with more joinery and feature surfaces | Premium boards, concealed lighting, detailed edge work, better hardware |
| Occupied-home renovation | Work done while the family stays in the house | Protection, phased execution, slower access and more coordination |
Approvals, checks and the stuff people forget
Interior work is not the same as a full building permit, but it still needs discipline. If your home is in a gated project or a builder-handover apartment, you may have society rules for work hours, debris removal and lift protection. If the scope touches walls, plumbing or electrical load, you should also confirm what the building management allows before the carpenter starts cutting.
We stay within Indian standards for the structural side of the job and work with a proper BOQ, so there are fewer arguments later. For homes in Chennai, rainwater and moisture protection matter too. When a wardrobe backs onto a damp wall or a kitchen sink line is careless, the finish fails from behind, not from the front.
The clean process is usually: confirm scope, freeze the drawing, sign the BOQ, agree the payment milestones, start site work, inspect every stage, and close snags before final payment. Skip the middle steps and you get delay, rework and blame-shifting. Clients rarely call us for the first drawing. They call when the first contractor said “that was not included”.
How we work
We handle interior works with the same setup we use on our building jobs: in-house civil engineers, a structural engineer, an architect and a site engineer on site every working day. Mr. D. Salamon Ashok Rajan reviews the technical side, and we share weekly photo updates on WhatsApp for clients who can’t keep visiting the site. If you want to talk through your rooms, the scope and the budget, call +91 97107 13838 or write to info@shalomconstruction.com. Our office is at No. 45, 2nd Main Road, Abirami Nagar, Koladi, Thiruverkadu, Chennai – 600077.
Frequently Asked Questions
Good interiors are quiet. Doors close properly, edges stay clean and storage does not start warping after the first season change. That is the standard we work to.
Interior Designers in Kelambakkam
Send us your layout, a rough budget and the rooms you want done first. We’ll help you turn that into a BOQ-based quote and a site plan you can actually use.
Request a Quote Call +91 97107 13838