


Apartment Interior Designers in Kelambakkam
If you are comparing apartment interior designers in Kelambakkam, you are probably trying to fit a lot into a flat that still has to feel calm on move-in day. In our work, that usually means storage, wiring points, wardrobe depth, kitchen layout and the order of execution, not just colours on a screen.
Kelambakkam flats tend to be bought by people who commute, rent later, or want a first home near the OMR belt without wasting money on items they will replace in two years. We plan interiors for that kind of use: practical, easy to clean, built with the local humidity in mind, and matched to the apartment’s actual size and service points.
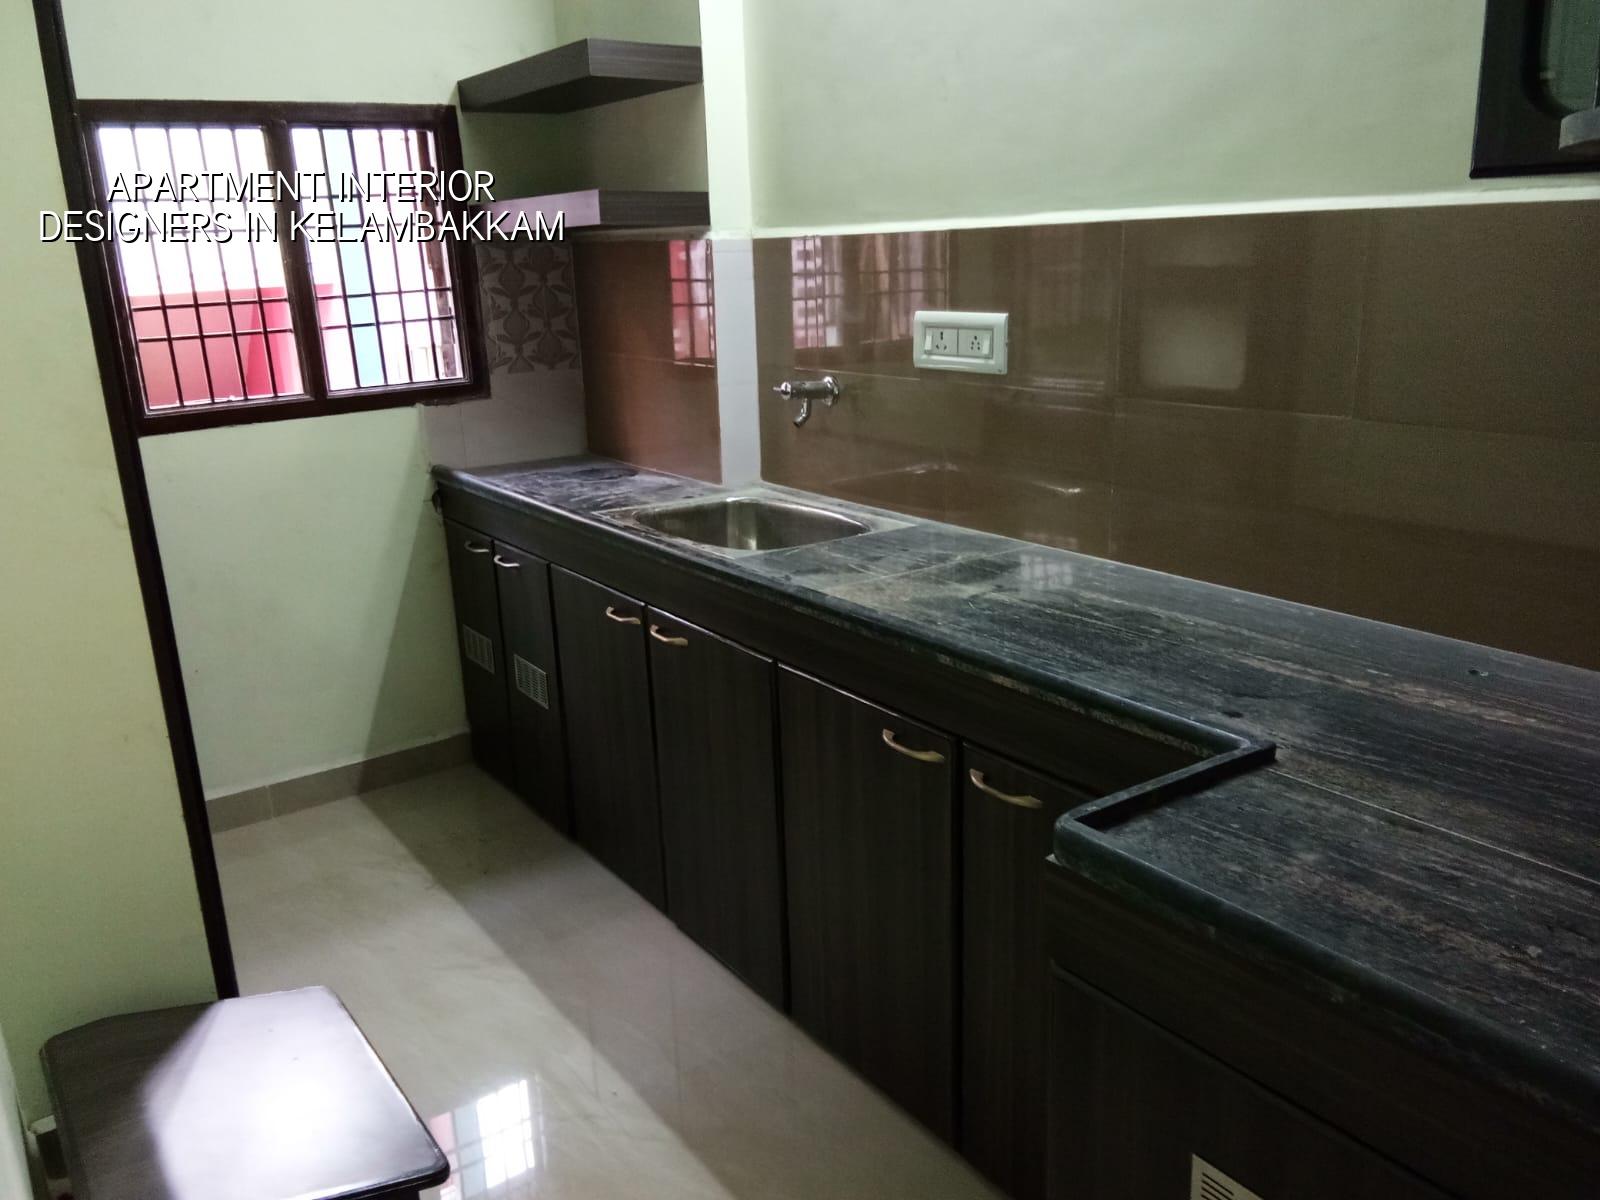
What changes in Kelambakkam apartments
Kelambakkam is not an old central neighbourhood with deep, irregular flats and decades of alterations. It is a growth corridor with many newer apartment blocks, which sounds easy until you start measuring the real constraints. You often get compact living-dining space, a kitchen that needs every inch of wall, and balconies that face wind-driven rain. That means cabinet material, edge sealing and service access matter more than fancy profiles. In some blocks the lift and corridor timing also affect how materials reach the flat, so we plan deliveries and labour movement before the first board is cut.
The other local issue is moisture. On the southern OMR side, air movement, monsoon dampness and dust from nearby construction all affect finishes. A poor laminate edge or a badly sealed sink cut-out shows up quickly. We have seen people spend on polished shutters and then lose patience because the kitchen swells at the skirting after one wet season. That is avoidable.
How we design an apartment that actually works
We start with how you live, not with a mood board. A family that cooks daily needs a different kitchen triangle, drawer depth and pantry arrangement than a couple who mostly orders in. A home with children needs rounded corners in some places, cable concealment and tougher wall finishes near the lower zone. A rented apartment needs more neutral materials and fewer custom details that only suit one owner.
Planning the rooms before the finishes
The right sequence is to fix layout, storage and services first. Then we decide false ceiling, lighting, veneer, laminate, paint and hardware. If you reverse that order, you get a pretty drawing that fails on site. In apartments, one missed socket or one wrongly placed wardrobe shutter can change how the room behaves every day.
- Site measure and condition check — we measure every room, note beam drops, window positions, service points and wall irregularities. This usually takes one visit and avoids wrong orders later.
- Layout freeze — the kitchen, wardrobes, TV unit and study points are fixed on plan. We keep this stage short because changes after material purchase slow the job down.
- BOQ and material selection — we prepare a detailed BOQ, confirm boards, hardware, paint system and electrical items, then lock the contract stage by stage.
- Execution and finishing — carpentry, electrical changes, ceiling, painting and installation happen in a planned order. A typical apartment fit-out needs several weeks, depending on scope and flat size.
- Snag check and handover — shutters, switches, lighting, alignment, silicone joints and touch-up points are checked before you move in.
What you should verify before you sign
If you are choosing a team, don’t ask only for renders. Ask for the things that decide whether the work will age well. A fair contract should show what is included, what is excluded, and when payment is due. A proper BOQ should list boards, laminates, edge banding, hardware brand, electrical modifications and painting system instead of hiding them inside one lump sum. In our experience, most arguments start when someone assumes “modular kitchen” means the same thing in every quotation.
- Measure whether the quote names board type, thickness and edge sealing.
- Check that hardware, hinges, channels and handles are stated clearly.
- Ask whether electrical shifting, extra points and light fittings are included.
- Confirm who handles civil touch-up, waterproof sealant and repainting after carpentry.
- Look for a written payment schedule tied to work stages, not a vague advance.
- Ask for the number of design revisions included before fabrication starts.
| Interior item | What we specify | What usually goes wrong |
|---|---|---|
| Kitchen carcass | Board type, thickness, moisture protection, backing and edge sealing | Swelling near sink and skirting when the edge is left open |
| Wardrobes | Shutter finish, internal layout, hinges, sliders and ventilation gaps | Doors rub, shelves sag or the unit feels cramped after use |
| False ceiling | Access points, lighting layout, level changes and service routing | No access for future repair or awkward light placement |
| Painting | Surface prep, putty, primer and final coat system | Hairline cracks show through, especially near joints and beams |
Approval and apartment work sequence
Most interior work in an apartment does not need the same approval route as a new building, but that does not mean you can start breaking walls casually. We first confirm what is a finish change and what touches structure, plumbing shafts or common services. If the work affects common areas, the association or builder’s rules matter. In Chennai, apartments also need a practical eye for fire exits, shaft access and wet-area waterproofing, because repair work after a leak is more painful than doing it right the first time.
For a normal flat fit-out, the sequence we follow is simple and disciplined:
Stage order on site
- Protection — cover lifts, floors and finished surfaces before material moves in.
- Demolition or modification — remove only what is approved and necessary.
- Electrical and plumbing changes — route services before closing walls or ceilings.
- Carpentry and ceiling works — fabricate and install after the rough work is finished.
- Paint, fittings and final checks — finish after dust-heavy work is done, then inspect in daylight.
That order sounds ordinary, but it is where many apartment jobs fail. A ceiling built before the light plan is final leads to unwanted cut-outs. A kitchen installed before the plumbing test creates a repair bill. A wardrobe fixed without checking wall plumb creates gaps you will see every morning.
Rates, timelines and the honest limitation
For interior works, the rate depends on scope, finish level, site access and how much carpentry you want. As a reference, interior works in Chennai generally fall in the ₹1,200 to ₹2,500 per sq ft range, but that figure moves with material choice, number of cabinets, hardware grade, ceiling detail and service modifications. A detailed BOQ settles the real figure before any contract is signed. We do not promise a total project price on a public page because flat size alone does not tell the whole story.
The honest limitation is this: if you want only a cosmetic refresh, a full design-and-execution team may be more than you need. A repaint, a few storage units or a simple kitchen replacement can often be handled with a smaller scope. If the apartment has seepage, cracked wet areas or uncertain civil changes, design should wait until the condition issue is understood. Pretty interiors do not hide a leak for long.
| Scope level | Typical fit | Useful note |
|---|---|---|
| Light refresh | Paint, minor storage, fixture replacement | Best when layout already works and you only need a cleaner finish |
| Standard apartment fit-out | Kitchen, wardrobes, TV unit, ceiling and paint | Most owners choose this after possession because it gives daily use value |
| Full interior package | Complete room planning, carpentry, electrical changes and finish work | Needed when the flat is empty and you want everything coordinated |
| Problem-led repair | Waterproofing follow-up, damaged finish replacement, service correction | Necessary before any decorative work if there is seepage or repeated failure |
How we work
We handle apartment interiors with in-house civil engineers, a structural engineer and an architect, and the site engineer is on site every working day. Mr. D. Salamon Ashok Rajan reviews the technical side personally. You get a detailed BOQ before signing, milestone-linked payments, and weekly photo updates on WhatsApp if you cannot visit often. If you want to talk through your flat in Kelambakkam, call +91 97107 13838 or write to info@shalomconstruction.com. You can also see our residential and interior pages if you want to compare scope before you decide.
Frequently Asked Questions
If your flat is already handed over and you want the rooms planned properly before you buy loose furniture, start with the layout. The rest gets easier after that.
Apartment interiors in Kelambakkam
Send us your floor plan, or call us for a site visit and BOQ-based discussion. We will tell you what is worth doing now and what should wait.
Request a Quote Call +91 97107 13838