


Interior Designers in Ayanavaram
Interior designers in Ayanavaram are often working around older homes, compact rooms, and electrical lines that were never planned for false ceilings or heavy units. If you are fixing up a family house here, the first question is usually not style. It is how to make the space usable without creating cracks, damp patches, or a layout you regret in six months.
We handle interiors as part of the building, not as loose furniture work. That means checking the slab, wall condition, wiring routes, wet-area locations, and the way you actually live in the rooms before any drawing is final. If the plan is right, the site stays cleaner, the budget stays clearer, and you do not spend money twice.
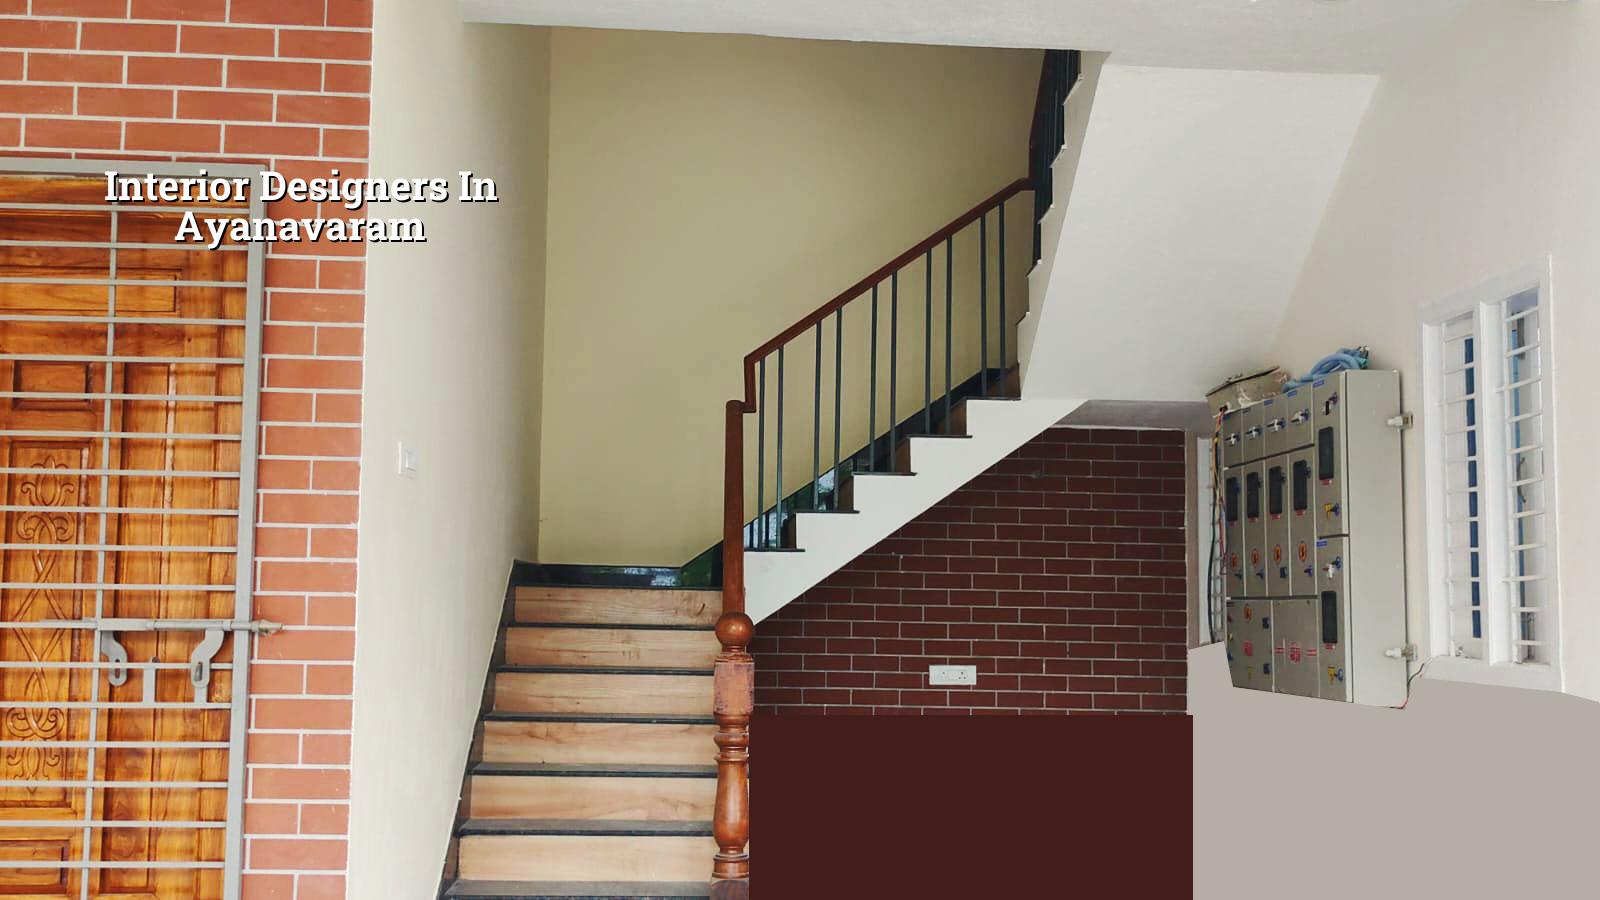
What Ayanavaram changes in an interior job
Ayanavaram is not a blank-slate layout. Many homes sit on compact plots, with limited setback space, narrow access, and older construction that may have seen a few repairs already. In that setting, an interior design decision can affect the structure. A heavy loft, a long granite counter, or a false ceiling packed with services is fine only if the slab and supports can take it. We also see more renovation work here than fresh shell work, which means dust control, phased work, and neighbour management matter from day one.
Another local reality is service routing. In older houses, the switchboard is often not where you want it, the plumbing lines may run in odd paths, and the staircase headroom may already be tight. In a place like this, the design has to respect what exists. If you force a showroom layout onto an old house, the result looks neat for a week and then starts failing at the edges.
How we think about interiors
Good interiors are not just cupboards and paint. We start with the building and the use of each room. That means checking wall straightness, slab level, damp history, window positions, and whether the owner needs storage, work-from-home space, pooja space, or more circulation. A room that looks good in elevation can still be uncomfortable if the movement path is awkward or the light falls the wrong way.
Materials, fit and failure points
Most interior trouble comes from a few repeat mistakes. Plywood that is not right for damp areas swells near sinks. Thin laminate edges chip at corners. Poorly anchored wall units pull away from masonry when loaded with vessels or books. False ceilings fail where services were squeezed in without access panels. We prefer specifications that are easy to inspect and hard to fake: the right board for the right room, the right fixings for the right wall, proper sealing in wet areas, and enough access to repair what needs repair later.
For a Chennai home, heat and humidity also matter. A glossy finish that looks fine in an air-conditioned showroom can show dust, warping, or joint movement at site level. We design for use, cleaning, and maintenance. That is less glamorous, but it saves money.
- Site check and measure-up — 1 to 2 visits, including room sizes, ceiling heights, wall condition, and service points.
- Concept and layout freeze — 3 to 5 working days for space planning, storage positions, and material direction.
- Detailed drawings — 5 to 7 working days for carpentry, electrical points, ceiling, and wet-area details.
- Execution and finish — usually 3 to 8 weeks, depending on scope, site access, and whether structural repairs are involved.
What you should check before hiring anyone
If you are comparing interior designers, do not begin with fancy renders. Begin with the practical questions. Ask what is actually included, who will supervise on site, and how changes are priced once work starts. The wrong contract is where interior budgets go off the rails. A low quote can look attractive until shuttering, wiring shifts, extra carpentry, and finishes begin appearing as separate items.
These are the checks that matter in real life:
- Ask for a BOQ that names boards, laminates, hardware, paint system, and electrical shifts.
- See whether wall measurements were taken on site or copied from an old plan.
- Confirm who handles carpentry, electrical, plumbing, and painting, and who coordinates them.
- Check whether you will get revision rounds before work starts, not after materials are cut.
- Look for a contract that links payment to measurable milestones, not vague progress claims.
- Ask how they handle damp walls, uneven slabs, and hidden pipe lines.
Cost, scope, and what moves the number
Interior works in Chennai typically start around ₹1,200 to ₹2,500 per sq ft, depending on specification. That range is wide because the real cost is driven by what you ask the space to do. A simple wardrobe-and-paint job is not the same as a full kitchen, false ceiling, TV unit, decorative lighting, and multiple storage walls. The BOQ decides the actual figure before you sign anything.
The main cost drivers are not mysterious. They are board quality, hardware brand, laminate or veneer finish, electrical rerouting, plumbing changes, ceiling complexity, and site access. A home in a narrow lane with limited material storage will take more planning than a flat with lift access and clear staging space. Saving is sensible where the finish is visible but replaceable. Saving on waterproofing, fixings, or board quality is dangerous because those failures show up after you have moved in.
| Work item | Typical range | What usually changes the price |
|---|---|---|
| Basic interior fit-out | ₹1,200 - ₹1,600 per sq ft | Simple storage, standard finishes, limited service shifts |
| Mid-range home interiors | ₹1,600 - ₹2,000 per sq ft | Kitchen, wardrobes, ceiling work, better hardware, more detailing |
| Higher finish interiors | ₹2,000 - ₹2,500 per sq ft | Premium finishes, more custom carpentry, complex lighting, tighter detailing |
| Site factor | Varies by plot and access | Material staging, stair carries, renovation dust control, neighbour timing |
Design choices that work in older homes
In a settled area like Ayanavaram, many owners want to improve the home without tearing it apart. That can be a smart choice. A full rebuild is not always the right answer, especially if the structure is sound and the room sizes are usable. A careful interior upgrade can give you better storage, better light, and a cleaner daily routine without the time and approval burden of major structural work.
The trade-off is simple. If you keep the shell, you save time and money. You also inherit the shell’s limits. That means columns stay where they are, beams stay where they are, and some walls may not be worth shifting. If you are hoping for a hotel-style open plan, renovation may not give you that unless the structure allows it. People often get into trouble by asking interiors to do structural work. It is the wrong tool.
When interiors are the right answer
Choose interiors when the house is fundamentally sound, the family wants to stay in the same location, and the biggest problem is storage, finish, or room use. It is also the better route when you want to phase the work room by room. We often see owners start with kitchen and bedrooms first, then move to the living space after they see how the first phase performs.
Approvals and practical site work
Pure interior work usually does not need the same approval trail as new construction, but the moment you touch walls, services, or wet areas inside a larger renovation, the paperwork and coordination become real. In Chennai, building rules sit under the right local body depending on the property location, while CMDA governs planning in the metropolitan area. If your work involves structural change, we check the plot condition, existing drawings, and the limits before suggesting a scope. That is safer than discovering a problem after materials are already bought.
For Ayanavaram sites, the practical issues are often about access and timing. Material movement in a narrow street needs planning. Dust from demolition has to be contained. If cement work, polishing, and painting are all pushed at the same time, the site gets messy and delays multiply. We prefer a sequence where wet work settles first, then carpentry, then electrical fittings, then final finishes.
How we work
We begin with measurement and a straight conversation about what you want the rooms to do. Our in-house civil engineers, structural engineer, and architect look at the site together, and a site engineer is on location every working day. For clients who cannot visit often, we send weekly photo updates by WhatsApp. You also get a detailed BOQ before any contract is signed, so the scope is clear before work starts. If you want to discuss a home interior or renovation in Ayanavaram, call +91 97107 13838 or email info@shalomconstruction.com, and we will start with the site details.
Frequently Asked Questions
If you are planning interiors and want the work to fit the house you actually have, not the one in a brochure, start with a site visit and a BOQ. That is where good decisions begin. The rest is just better execution.
Interior Designers in Ayanavaram
Send us your room sizes or call us for a site visit. We will check the space, the services, and the practical limits before we price anything.
Request a Quote Call +91 97107 13838