


Office Interior Designers in Kelambakkam
If you're fitting out an office in Kelambakkam, the first problem is usually not colour or furniture. It's how to make a small team work without wasting half the floor on circulation, storage, and cable runs.
We design office interiors that respect the way Chennai actually works: heat, dust, power backup needs, and the fact that a business can't wait for a perfect day to start operations. You get a practical layout, a BOQ before contract, and a build sequence that keeps the site usable while the fit-out moves ahead.
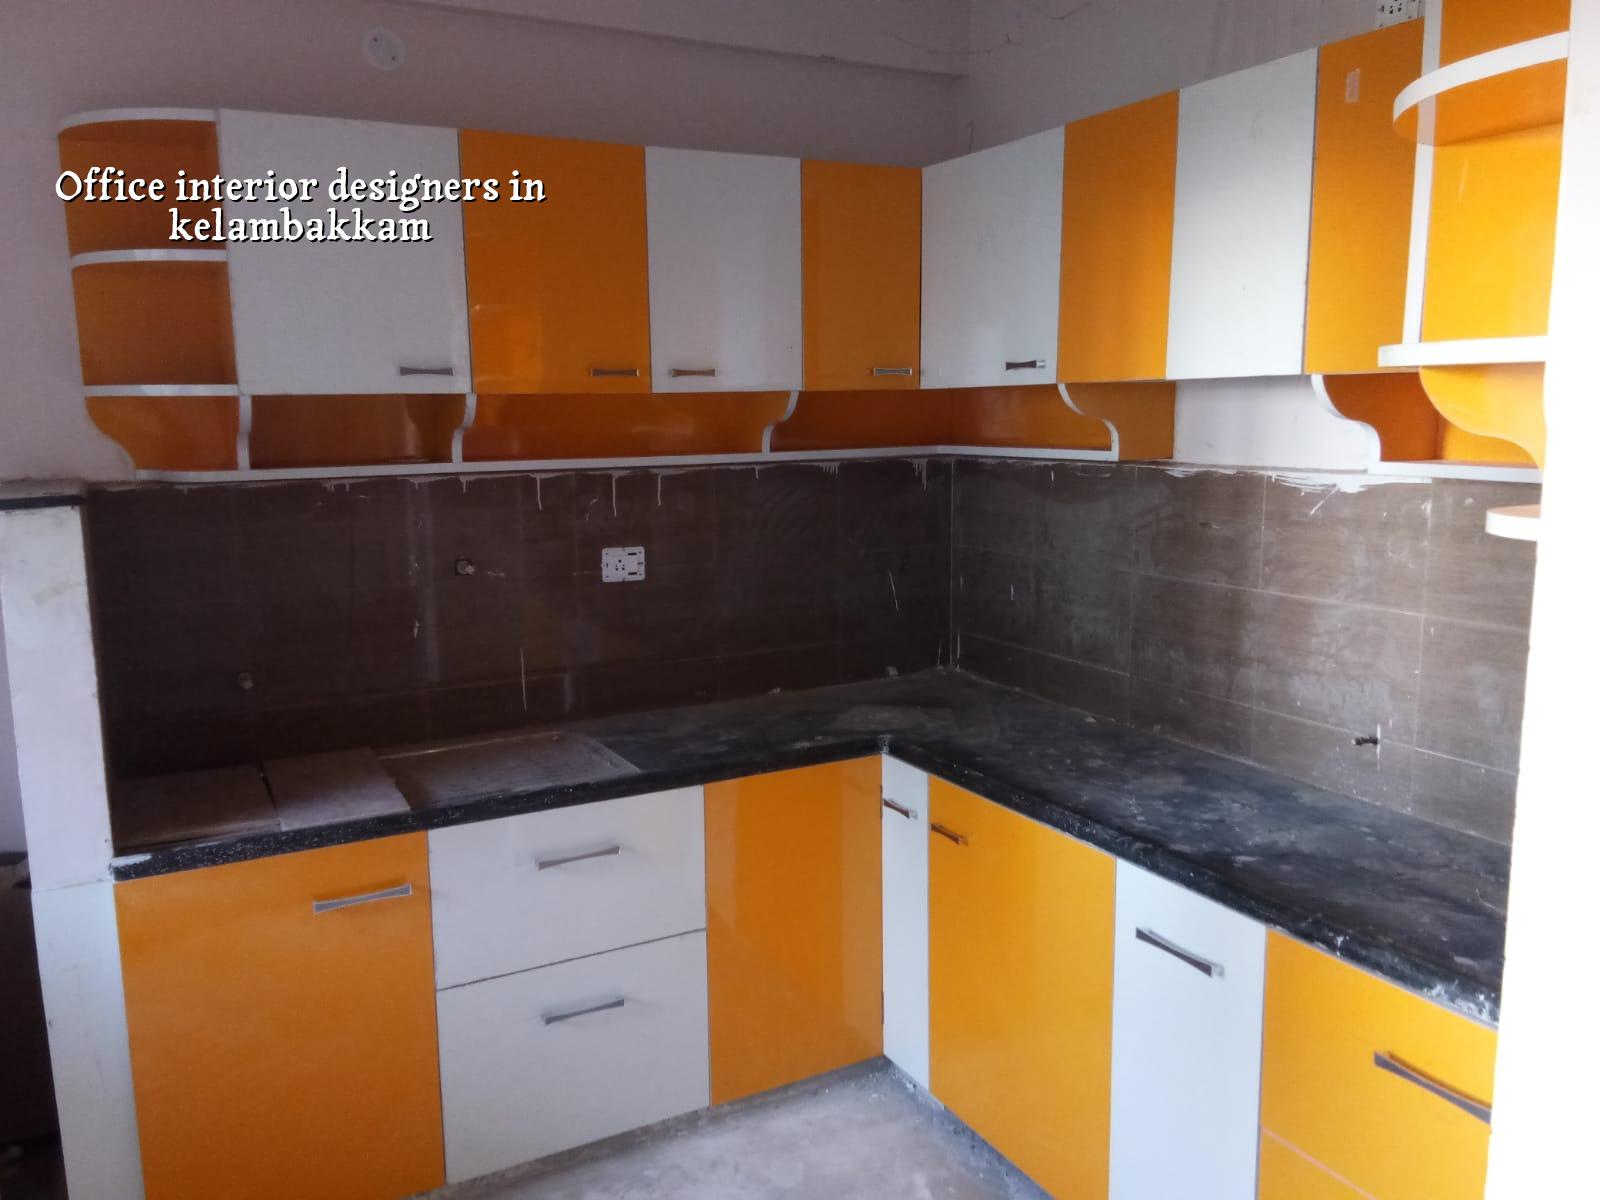
Why Kelambakkam changes the design brief
Kelambakkam is a growth corridor, not an old commercial core. That matters. Most office spaces here sit in newer buildings, shell units, or converted ground and first floors where the structure is regular but the services are still being sorted out. You often have a usable footprint, yet the real constraint is shared access, parking, and how deliveries reach the building without blocking the frontage. On a site near the OMR stretch, the lift, staircase, and electrical room shape the plan just as much as the reception desk does.
For a small office, the common mistake is overbuilding the front end and starving the working area. For a larger one, it is the opposite: too much open desk area and not enough enclosed room for calls, accounts, or private meetings. In this part of Chennai, the better office is usually the one that keeps movement short and services clean, not the one that looks dramatic in a photograph.
What an office interior has to do
An office fit-out is not just partitions and paint. We plan seating density, aisle widths, lighting, acoustics, power points, data cabling, printer zones, server or UPS space, pantry use, and the points where people naturally slow down. For Chennai offices, air-conditioning layout matters too. If the return air path is poor or the glass area is overdone, you pay for it every month in higher cooling load and complaints from staff who sit near the perimeter.
Materials and build-up that hold up better
We keep the specification honest. Moisture-resistant boards belong in pantry and wash areas, not everywhere. Commercial vinyl, vitrified tile, or a hard-wearing laminate may make sense depending on traffic. Gypsum partitions are fine where you want speed and clean lines, but they need proper framing and access points for repairs. Loose carpentry looks neat on day one and starts moving when the site gets used hard, which is why we detail the fixing method, not just the finish.
In office work, the failures are usually simple: poor door alignment, weak hardware, cable clutter, glare on screens, and storage that nobody can reach without standing up twice. Those are design faults, not minor snags.
- Space study — We measure the unit, note columns, service shafts, wet points, and entry paths. This usually takes 1 to 2 days on a normal office unit.
- Layout and seating plan — We place workstations, cabins, meeting rooms, pantry, and support zones. Revisions are easiest here, before any material is ordered.
- BOQ and specification freeze — We list boards, hardware, lights, finishes, wiring points, and civil changes so you know what is included.
- Execution and coordination — Civil changes, partitions, electrical, data, painting, and furniture installation are sequenced so one trade doesn't undo the other.
- Snag correction and handover — Doors, fittings, power points, and finish defects are checked before the site is handed over.
How to choose the right office designer
If you're comparing firms, ask for the drawing set, not just mood boards. A proper office package should show the layout, reflected ceiling plan, power and data points, partition details, and furniture dimensions. If somebody only talks about style, they are skipping the part that decides whether the office functions on Monday morning.
- Ask for a room-by-room layout with workstation count, not a vague furniture concept.
- Check whether the quote includes electrical, data, lighting, and pantry civil work.
- See how cable routes are handled. Loose floor wires are a bad sign.
- Ask who is responsible for site coordination if the building association has timing restrictions.
- Ask how many design revisions are included before procurement starts.
- Ask for material brands or grades where failure would hurt daily use.
Costs, approvals, and what actually moves the number
For office interiors in Chennai, the rate usually sits within the interior works band of ₹1,200 to ₹2,500 per sq ft. The figure moves with finish level, partition density, electrical load, furniture scope, and whether the unit needs heavier civil changes. A glass-heavy office with branded reception work and built-in storage will cost more than a simple workstation layout, even if the carpet area is the same. A detailed BOQ settles the real figure before any contract is signed.
Approvals depend on the building and the extent of work. Inside an already approved commercial building, interior fit-out may be straightforward, but any change that affects structure, fire systems, or common services must be checked carefully. If the office is in a mixed-use block or a shell unit, we look at what the building association allows, what the local body expects, and what the building drawings already permit. We do not guess at this stage.
| Item | Typical choice | Why it matters |
|---|---|---|
| Partitions | Gypsum board or glass with proper framing | Controls privacy, sound, and changeability |
| Flooring | Vitrified tile, vinyl, or laminate | Handles traffic and cleaning better |
| Lighting | LED panels with task lighting where needed | Reduces glare and improves desk comfort |
| Electrical and data | Point-wise planning with spare capacity | Prevents cable clutter and rework |
| Storage | Built-in units, file cabinets, and lockable zones | Keeps the workspace usable over time |
How we work
We handle office interiors with our in-house civil engineers, structural engineer, and architect, so the design and execution talk to each other from the start. A site engineer is on site every working day, and we share weekly photo updates if you can't visit. Before we begin, we prepare a detailed BOQ and fix the payment stages in the contract. If you want us to look at a Kelambakkam office or a commercial unit elsewhere in Chennai, call +91 97107 13838 or write to info@shalomconstruction.com.
Frequently Asked Questions
If your office in Kelambakkam needs a layout that works on day one and still feels orderly six months later, that's the kind of job we like. We care more about whether the printer area is in the right place than whether the first impression sounds flashy.
Office Interiors in Kelambakkam
Send us your floor plan or call us for a site visit, and we'll prepare a practical BOQ-based proposal for your office.
Request a Quote Call +91 97107 13838