


Interior Designers in Karapakkam
Interior designers in Karapakkam are usually solving a practical problem, not decorating a showroom. You may have a compact apartment off OMR, a villa that needs better storage, or a home where the electrical points and kitchen layout never matched the way you actually live.
We handle interiors as part of the building, not as a loose layer of furniture and finishes. That matters here because this side of Chennai gets a mix of apartment fit-outs, villa work, and renovation jobs where the old slab level, service lines, and moisture conditions already decide half the design before the first cabinet is drawn.
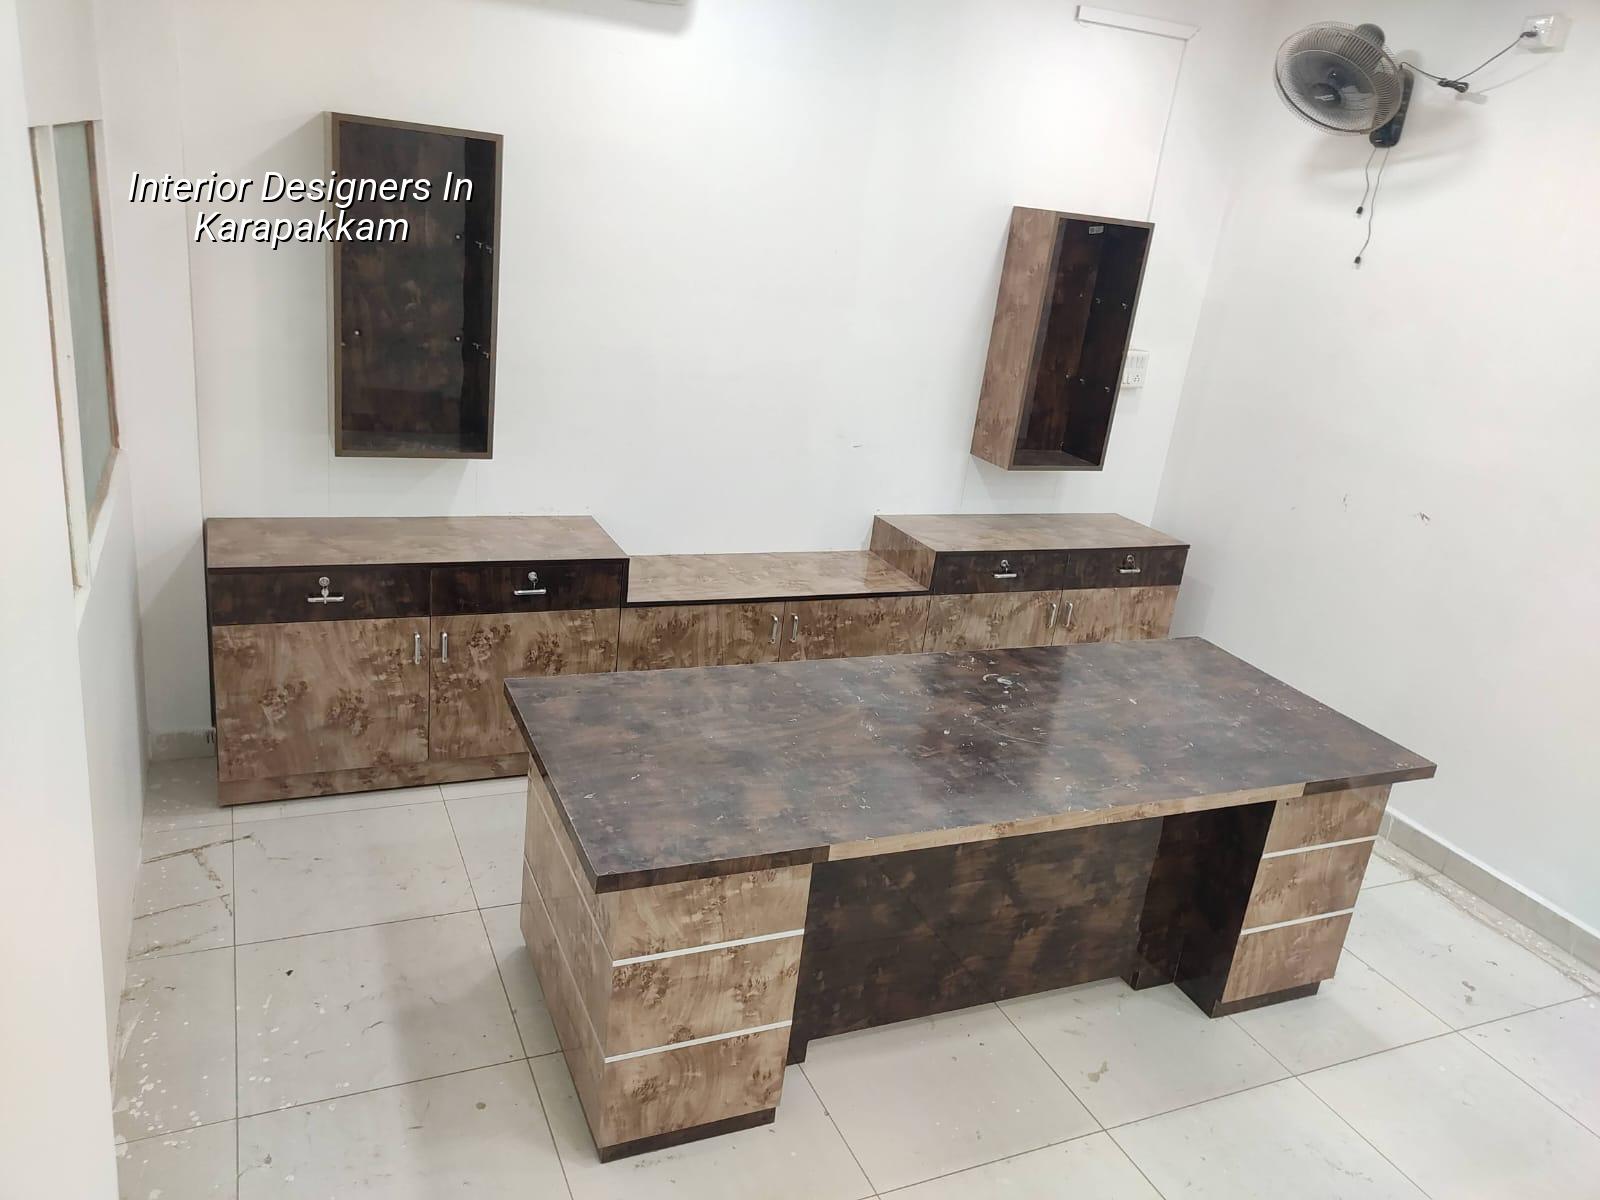
What Karapakkam homes usually ask for
Karapakkam sits on the OMR side where many homes are built to fit a commute, not to show off. So the better interior work here is rarely about heavy ornament. It is about storage that does not eat circulation space, materials that tolerate Chennai humidity, and layouts that leave enough room for cleaning, maintenance, and real family movement.
We see two common patterns. One is the new apartment where every inch needs to be measured before a false ceiling or wardrobe is fixed. The other is a larger house where the family wants the living room, kitchen, and bedrooms to feel calmer without turning the home into a dark box. Both need drawings that respect actual site dimensions, not a copied mood board.
The other local truth is access. On many sites around the OMR belt, loading bays, lift sizes, and narrow internal driveways decide what materials can go in one piece and what has to be brought in as modules. If you plan the work badly, the carpenters wait, the painting gets pushed, and the client ends up paying for avoidable handling.
How we design the work
Interior design is not just choosing laminates. We start with measurements, wall plumb checks, floor levels, service points, and the way the family uses the house. After that, the layout is fixed around movement, storage, lighting, and maintenance access. That sequence avoids one very common mistake: finishing the ceiling first and then realising the fan point, light strips, and AC lines have nowhere sensible to go.
What should be checked before a single board is cut
We look at the actual room size, balcony openings, kitchen utility route, wet area slopes, and where the electrical board will sit. In an apartment, even a small shift in a partition can block a door swing or make a wardrobe unusable. In a villa, the bigger issue is usually coordination between civil work, plumbing, lighting, and joinery so that one trade does not damage what the other has finished.
Our team includes civil engineers, a structural engineer, and an architect. The technical work is done in-house, so the design is not separated from the site reality. That helps when the ceiling height is limited, a beam drops lower than expected, or the kitchen wall already has a drain line and a switch board fighting for the same space.
- Site measurement — We measure every room, record levels, and check existing services. This usually takes one visit, sometimes two if the space is occupied.
- Layout planning — We fix furniture sizes, circulation clearances, and storage zones. A weak layout is expensive to correct later.
- Material selection — We choose ply, laminate, hardware, paint system, and stone or tile finishes based on use and moisture exposure.
- Execution and checks — Civil adjustments, electrical points, carpentry, painting, and final snag correction move in sequence so the work stays clean.
The trade-off you have to decide on
Most interior budgets in Karapakkam end up being a choice between looks and upkeep. Glossy finishes look sharp on day one, but they show fingerprints and scratches. Matte finishes hide abuse better, but they need a good hand in lighting so the room doesn’t feel flat. Full-height wardrobes give more storage, yet they can make a small bedroom feel crowded if the wall colours and ceiling design are not handled properly.
The same trade-off appears in kitchens. A full modular kitchen with soft-close hardware, better boards, and a proper backsplash costs more than a basic carpentry job. But the cheaper option often fails where you notice it most: swollen shutters near the sink, bad drawer alignment, and hinges that loosen after a few monsoons. Saving on the hidden parts is false economy.
We usually tell clients to spend on the pieces that get touched every day: kitchen carcass quality, hardware, waterproof paint in wet zones, and lighting that can be maintained without breaking the ceiling open. Save on items that are easy to change later, like a feature shelf or one decorative panel. Don’t save on moisture protection, board quality, or the electrical plan. Those mistakes stay with you.
- Check whether the quotation names board grade, hardware brand, paint system, and warranty terms.
- Ask for drawings that show dimensions, not only a 3D image.
- Confirm where the AC points, TV points, and appliance points will be before carpentry starts.
- Make sure wet areas have proper sealing and that the kitchen skirting can handle cleaning water.
- Review how access will work for materials if the lift or staircase is narrow.
Material choices that age well here
Karapakkam is not the place for casual material selection. Parts of the OMR belt see more humidity, more closed air-conditioned rooms, and more wear from daily family use. That means board swelling, edge lifting, paint staining, and poor hardware quality show up faster than people expect. The correct specification is boring, but it saves money.
For carpentry, the base board, edge banding, and hardware matter more than the front finish. For walls, primer and putty have to suit the surface and the moisture exposure. In kitchens and bathrooms, the surface finish should be easy to clean and should not fail when a mop water spill reaches the skirting. In bedrooms, ventilation and fan placement often matter more than adding another decorative layer.
| Area | What we specify | Why it matters |
|---|---|---|
| Kitchen carcass | Moisture-aware board, proper edge sealing, good hardware | Stops swelling and keeps shutters aligned |
| Wardrobes | Correct board thickness, level base, proper shutter gap | Prevents sagging and rubbing after use |
| False ceiling | Access for services and lights, not just a decorative profile | Makes repairs possible without damage |
| Paint system | Primer, putty, and finish matched to the wall condition | Reduces patchiness and early peeling |
Cost, time, and what changes the quote
Interior works in Chennai usually move in the range of ₹1,200 to ₹2,500 per sq ft, depending on the finish level. That figure changes with board quality, hardware, false ceiling complexity, electrical scope, civil alterations, and how much custom work you want. A detailed BOQ settles the real figure before any contract is signed, because one vague rate is not enough when you are comparing two very different specifications.
People often ask for a fixed price first. We understand why. But the real cost changes with site access, the number of rooms, the amount of storage, and whether the space is a fresh handover or an occupied home being renovated in stages. In an occupied flat, the work is slower and messier to sequence, and that affects labour planning.
For a normal interior package, the broad order is usually: drawings and approvals from the owner, material finalisation, civil and electrical preparation, carpentry fabrication, site fixing, painting, and snag correction. A straightforward apartment fit-out can move faster than a villa with custom details, but only if decisions are made early and frozen on time.
How we work
We handle interior works with the same site discipline we use for construction. The drawings are done by our own team, the site engineer checks work every working day, and clients who cannot visit get weekly photo updates by WhatsApp. If you want us to price a room, a full flat, or a villa interior in Karapakkam, we start with a site visit, measurements, and a BOQ, then we discuss the practical choices before anything is signed. You can reach us on +91 97107 13838 or write to info@shalomconstruction.com. Our office is at No. 45, 2nd Main Road, Abirami Nagar, Koladi (Landmark: Ratna Chamber), Thiruverkadu, Chennai – 600077.
Frequently Asked Questions
Good interiors feel calm because the details were decided early. Bad ones look fine in photos and irritate you every day. If you are planning work in Karapakkam, the safest move is to start with measurements and a proper BOQ, not with furniture pictures.
Interior Designers in Karapakkam
Send us your plan, or call for a site visit. We’ll measure the space, discuss materials, and prepare a BOQ before any work starts.
Request a Quote Call +91 97107 13838