


Home Interior Designers in Kelambakkam
If you’re planning interiors after buying a flat or finishing an independent house, home interior designers in Kelambakkam need to understand more than finishes. In this belt, the work has to suit newer apartments, busy access roads, and the kind of humidity that makes poor carpentry swell and paint fail early.
We handle the design, material choices and execution as one job, so you’re not left coordinating a designer, a carpenter and a painting crew separately. That matters on the OMR side, where people usually want a quick handover, storage that actually fits daily life, and a finish that still looks straight after a few monsoons.
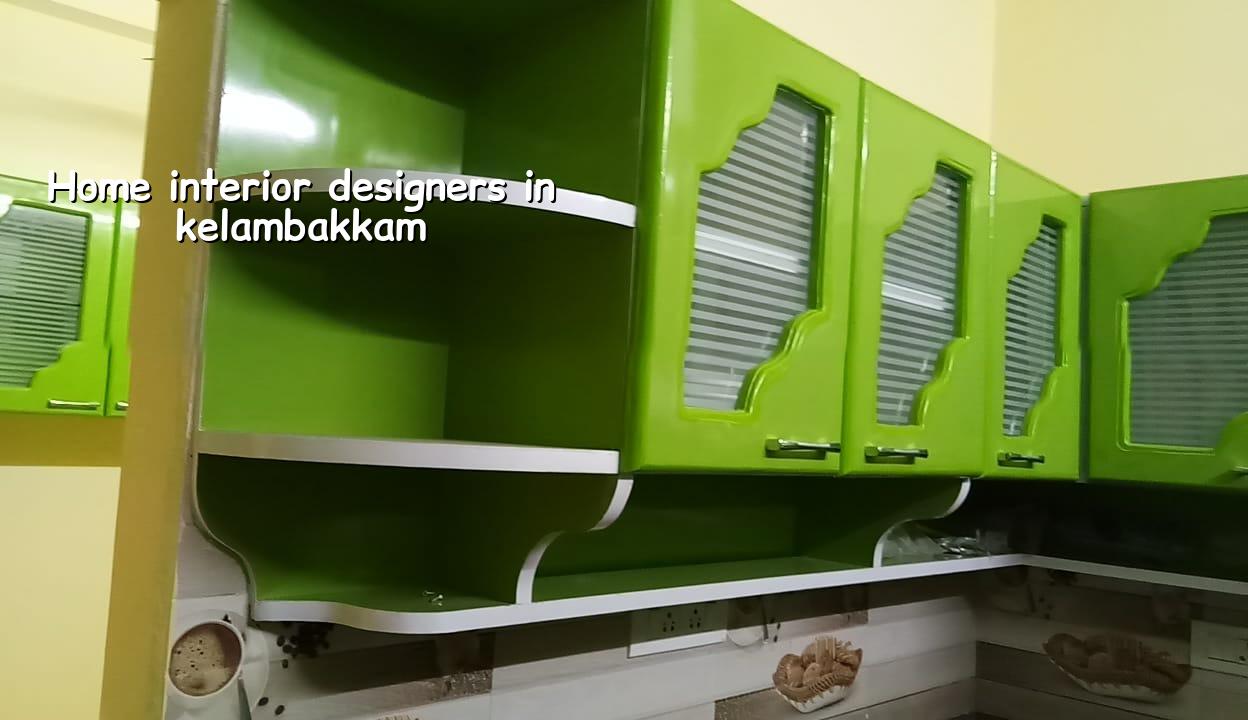
What makes interiors here different
Kelambakkam sits in the southern growth belt, where a lot of homes are in newer layouts, apartment blocks and villa pockets. That changes the interior job from the start. You often get fairly compact rooms, more vertical storage needs, and less tolerance for site mess because the family wants to move in quickly. Material movement is also easier than in the old city, but it still needs planning because many sites sit on busy stretches with parking and delivery limits.
The bigger local issue is moisture. Some homes in this side of Chennai live with damp air for much of the year, and that shows up first in shutter edges, concealed woodwork, wardrobe backs and poorly sealed kitchen joints. If you choose interiors only by appearance, the failure usually starts there. In our experience, the second year is when the weak work begins to reveal itself. It’s not dramatic. A shutter starts rubbing. A laminate edge opens. A false ceiling stain reappears after the monsoon. Then you spend more fixing it than you saved.
That is why we look at the room as a system: ventilation, storage, lighting, cleaning habits and the way the family actually uses each space. A polished render or a nice reference photo means very little if the wardrobe has no service access or the kitchen has no place for wet area separation.
Planning the work properly
For home interiors, the technical work starts before the first board is cut. We confirm the dimensions, check the wall plumb, measure door and window locations, and look at service points for electrical, plumbing and AC lines. For an apartment, we also check the society rules for work timing and debris removal. For a villa or independent house, the sequence is often easier, but the coordination still matters because flooring, carpentry and painting have to finish in the right order.
What we look at first
We start with use, not decoration. Who cooks every day? How many people need wardrobe space? Do you need a study corner, puja unit, washing machine enclosure or shoe storage near the entry? Those questions decide the plan much more than the colour chart does. In homes near OMR, people often ask for a cleaner, lighter look with hidden storage. That’s sensible, but only if the storage sizes are honest. A pretty plan with undersized cabinets is just expensive clutter.
We also think about maintenance. Glossy finishes can look good on day one, but they show fingerprints and dust faster. Open shelves collect dust. Soft-close hardware helps, but only if the shutter size and hinge layout are right. Good interiors are the ones you can live with, not just photograph.
- Site measurement and brief — we measure the rooms, note services and collect your storage and layout needs. This usually takes 1 visit and a few working days for the first drawing set.
- Concept layout — we place the furniture, kitchen, wardrobes and lighting zones so the room works before the finish choices start.
- Material and finish selection — laminates, shutters, hardware, paint and ceiling details are finalised with budget in mind.
- Execution and checks — civil corrections, carpentry, electrical and painting happen in sequence, with site checks before each next trade starts.
- Final snag correction — we go through alignment, door swing, hardware, touch-up and cleaning before handover.
The trade-offs you should think through
The biggest decision is usually between cost, maintenance and appearance. A high-end finish can look excellent, but if the site is rented out later or used by a busy family, the maintenance burden may not be worth it. On the other hand, choosing the cheapest board or hardware is false economy. The board may sag, the hinges may loosen, and the edge band may fail at the first sign of moisture.
Here’s the honest version: not every room needs premium materials. A guest bedroom wardrobe can often use a sensible standard spec. A kitchen, though, is different. Heat, steam, oil and regular cleaning punish weak material very quickly. We normally keep the kitchen and wet-area work stricter than the rest of the house. That’s where savings should stop.
If you want a more architectural finish, we can do that too, but the room must allow it. Deep false ceilings, oversized partitions and heavy veneer work need enough ceiling height and enough practical reason. Many homeowners ask for these features because they saw them elsewhere. Sometimes they fit. Sometimes they just eat space.
- Check whether the kitchen has room for full-height storage without blocking ventilation.
- Ask what board is being used for wet-prone areas and where edge sealing is included.
- Look for hardware brand, hinge type and drawer load capacity in writing.
- Confirm who removes debris and protects flooring during carpentry and painting.
- Verify whether electrical points are being shifted or only extended.
- Ask for sample finishes, not only catalogue pictures.
Cost, materials and a fair specification
Interior work rates in Chennai vary by finish level and scope. For interior works, the indicative rate is ₹1,200 to ₹2,500 per sq ft, but that figure moves with design complexity, material selection, carpentry depth, hardware quality, ceiling work and site access. We don’t treat the rate as a quote. The real number comes from a detailed BOQ before any contract is signed.
For homes in Kelambakkam, the best way to control cost is to separate the must-haves from the nice-to-haves. Storage, kitchen durability, electrical planning and ventilation come first. Fancy panel profiles, decorative lights and heavy feature walls can wait if the budget is tight. Cutting the wrong item can create repair work later; cutting the right one does not.
| Area | Typical spec | Why it matters |
|---|---|---|
| Kitchen carcass | Moisture-resistant board, sealed edges, proper sink zone detailing | Reduces swelling and early damage near water and steam |
| Wardrobes | Board selection based on use, with correct back panel and hinge spacing | Prevents sagging, door rubbing and loose shutters |
| False ceiling | Only where services need it, with access points for maintenance | Makes future repairs easier and avoids unnecessary height loss |
| Painting | Surface prep, crack filling, primer and standard emulsion or better as required | Stops patchy finish and premature peeling in humid conditions |
Approvals, timelines and site reality
Interior work usually does not need the same approval trail as a new building, but apartment societies often control work hours, lifting times and waste removal. If the job includes civil changes, plumbing shifts or electrical rewiring, those items need to be planned carefully because they affect the sequence and can slow the handover. In a live home, we try to keep disturbance contained so the family can still use part of the house.
A typical home interior project runs in stages. Simple partial work can finish faster. Full-home interiors take longer because different trades depend on one another. Delays usually come from late finish selection, last-minute changes, or a site where the owner wants to keep using every room while work is happening.
For reference, the approval side in the Chennai metro area depends on the project type and location. Interiors themselves are mostly a coordination job, but the main construction rules still sit with the local body and the building owner. If you’re changing walls, moving services or touching structural elements, we treat it seriously and check the right path before work starts.
How we work
We do the design and technical work in-house, and a site engineer stays with the job through execution. Mr. D. Salamon Ashok Rajan reviews the project with the team, and we keep you updated with progress photos if you can’t visit often. You get a BOQ first, then a milestone-linked payment schedule in the contract. If you want to speak with us about interiors in Kelambakkam, call +91 97107 13838 or write to info@shalomconstruction.com. Our office is at No. 45, 2nd Main Road, Abirami Nagar, Koladi, Thiruverkadu, Chennai – 600077, and we also work through our contact page and interior services.
Frequently Asked Questions
If you’re comparing home interior designers in Kelambakkam, look at what they say about board quality, moisture, execution and what they leave out of the quote. That tells you more than glossy pictures. We’d rather explain the hard parts now than patch them after handover.
Home Interiors in Kelambakkam
Send us your room sizes or a site location, and we’ll help with a practical layout and BOQ-based estimate.
Request a Quote Call +91 97107 13838