


Interior Decorators in Madipakkam
If you are comparing interior decorators in Madipakkam, you probably already have a flat or house, a budget in mind, and one fear: paying for finishes you did not ask for. The real job is not decorating a brochure picture. It is making storage, lighting, paint, shutters and site work fit the way your family actually lives.
We handle interior design and interior works with the same site discipline we use in construction. That means drawings before work starts, a BOQ before you sign, and a site engineer watching what gets fixed on the wall, the ceiling and the floor.
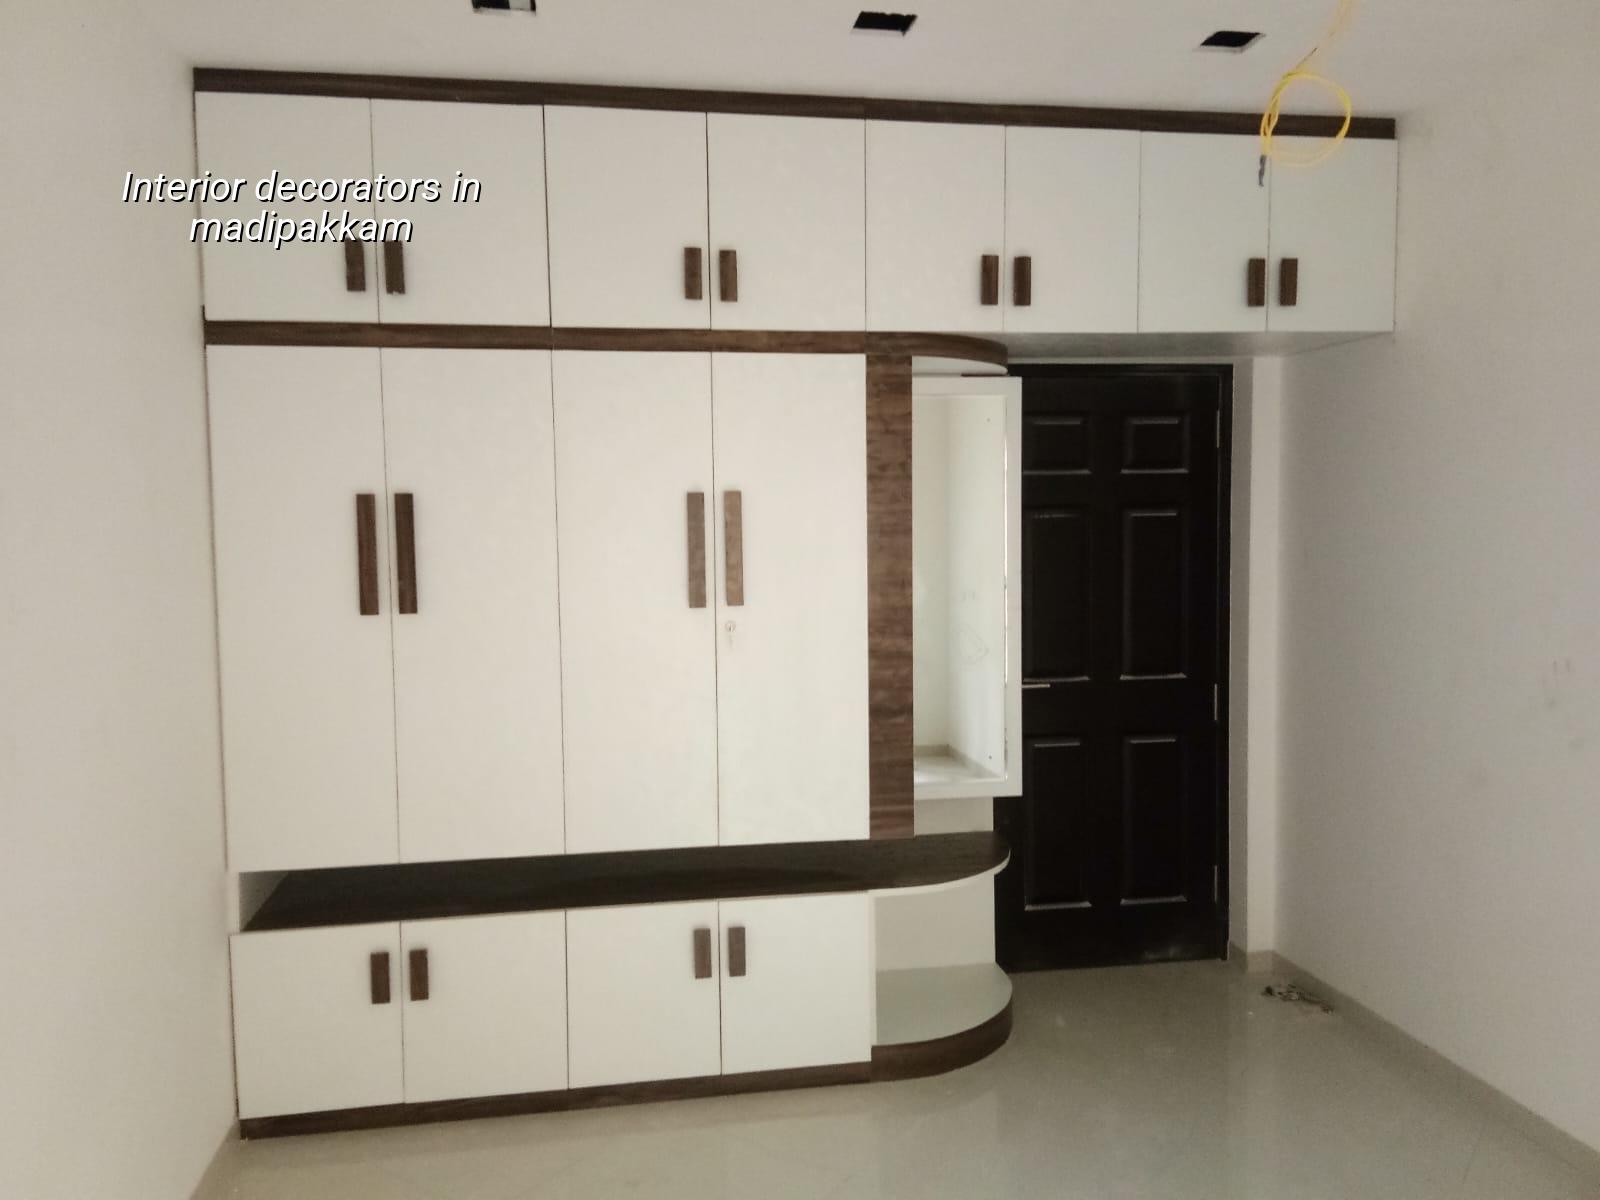
What changes in Madipakkam
Madipakkam is dense residential ground next to Velachery, and that affects interior work in small but annoying ways. Access is often tighter than people expect. Materials may have to be carried in by hand, the staircase may be narrow, and your neighbour is close enough to hear every drill. In many houses, especially older ones, the flat ceiling line is not perfect and the floor slope is not something you notice until carpentry starts.
That is why site checking comes before choosing shutters. We first measure wall plumb, ceiling drops, beam positions, wet-area levels and service routes. A glossy design can still fail if the casing on a wardrobe hits a beam or the kitchen sink line clashes with an existing drain point. In a low and slow-draining area, you also think harder about bathroom waterproofing and the way washing water leaves the utility floor.
People in this part of Chennai usually want work that is practical first and neat second. A full false ceiling everywhere is not always the smartest answer. On a low ceiling, it can make the room feel smaller and create service access problems later. A better plan is often selective ceiling work, cleaner wall finishes and storage that actually suits the room size.
What we change, and what we leave alone
Interior work is not the same as a complete civil rebuild. We start by checking what is already sound, what needs repair, and what can be kept. A wall that is straight enough for laminate shutters does not need to be rebuilt. A damp patch behind a cabinet does. Old electrical points, hidden seepage at a bathroom wall, or a floor that has already cracked along a slab joint should be dealt with before finishes go in.
Materials that fail first
The failures we see most often are not dramatic. They are swollen plywood at the sink, loose hinges on heavy shutters, bubbling paint from damp masonry, and ceiling cracks where the light fixture was fixed to the wrong member. In Madipakkam, where many homes are lived in while work happens, these problems show up fast because the family keeps using the rooms. That is why we prefer verified shutter thickness, proper edge sealing, decent hardware and moisture-safe boards where the room calls for it.
For kitchens, utility areas and bathrooms, the material choice matters more than the design pattern. For wardrobes and lofts, the load on the shutter and the hinge line matters. For paint, the surface preparation matters more than the shade card. If the wall is not cured, cleaned, puttied and sanded properly, even an expensive finish will look tired in a few months.
- Site measure and condition check — We check room sizes, levels, damp patches, beam drops and service locations. This usually takes one visit, sometimes two if the house is occupied.
- Concept and BOQ — You get a layout idea, material choice and a line-item BOQ so you know what is included before work starts. This is where the budget is really controlled.
- Approval on drawings and finishes — We lock the kitchen, wardrobes, electrical points, ceiling lines and paint shades. One round of changes is normal; endless changes delay the job.
- Execution and checks — Civil rectification, carpentry, electrical, painting and final fittings follow in sequence. Small homes can take a few weeks, larger fit-outs take longer because one trade must wait for the previous one to finish cleanly.
How to compare decorators without getting fooled
If you are choosing between firms, do not start with the glossy 3D image. Start with the drawing list, the material list and the contract. A fair interior contract should tell you what board grade is used, how the edges are sealed, what hardware brand or equivalent is allowed, how many coats of paint are included, and what happens if hidden seepage is found after demolition starts.
- Ask for the BOQ, not just a lump-sum quote.
- Check whether civil patchwork, waterproofing touch-up and electrical rewiring are included or billed separately.
- See the shutter material thickness, board specification and edge banding detail in writing.
- Confirm how many design revisions are included before site work begins.
- Ask who supervises the site every day, not who sold you the job.
- Read the payment stages and hold back a small part for final snag correction.
The cheapest quote often leaves out the parts you notice only after installation. A low price on paper can become a higher price once the contractor starts counting extra points, extra laminate, extra labour and extra work for patching walls. On the other side, a high quote is not automatically better. If the scope is unclear, you are simply paying more for the same gaps.
Budget, finish level and what moves the rate
For Chennai interiors, the indicative rate depends on finish level, scope and site condition. Interior works usually fall in the range of ₹1,200 to ₹2,500 per sq ft. That figure moves with the amount of carpentry, the quality of hardware, paint system, electrical changes, false ceiling area and whether we are working in a live house or an empty one. A detailed BOQ settles the real figure before any contract is signed.
In practical terms, a simple refresh with paint, a few cupboards and minor electrical correction sits near the lower end. A full home fit-out with modular kitchen, wardrobes, lofts, ceiling features, selected wall cladding and better fittings moves upward fast. The biggest mistake is to compare one designer’s quote with another contractor’s quote without checking the scope line by line. One may include only labor for cabinets. The other may include shutters, boards, laminates, hardware and installation.
| Work head | What affects cost | What we check before quoting |
|---|---|---|
| Carpentry | Board grade, shutter thickness, hardware, finish | Room sizes, storage depth, moisture-prone zones |
| Painting | Surface repair, putty, primer, emulsion type | Wall condition, damp marks, old coating removal |
| Electrical | Point shifting, new circuits, light type, concealed work | Load on existing wiring, switchboard locations |
| Ceiling | Area covered, access panels, light pattern, drop level | Slab height, beam positions, AC and wiring routes |
| Wet areas | Waterproofing touch-up, tile repair, sink and drain lines | Leak history, slope, service access |
What a sane interior sequence looks like
The order matters more than people think. If you paint before fixing seepage, you will repaint. If you install wardrobes before checking the wall line, the shutter gap will bother you every day. We normally follow a fixed sequence so the job does not become a loop of rework.
For a live home in Madipakkam, the second week is often the awkward one. Dust starts showing up in rooms that were not opened, a hidden leak may appear after old fittings are removed, and the family begins to feel the inconvenience. That is when the contractor’s supervision matters most. Someone has to decide quickly whether a patch is enough or whether the wall needs a proper repair.
How we work
We begin with a site visit, a plain conversation and measurements. Then our in-house civil engineer, structural engineer and architect review what is possible without disturbing the building more than needed. Mr. D. Salamon Ashok Rajan personally reviews projects, and a site engineer is on site every working day. If you cannot visit often, we send weekly photo updates by WhatsApp. If you want to talk through a house or flat in Madipakkam, call +91 97107 13838 or write to info@shalomconstruction.com. You can also see our interior and interior works pages for the scope we handle.
Frequently Asked Questions
When you are spending on a room you use every day, good work is the kind that disappears into routine. Doors close properly, switches land where your hand expects them, and the kitchen stays usable after six months of family use. That is the standard we work to.
Interior Decorators in Madipakkam
Send us your room sizes or a rough floor plan, and we will help you sort the scope, the BOQ and the finish level before you start spending.
Request a Quote Call +91 97107 13838