


Interior Decorators in Kelambakkam
If you’re comparing interior decorators in Kelambakkam, you’re probably looking at a new apartment, a villa shell, or a house that needs to be finished without wasting money on the wrong things. The real question is not who shows the prettiest render. It’s who can turn drawings into cupboards, lights, paint and usable space on a site that still has dust, delays and changing decisions.
We work on the same practical things you’re worried about: what gets made in the carpenter’s workshop, what gets fixed on site, what can be changed later, and what should be decided before any money moves. In Kelambakkam, that matters because many homes sit in newer layouts where access, storage and finishing speed affect the final result as much as design does.
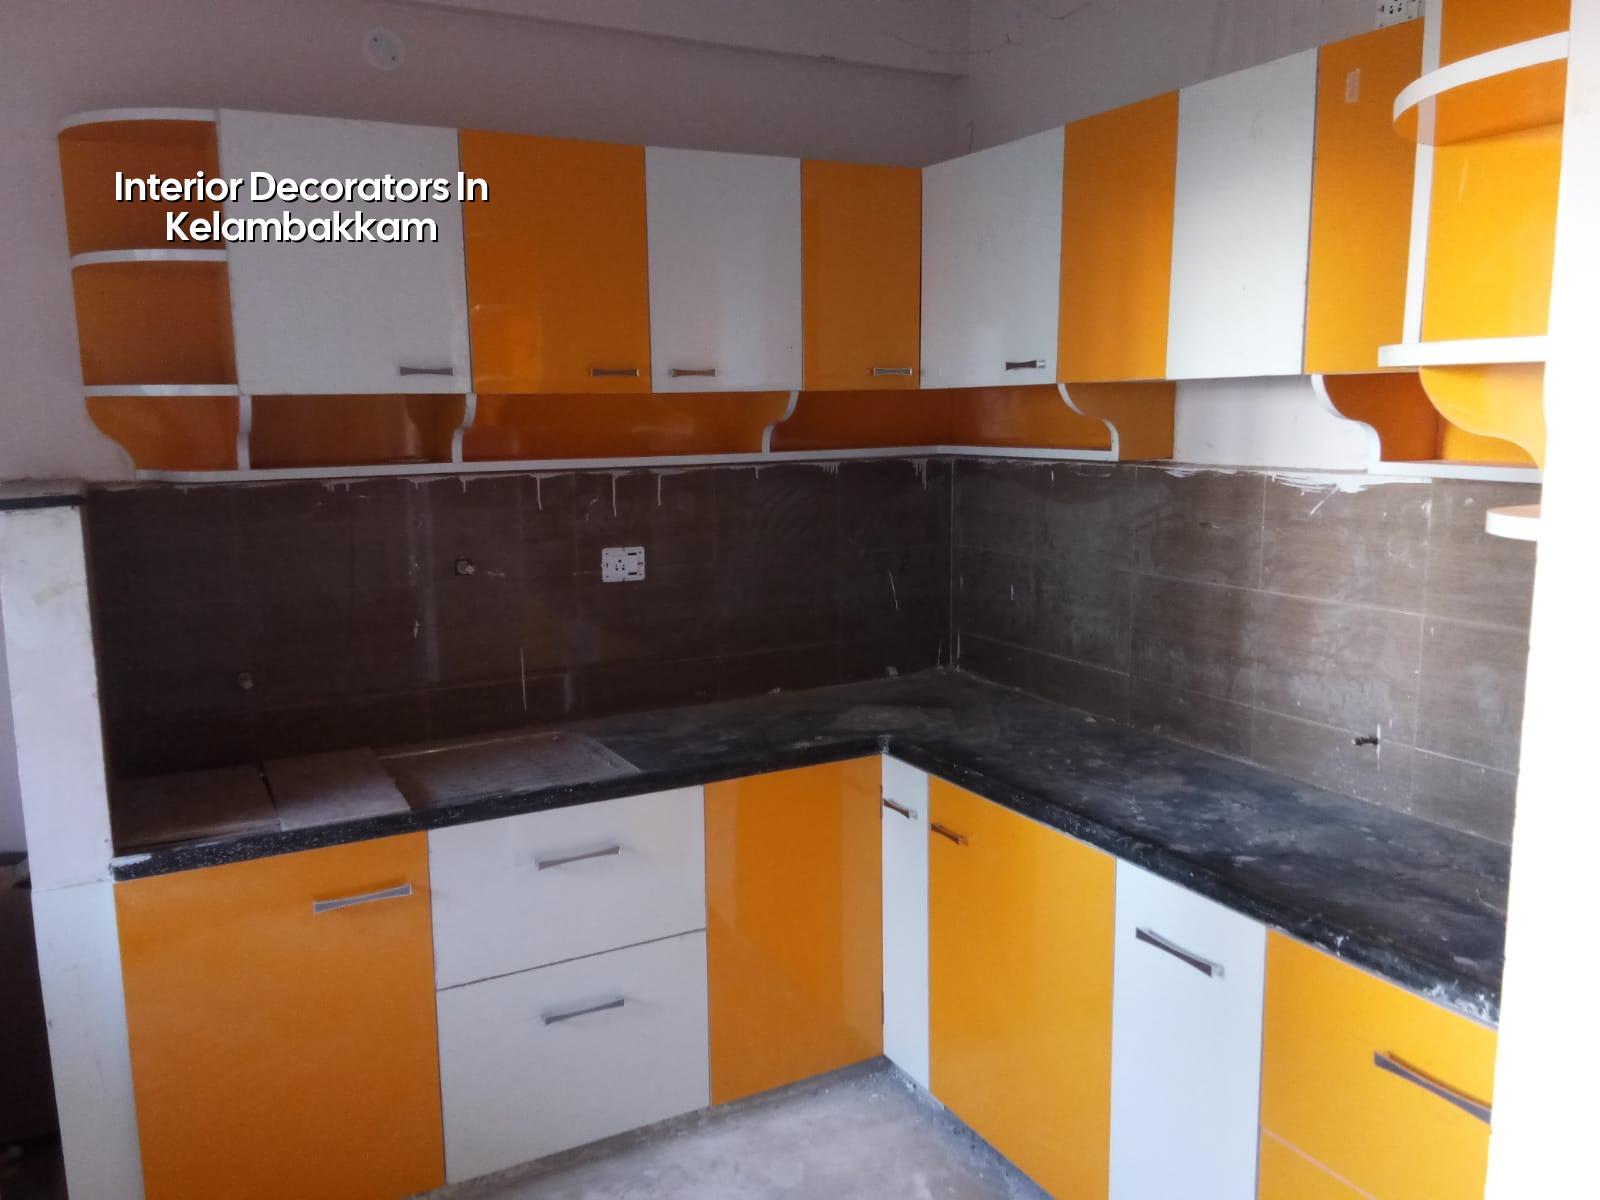
What Kelambakkam sites ask from interiors
Kelambakkam is not an old-city, narrow-lane job where every material has to be carried by hand for 80 metres. Many plots and apartments here are newer, which sounds easier, but it brings its own problems. You may have lift rules, parking limits for material unloading, and a client who wants the house occupied before the school term starts. We see this all the time on the southern OMR side.
The ground and the street around the site affect interiors more than people expect. If external plaster, seepage control or terrace waterproofing is still pending, the best wardrobe drawing in the world won’t save you. In a place like Kelambakkam, where monsoon water and incomplete external work can slow everything down, we check the building shell before promising finish dates. Interiors should begin after the wet work is under control, not while the floor still holds moisture.
There is also a simple local reality: a lot of homes here are being occupied while they are still being refined. That means you need an interior team that can sequence false ceiling, electrical points, kitchen, wardrobes and painting without making you live inside a workshop. We plan the noisy work first and the clean work later, so the house becomes usable in stages.
How we handle the work
Interior work is not decoration alone. It is carpentry, civil touch-up, electrical planning, lighting selection, paint compatibility, moisture control and site coordination. We start with measurements and the existing condition, then decide what stays, what is altered and what has to be rebuilt. In our experience, the wrong assumption usually comes from the first site visit, when everyone wants to talk about colour before checking walls, levels and service lines.
What a proper scope should cover
For a home interior, the scope must say whether you want only design, design plus execution, or full interior works with material supply. That one decision changes everything. A drawing set alone is not enough if the carpenter, electrician and painter are not working from the same schedule. We prepare a detailed BOQ before anyone signs, so you know what is included, what is an option and what will cost extra if you ask for it later.
We also keep the technical side plain. False ceiling decisions have to respect fan locations and access panels. Kitchen carcasses have to be sized around appliances you actually buy. Wardrobe shutters need proper clearance, not just neat-looking elevations. If the wall is damp, we fix the reason before paint. If a slab edge has a crack line, we inspect it before hiding it under gypsum.
- Site survey and measurement — one to two days, with room sizes, wall condition, electrical points and moisture checks recorded before drawings start.
- Design and BOQ — about one week for layout, elevations and material list, with revisions settled before the contract is signed.
- Work planning and fabrication — one to three weeks depending on scope, including shutter cutting, hardware ordering and site protection.
- Execution and finishing — usually three to eight weeks for a typical home, with civil touch-up, electrical, carpentry, ceiling and painting in the right order.
- Snagging and handover — final checks for alignment, hardware operation, paint patches, silicon joints and clean-up before you move in.
Choosing the right scope, not just the right look
Most people ask for modular kitchens, wardrobes and a “simple elegant” finish. That’s fine. The problem starts when the budget is fixed in the head but the scope is not. A glossy finish with low-grade boards may look neat on day one and fail at the hinge line or edge band later. A cheaper lighting plan may save money now and leave dark corners in every room. The right decorator is the one who explains that trade-off instead of hiding it.
For homes in Kelambakkam, we usually recommend spending on moisture-safe material where water risk is real, on hardware where movement is daily, and on concealed electrical work where repair later is painful. Saving on decorative extras is sensible if the shell is still being finished. Saving on ply grade, edge sealing or waterproof paint in a south Chennai climate is a bad saving.
- Ask for a room-wise BOQ, not a single lump sum.
- Check whether the quote includes civil patching, electrical changes and transport.
- Confirm the board grade, hardware brand range and paint system in writing.
- Ask how damp walls are handled before painting or laminate fixing.
- Find out how many revisions are included before execution starts.
- See who supervises the site every day, not just who sold the job.
Rates, stages and what moves the price
Interior works in Chennai are usually priced by area and by scope. For interior works, the indicative rate is ₹1,200 – ₹2,500 per sq ft, but that number moves with the amount of carpentry, the quality of boards and hardware, lighting complexity, ceiling design, site access and the condition of the existing building. A detailed BOQ settles the real figure before any contract. We never guess a final cost from a photograph.
In Kelambakkam, two homes with the same floor area can land in very different budgets. One may be a straightforward apartment fit-out with standard cupboards and paint. Another may need kitchen redesign, extra electrical circuits, gypsum work, feature walls and waterproof touch-up. The per-sq-ft figure changes because the actual work changes.
| Scope | Indicative rate | What usually changes it |
|---|---|---|
| Basic interior fit-out | ₹1,200 – ₹1,600 per sq ft | Simple carpentry, standard laminate, limited ceiling work |
| Mid-range home interiors | ₹1,600 – ₹2,100 per sq ft | More wardrobes, better hardware, modular kitchen, mixed lighting |
| Premium finish | ₹2,100 – ₹2,500 per sq ft | Higher-grade boards, custom profiles, stronger detailing, richer finishes |
| Bathroom and utility add-ons | Quoted separately | Plumbing shifts, waterproofing touch-up, tile cutwork and fixtures |
There is a trade-off here. If you want a faster handover, you need early decisions on appliances, colours and hardware. If you want cheaper interiors, you have to keep the design simpler and reduce rework. What we would not advise is compressing the schedule and changing the scope halfway through. That is where budgets go wrong and site arguments start.
How we work on site
We keep the technical work in-house, with civil engineers, a structural engineer and an architect involved from the start. A site engineer is on site every working day. If you cannot visit often, we send weekly photo updates by WhatsApp. That matters on interior jobs because the mistake is usually hidden behind a shutter, a ceiling or a fresh coat of paint. Catching it before closing saves time and repair money.
We also use a milestone-linked payment schedule written into the contract. That keeps the job tied to progress, not promises. If your home is in Kelambakkam and you’re comparing interior decorators, ask who will actually measure, supervise and sign off the work. You can reach us at +91 97107 13838 or write to info@shalomconstruction.com. Our office is at No. 45, 2nd Main Road, Abirami Nagar, Koladi (Landmark: Ratna Chamber), Thiruverkadu, Chennai – 600077.
Frequently Asked Questions
If you want interiors that fit the house you actually have, not the mood board you saw online, start with measurement and a clean scope. The right decision on day one is usually cheaper than fixing a wrong one after the shutters are installed.
Interior Decorators in Kelambakkam
Send us the floor plan or call for a site visit. We’ll check the shell, discuss the rooms and prepare a BOQ-based quote before anything starts.
Request a Quote Call +91 97107 13838