


Interior Decorators in Kilpauk
When you search for interior decorators in Kilpauk, you’re usually trying to make an older flat, a new apartment, or a family house feel finished without fixing one problem and creating three more. The real work is not the curtain colour. It’s matching storage, wiring, light points, carpentry and the way you actually live.
We work on the practical side of interiors: layout, measurements, civil adjustments, false ceiling details, wardrobes, kitchen fit-outs, painting and the coordination that keeps trades from tripping over each other. If you’re planning a makeover in Kilpauk, this page will help you judge what to ask for, what to avoid, and what a fair scope should contain.
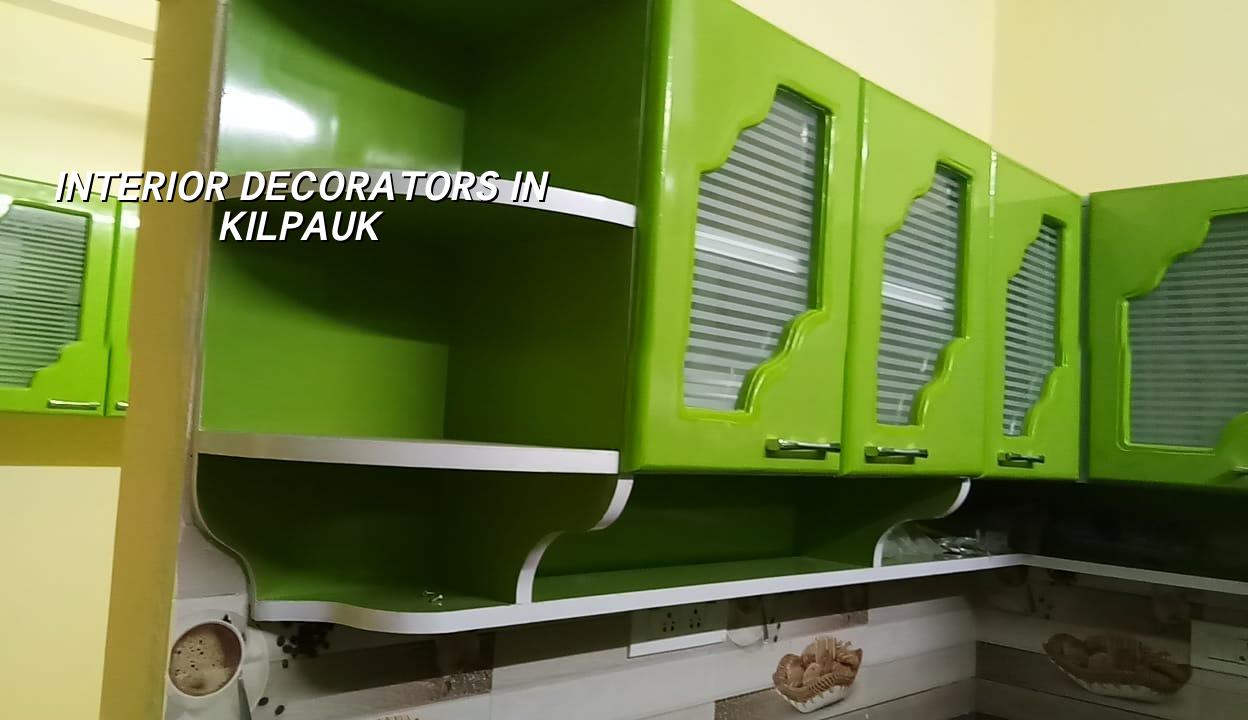
What Kilpauk homes usually need
Kilpauk is not a blank-slate layout with easy access and endless parking. It has a lot of 30 to 50 year old homes, apartment blocks, hospital-side traffic, and streets where a delivery van cannot just stop and wait. That affects interiors more than people expect. A wardrobe carcass, granite slab or gypsum board sheet has to be brought in with care, often in smaller loads, and the work sequence has to suit the building rules and neighbour movement.
In older homes here, the first surprise is often not design. It is level differences, damp corners, old concealed wiring, weak plaster patches and walls that are not as straight as the drawing on paper pretends. If you ignore that at the start, the finish looks fine for a month and then the shutters start rubbing, the paint line opens, or the ceiling crack comes back at the joint.
For flats, the site reality is different. You may have a managed association, limited working hours, and no room to store material on the ground floor. That means modular work, clean measurements and a sequence that reduces cutting on site. In a dense area like this, the neatest job is usually the one that was planned for the staircase, lift, and unloading point before the first board arrived.
What we design first
Before any carpenter starts cutting, we look at use, storage, services and maintenance. A family with children needs different circulation and shelf heights from a couple who entertain often or from someone who works from home. We do not treat a living room as a showroom. We ask where the shoe rack goes, how many loose chargers are always plugged in, which wall holds the TV, and where the morning light actually falls.
Layouts that work in real houses
Good interiors are usually calm because the backing work is done properly. We check room sizes, door swing, window locations, beam drops, service lines and usable wall length. On many Kilpauk sites, the layout decision is less about adding more items and more about avoiding clutter. A 7-foot wardrobe that blocks a switch board is bad design. So is a false ceiling that makes the room feel lower for no real reason.
We also plan around maintenance. A hidden access panel for valves, a removable skirting section where plumbing runs, and enough clearance to open shutters fully matter more than fancy profiles. The client notices them only when something fails. That is usually the day they become very grateful for the extra thought.
- Measure and inspect — one site visit, check walls, levels, dampness, electrical points and storage needs; usually 1 to 2 days.
- Freeze the layout — final room arrangement, furniture sizes, lighting points and ceiling lines; normally 3 to 5 days with revision if needed.
- Prepare drawings and BOQ — working drawings, material list, rates and brand/spec choices; about 5 to 7 days for a clear scope.
- Execute in sequence — civil patching, electrical, ceiling, carpentry, painting and final fit-out; typically 4 to 10 weeks depending on size.
What a fair scope should include
If someone says they are interior decorators, ask what is actually included. Many disputes begin because the title sounds broad but the quote is vague. One person thinks wardrobes and lights are included. Another thinks only design drawings are included. By the time work starts, the expectation gap is already expensive.
A proper scope should say whether the job is design only, material-inclusive, labour-only, or turnkey. It should also say who buys switches, plywood, laminates, paint, sanitary fixtures, curtain rods and appliances. If the contract does not settle that before work starts, every visit becomes a negotiation.
- Final room-wise measurements and a marked site plan.
- Cabinet sizes, shutter finishes, hardware brand class and edge details.
- Electrical point schedule with light, fan, AC and appliance positions.
- False ceiling drawing, access points and service cut-outs.
- Paint system, primer type and damp-spot treatment if needed.
- Payment stages linked to measurable progress, not vague promises.
Cost, finishes and what really moves the price
Interior work in Chennai usually falls in the ₹1,200 to ₹2,500 per sq ft band, depending on finish level and scope. That figure moves with the quality of plywood, laminate, hardware, ceiling work, painting system, site access, and how much custom carpentry you want. It also changes if the home needs civil repairs before the decorative work can start. A detailed BOQ settles the real figure before any contract is signed.
The cheapest quote is often cheap because it has quietly removed things you will later need to pay for: drawer channels, proper edge banding, soft-close hinges, site cleaning, or the labour to finish awkward corners. On the other hand, not every expensive line item is justified. A simple room with good storage and clean light can cost less than a layered, overdone package that spends money on visual noise.
| Finish level | Typical scope | Indicative rate |
|---|---|---|
| Basic interiors | Limited carpentry, paint, simple lighting and practical storage | ₹1,200 – ₹1,700 per sq ft |
| Standard | Wardrobes, kitchen, false ceiling, better hardware and regular painting | ₹1,700 – ₹2,200 per sq ft |
| Mid-premium | More custom joinery, layered lighting, upgraded laminate and finish detail | ₹2,200 – ₹2,500 per sq ft |
| Premium fit-out | High-detail carpentry, richer finishes, more site coordination | ₹2,500+ per sq ft |
How we handle the work
We keep the technical side in-house. Our civil engineers, structural engineer and architect coordinate the interior scope with the building condition, not just the photos. A site engineer is on site every working day, and we send weekly photo updates by WhatsApp for clients who cannot visit often. If a wall needs correction before a wardrobe goes in, we say it plainly. If the ceiling height will make a heavy design look cramped, we say that too.
We also give a detailed BOQ before the contract is signed, and the payment schedule is milestone-linked. That keeps the work honest. For some homes, a full interior package is the right answer. For others, a focused renovation from our renovation team and a tighter scope from interior works is the smarter move. If you need the building side as well, our residential construction page explains how we handle structure and finishes together.
For Kilpauk homes, the best first step is usually a site visit and a room-wise BOQ discussion. You can call us at +91 97107 13838 or write to info@shalomconstruction.com. If the site is close to our office side of Chennai, we can usually arrange a quicker review.
Frequently Asked Questions
Good interiors are quiet when they’re done well. The room works, the storage is where you expect it, and you stop thinking about the work after a few weeks because nothing keeps asking for attention.
Interior Decorators in Kilpauk
Send us your site plan or call for a measured visit, and we’ll discuss the scope, finishes and BOQ before you commit.
Request a Quote Call +91 97107 13838