


Interior Decorators in Koyambedu
If you are looking for interior decorators in Koyambedu, you probably want a place that works every day, not a pretty room that starts peeling in one monsoon. In this area, people usually ask us for flats, offices, shops and showrooms that need to be finished without wasting time or blocking the whole site.
We handle interiors as part of the building, not as loose furniture and paint. That means drawings, material selection, execution, site coordination and the small fixes that stop problems later. If you are trying to decide what to ask for, what to exclude, and what a fair quote should contain, this page will help you sort that out before you call anyone.
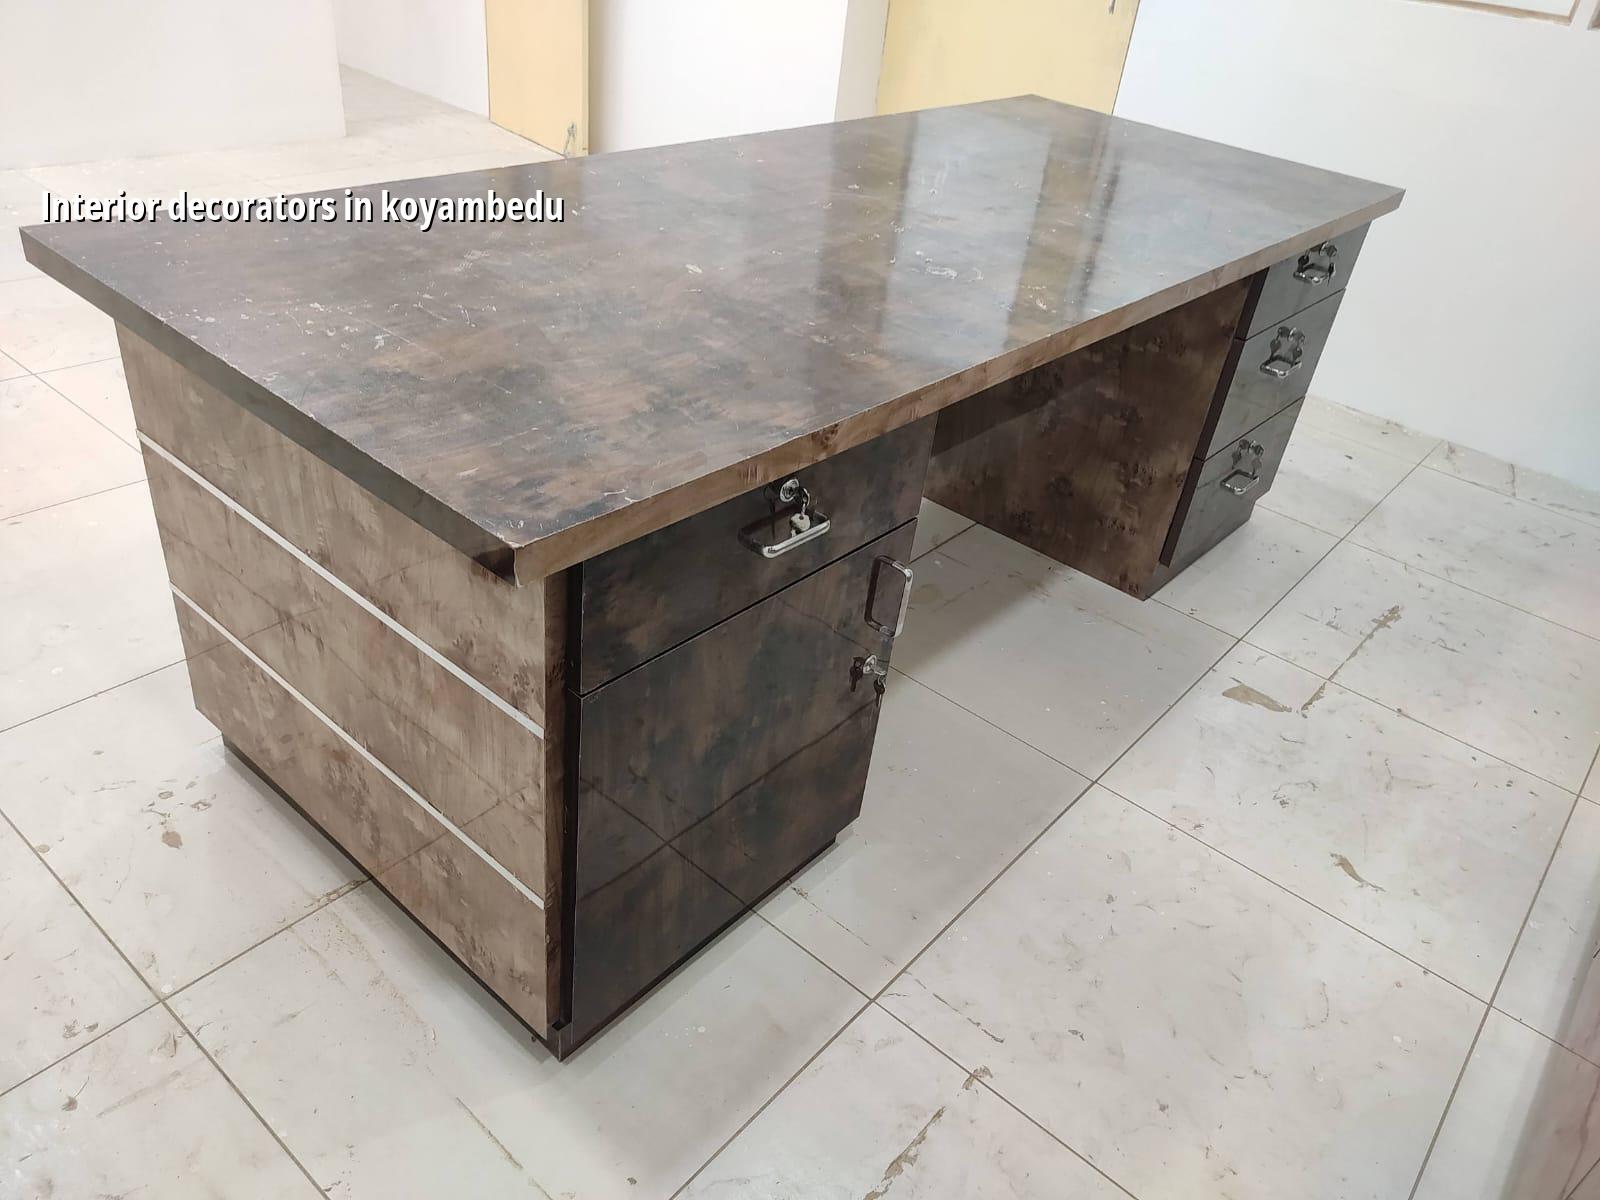
Koyambedu and what changes inside a site
Koyambedu is not a quiet residential pocket with easy parking and open front yards. It sits around the market and the CMBT hub, so there is movement, delivery traffic and very little patience for sloppy site timing. That matters for interiors because gypsum boards, plywood, tiles, wardrobes and glass have to reach the site without damaging neighbours' access or getting stranded at the gate. On busy roads here, a project that depends on random labour arrival or a truck waiting all day becomes a nuisance fast.
The other point is building age. In and around Koyambedu we see a mix of flats, older homes, commercial units and apartments with tired services. Many clients call because they want to refresh a unit before renting it out, or they need a shop fit-out that can take footfall and cleaning without looking worn in six months. In both cases, the finish choice is not just aesthetic. It has to suit dust, cleaning frequency, airflow and the kind of use the room will actually get.
When a site is near a transport and market junction, you also feel the supply chain. Materials arrive in short windows, labour has to be briefed properly, and supervision has to be present when deliveries land. That is why our team keeps the sequence tight. You cannot improvise on a site like this and still expect neat edges, straight lines and clean joints.
What interior work should cover
Interior decoration is not only wallpaper, false ceiling and a paint shade. If the base work is poor, the room will look fine on handover day and troublesome after that. We usually look at the structure of the room first, then the service points, then the finish layers. That order matters more than fancy mood boards.
First the base, then the finish
For a home or office fit-out, we check wall alignment, damp patches, floor level, electrical point layout, plumbing drops, window openings and how the light actually falls in the room. A cupboard made before the wall is corrected will show gaps. A ceiling made without checking AC drain routes becomes a future leak. A beautifully polished floor with poor skirting details gets damaged at the edges the first time someone mops it roughly.
We follow Indian standards where they apply to the building work beneath the finish, and we keep the interior package tied to the actual site conditions. In Chennai, that means watching moisture, salt-bearing air in some pockets, and the effect of heavy rains on lower floors and external walls. Interiors fail at the seams first. Corners, joints, edges and service penetrations are where most trouble begins.
- Site check and measurement — one visit to measure as built conditions, mark services and see what needs correction, usually 1 to 2 days.
- Design freeze — plan layouts, finishes and storage details, then lock them before work starts, usually 3 to 7 days depending on revisions.
- Material selection and BOQ — choose boards, laminates, paint system, hardware and lights, then convert that into a detailed BOQ.
- Execution and supervision — carpentry, ceiling, electrical, painting and final touch-ups with daily site monitoring.
- Snag correction and handover — check shutters, joints, lighting, switches and finishes, then close the minor defects before handover.
How to choose an interior team
If you are comparing interior decorators, the safest way is not to ask who has the nicest brochure. Ask for the working details. Good interiors depend on drawings, a BOQ, material specs and a site person who notices when a 2 mm gap becomes a visible problem after polishing. The wrong team can make a modest budget look expensive and still leave you with uneven shutters, patchy paint and weak hardware.
We tell clients to verify the people doing the work, the materials they are quoting, and the exclusions they have quietly left out. A quote that does not mention dismantling, transport, electrical relocation, protective covering or final cleaning is not cheap. It is incomplete.
- Ask for a line-by-line BOQ, not a single lump sum.
- Check whether shutter material, edge banding, hinges and drawer channels are named clearly.
- See if the quote includes electrical shifting, ceiling access panels and site protection.
- Ask how many design revisions are included before execution starts.
- Confirm the payment stages and link them to work milestones.
- Ask who visits the site every day and who answers defects after handover.
A fair contract should say what is included, what is excluded, how changes are priced and when each payment is due. If someone avoids that conversation, the site usually pays for it later. We have seen projects where a client thought wardrobes were included, only to find that the quote covered only carcass work and basic laminate. That sort of gap causes arguments when the room is already half done.
| Work head | Typical scope | Indicative rate |
|---|---|---|
| Interior fit-out | Modular carpentry, ceiling, paint, electrical coordination | ₹1,200 – ₹2,500 per sq ft |
| Basic home refresh | Paint, select woodwork, minor service changes | Lower end of the fit-out band |
| Office or shop fit-out | Partitions, lighting, counters, finishes, branding support | Depends on specification and access |
| Premium interior work | Custom joinery, better hardware, richer finishes | Upper end of the fit-out band |
Cost, materials and what moves the number
Interior work cost is not fixed by the address. It moves with the finish level, the quantity of carpentry, the brand of hardware, the amount of electrical relocation and how difficult the site is to work in. For interiors in Koyambedu, access and delivery timing can matter as much as the material itself. If a truck cannot unload easily, labour spends time carrying sheets and glass, and that shows up in the quote.
The sensible place to save is where the item is replaceable later. The dangerous place to save is on substrate work, waterproofing in wet areas, concealed electricals and hardware that takes repeated use. A cheaper laminate can be changed. A failed toilet-side panel or a badly fixed ceiling opening becomes a repair job that disturbs the whole room.
For a normal residential fit-out, standard interior works across Chennai are usually in the ₹1,200 to ₹2,500 per sq ft band. That figure still moves with site access, material quality and the amount of custom work. We do not guess the final number from a phone call. We build a BOQ, break the work into heads and settle the real scope before the contract is signed.
How we plan the site
We keep the process practical. Our in-house civil engineers, structural engineer and architect review the drawings and the site conditions together. A site engineer is on site every working day, and clients who cannot visit get weekly photo updates by WhatsApp. That sounds ordinary, but it is the part that prevents most arguments. People do not get upset because a project has choices. They get upset when nobody tells them what was chosen and why.
For a Koyambedu site, we also pay attention to delivery slots, neighbour movement and the order in which rooms are blocked. One careless week can slow the whole fit-out. So we start with measurements, fix the layout, confirm electrical and plumbing points, then release the work in the right sequence. If you want to discuss a residential or commercial fit-out, our office is at No. 45, 2nd Main Road, Abirami Nagar, Koladi, Thiruverkadu, Chennai – 600077, and you can reach us at +91 97107 13838 or info@shalomconstruction.com.
Frequently Asked Questions
If you want an interior team that treats the site like a working space and not a showroom, talk to us early. The best time to call is before you buy loose furniture or commit to a paint shade that fights the rest of the room.
Interior Decorators in Koyambedu
Share your plan with us and we will look at the site, the scope and the BOQ before you sign anything. Call us at +91 97107 13838 or use the contact form if you want a site visit and a proper quote.
Request a Quote Call +91 97107 13838