


Interior Decorators in Karapakkam
If you are comparing interior decorators in Karapakkam, you probably already have a flat, villa, or office shell and you want it finished without loose ends. In this part of OMR, the real question is not style first. It is whether the team can plan services, furniture, moisture protection, and execution around an occupied corridor, lift size, and a site that may not give you much storage.
We handle interiors with the same construction discipline we use on buildings: drawings first, BOQ before commitment, and site supervision every working day. That matters here because Karapakkam is not a place where you can casually stack material and fix mistakes later. Once finishes go up, access gets tight and rework becomes expensive.
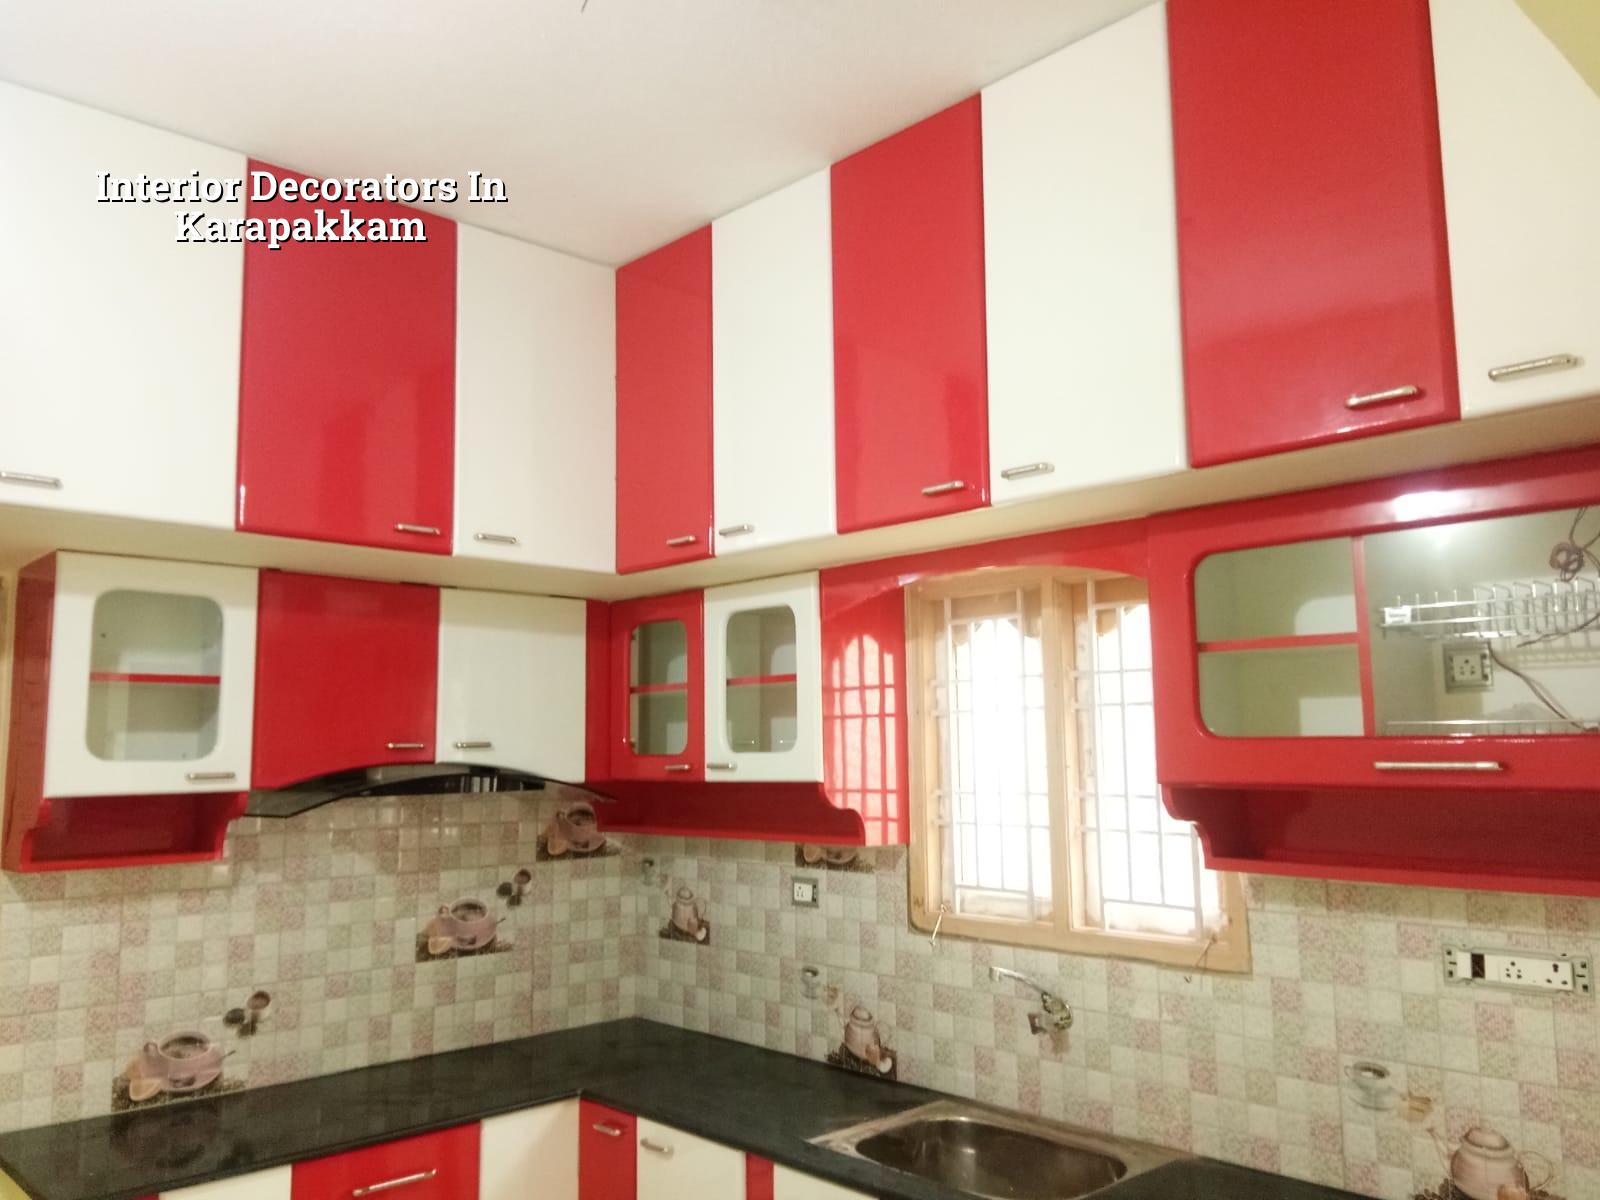
What Karapakkam changes on site
Karapakkam sits in the OMR belt, with a mix of apartments, compact independent homes, and office interiors around the IT corridor. That mix changes how we plan storage, delivery timing, and dust control. In apartment work, one late material delivery can block a lift slot or annoy the association. In independent houses, the challenge is often the opposite: there may be open access, but the street and the final approach still have to take a truck, a shuttering load, or a bundle of boards without damage.
The other thing people miss is moisture. Parts of the OMR side hold water better than the firmer west Chennai plots, and interiors suffer when that reality is ignored. Cupboards need a sensible plinth detail, wet-area walls need proper prep, and false ceilings near toilets or kitchen lines need access panels where the service route actually runs. A pretty finish over a weak base is how you get swelling shutters, cracked putty, and patch repairs inside a year.
We also look at who is approving the work. For Karapakkam, the building licence route and the apartment association rules matter more than marketing language. If the shell itself is still under completion, interior work must be sequenced with the builder’s handover date, common area access, and power availability. If you start joinery too early, you risk dust, warping, and repeated shifts of material.
Design that can actually be built
Interior decorators are often judged by mood boards. We care about whether the drawing can be executed. For a home in Karapakkam, we usually begin with measurement, service marking, and a layout that respects the real column positions, beam drops, shaft locations, and openings. After that, we decide where the storage should go, what needs to stay accessible, and which finishes can survive Chennai humidity without constant touch-up.
What we plan first
Kitchen lines, wardrobe depth, TV wall backing, lighting points, AC drain routes, and bathroom access come before colour choice. That is not theory. A kitchen shutter that opens into a passage feels fine on paper and becomes a daily irritation in a lived home. A false ceiling that hides no service access becomes a problem the first time an electrician or plumber needs to reach a joint.
We design to Indian standards where the structure and services touch the interior package. RCC rules, load assumptions, and basic safety thinking matter even in decoration work because the finish layer sits on top of a building that already has to perform. Our in-house civil engineer, structural engineer, and architect stay involved when a layout change affects a wall, a shaft, a beam line, or a wet-area slope.
- Site measurement and brief — 1 to 2 visits, usually within a week. We measure the space, note existing services, and ask how you actually live.
- Layout and material direction — 3 to 7 days. This is where we freeze furniture positions, service points, and finish family.
- BOQ and contract discussion — 2 to 4 days. You see what is included, what is excluded, and which stage unlocks the next payment.
- Execution and finishing — 4 to 10 weeks, depending on scope. Civil changes, carpentry, painting, electrical, and final punch list happen in order.
How to choose a decorator without getting trapped
If you are comparing firms, ask for the work in writing, not just the mood board. Good interiors are easier to talk about than to finish, so the paper trail matters. A fair team will tell you what gets measured, what gets approved, and how changes are priced before the work starts. If someone avoids that conversation, you should expect arguments later.
- A room-wise BOQ that says what is included, not just a lump sum.
- Material brand or grade references for plywood, laminates, hardware, paint, and putty.
- A payment schedule linked to measurable milestones, not vague progress words.
- Access points for plumbing, electrical, and AC services after the finish is complete.
- Written clarity on what happens if you change a layout after approval.
- Site supervision frequency, especially if you cannot visit every day.
One honest limitation: interiors are not the right place to hide structural doubts. If a wall is damp, a slab edge is cracked, or a bathroom slope is wrong, decoration alone will not fix it. The correct sequence is to repair the cause first and only then close it up. Otherwise you end up paying twice, once for the finish and again for the repair behind it.
Cost, scope, and what moves the number
For interior works, the indicative rate is usually ₹1,200 to ₹2,500 per sq ft. That range is wide because scope changes fast: loose furniture, modular kitchen, wardrobes, electrical rewiring, gypsum, painting, false ceiling, and soft furnishings do not all mean the same thing. A smaller apartment can also cost more per square foot than a larger one if the specification is denser.
What changes the figure most is not the word "premium." It is the actual list of items. Plywood grade, shutter finish, drawer hardware, number of lofts, ceiling detail, site access, and the amount of civil correction all move the number. In Karapakkam, apartment logistics can add time if material has to move through tight lifts or managed common spaces. On open plots and independent houses, the material may move more easily, but the finishing demands are often higher because the client expects a more custom result.
| Scope | Typical finish level | Indicative rate |
|---|---|---|
| Basic apartment interiors | Functional storage, standard finishes | ₹1,200 – ₹1,600 per sq ft |
| Family home interiors | Better carpentry, better lighting, more detail | ₹1,600 – ₹2,100 per sq ft |
| Higher-end residence | Custom joinery, layered lighting, richer materials | ₹2,100 – ₹2,500 per sq ft |
| Office fit-out | Workstations, partitions, services, reception | Depends on layout and service load |
The BOQ settles the actual figure before any contract is signed. That is the only honest way to price interiors because the same square footage can hide very different service loads. A 1,200 sq ft home with a large kitchen, three wardrobes, a TV unit, and full ceiling work is a different job from a bare shell with one compact kitchen and simple paint.
How we work on Karapakkam projects
We keep the technical work in-house. A site engineer is on site every working day, and clients who cannot visit get weekly photo updates on WhatsApp. Our architect, structural engineer, and civil team coordinate the layout, service lines, and finishing sequence so the carpenter is not waiting on a drawing and the electrician is not cutting around a closed ceiling. If you want us to look at a site in Karapakkam, call +91 97107 13838 or write to info@shalomconstruction.com. You can also start from our interior page and then move to a site visit once the brief is clear.
Frequently Asked Questions
Good interiors feel calm after the work is done, but the calm comes from discipline, not decoration alone. In Karapakkam, the sites that age well are the ones where the layout, services, and moisture details were handled properly at the start.
Interior Decorators in Karapakkam
If you want a site visit or a BOQ-based interior quote, call us on +91 97107 13838 or use the office email. We can look at your plan, measure the space, and tell you what is sensible before you spend on finishes.
Request a Quote Call +91 97107 13838