


Interior Decorators in Guindy
If you are comparing interior decorators in Guindy, you usually already have a real site in mind: an office near the junction, a house that needs smarter storage, or a fit-out that has to open on a fixed date. The design may be the easy part; the hard part is making it work with access, power points, dust control and the contractor who has to finish on time.
We handle interiors the same way we handle construction: drawings first, BOQ before commitment, and site coordination that does not depend on guesswork. In Guindy, that matters because a good layout on paper can still fail if the ceiling heights, service routes and delivery windows are not checked early.
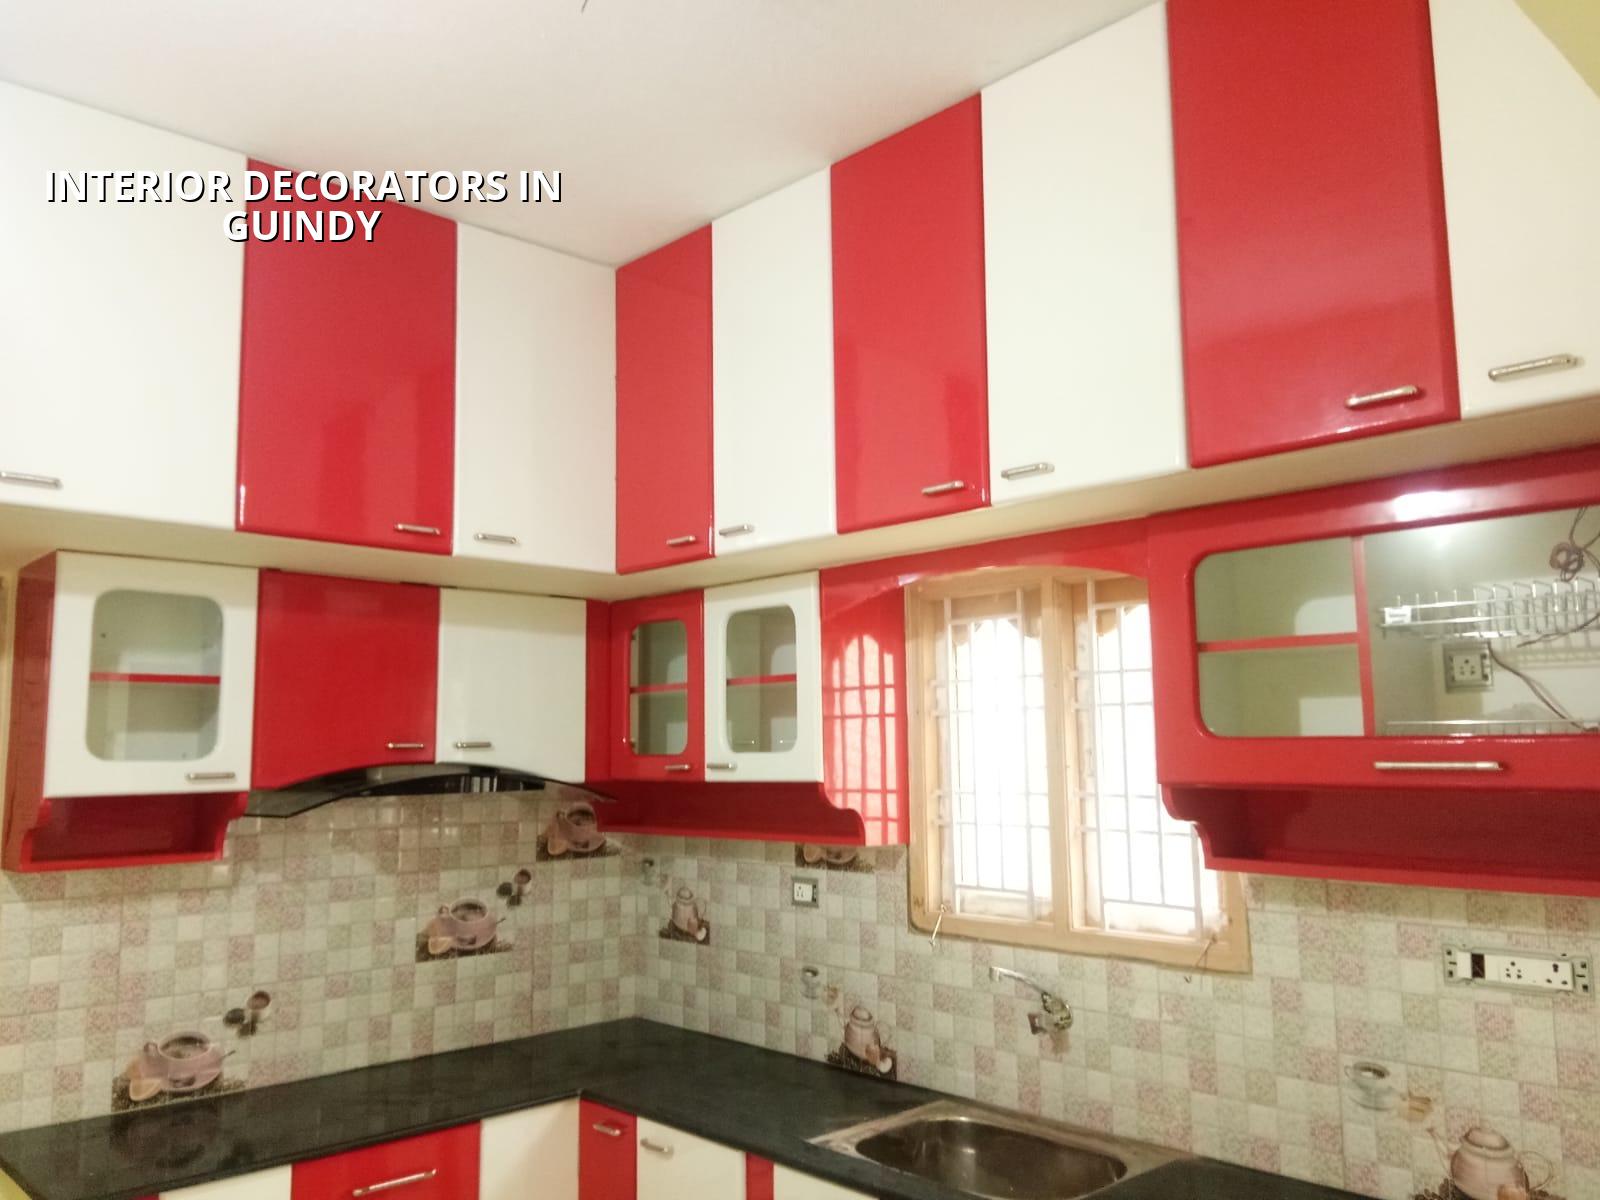
What changes in Guindy
Guindy is not a quiet residential pocket where materials can sit on the road all day. It sits on a major junction with offices, industrial buildings, IT traffic and heavy movement through the day, so interior work has to be planned around access, loading time and neighbour or tenant disturbance. For an office fit-out, that means material delivery in smaller lots, predictable work windows and a clear sequence for civil, electrical, false ceiling and finishing trades.
In homes, the same location pressure shows up in a different way. Many clients want to renovate while staying in the property, or they need the work to finish without shutting the place down for weeks. That is where a clean scope helps. A wardrobe problem is not solved by decorative ideas alone; it is solved by measuring the wall, checking the slab beam line, and deciding whether a full-height unit is sensible or if you need a lighter built-up solution near a service shaft.
We also see one practical issue often overlooked: dust and debris control. In a dense part of the city, the second week of work is where the neighbour complaint usually starts if debris is left in the passage or cutting happens without covering. Good interiors are not only about finish; they are about how the site behaves every day until handover.
Design, execution and the real trade-off
The biggest trade-off in interiors is between a clean-looking design and a buildable one. A glossy rendering can ask for floating details, hidden lights and tight joinery, but on site those details need room for wiring, access panels and tolerances. If the budget is fixed, we usually tell clients to keep the structure of the design simple and spend on the things you touch every day: shutter hardware, drawer runners, laminate quality, paint prep and lighting placement.
Where the money should go
Spend on the surfaces you use constantly. Kitchen shutters, wardrobe hardware, worktops, toilet fittings, paint base preparation and proper electrical layout give you more value than decorative extras that collect dust. A good false ceiling is useful when it hides services and gives a neat line, but if the room already has a low slab, forcing a heavy ceiling can make the space feel cramped.
We say the same thing about finishes in offices. Reception areas often get the attention, but cable management, accessible service points and proper lighting temperatures matter more to the people working there every day. A bad chair location or glare on a monitor is the kind of error people notice after moving in, when fixing it costs more.
- Site study and measurement — 1 to 2 days for a normal flat or small office. We check room sizes, slab levels, beam positions, service lines and what can stay in place.
- Concept and layout — 3 to 5 days. This is where circulation, storage, furniture size and lighting positions are settled before any quotation is signed.
- BOQ and material finalisation — 4 to 7 days. We freeze the scope, choose finishes and identify what is included and what is not.
- Execution and coordination — usually 3 to 8 weeks depending on size and scope. Civil changes, carpentry, electrical, painting and final snag correction happen in sequence, not all at once.
What to check before you hire
If you are choosing among interior decorators, do not stop at the renderings. Ask for the working drawing set, the BOQ and the payment stages. A fair contract should tell you what happens if the site reveals a beam drop, a wall that is not square, or a service line that has to move. Those issues come up more often than people think, especially in older buildings and renovation jobs.
- Ask for room-wise measurements and a layout plan, not only a mood board.
- See the BOQ before you pay a large advance.
- Check what is included in electrical work, false ceiling, painting and carpentry.
- Confirm who supervises the site every day and how changes are approved.
- Ask how long procurement takes for laminates, hardware and lights.
- Make sure the contract says how snag items will be closed before handover.
| Work head | What it covers | Typical watch-out |
|---|---|---|
| Design and drawings | Layout, elevations, material choices, service points | Too many ideas, not enough buildability |
| Carpentry and joinery | Wardrobes, kitchen units, counters, storage | Hardware quality and hidden moisture issues |
| Electrical and lighting | Points, circuits, switches, task lighting, false ceiling integration | Glare, overloads, and bad switch locations |
| Painting and finishing | Putty, primer, emulsion, texture or plain finish | Poor surface prep leading to cracks and patch marks |
Rates, approvals and practical limits
Interior work in Chennai is usually priced by square foot, but the real number moves with finish level, carpentry load, lighting, site access and how much demolition is needed. For interior works, the indicative rate is ₹1,200 to ₹2,500 per sq ft. That range is broad because an office reception and a full home fit-out do not carry the same material mix or labour sequence. A detailed BOQ settles the real figure before any contract is signed.
In Guindy, approvals are not the same for every plot or building. What decides the path is whether the property sits under corporation limits, a local body, or in a controlled commercial or industrial setting. For interior-only work, the main concern is usually whether the existing building can take the changes, whether fire or service rules affect the space, and whether the tenant or owner needs a written record of the scope. If the work touches structure, we stop and check it properly. Interiors should not be forced around a structural issue.
That is one honest limitation: not every room should be heavily altered. If the slab height is already tight, if the wall is damp, or if the space has unresolved leak history, decorative work is the wrong first move. Fix the cause first. A new finish on a damp wall is just an expensive way to watch paint fail later.
How we work here
We keep interiors in-house with our civil engineers, structural engineer and architect, and a site engineer is on site every working day. Mr. D. Salamon Ashok Rajan reviews the technical side personally, because interior work goes wrong when design, structure and execution are treated like separate jobs. We give weekly photo updates on WhatsApp for clients who cannot come often, and we write milestone-linked payments into the contract. If you want to discuss a Guindy fit-out, call +91 97107 13838 or email info@shalomconstruction.com, and we will start with a site visit and a BOQ.
Frequently Asked Questions
If you want a space that looks good and still works on day 500, the sequence matters more than the brochure. We build interiors so the wiring is reachable, the storage opens properly, and the site can actually be finished without a mess left behind.
Interior Decorators in Guindy
Share your plan, and we will arrange a site visit or prepare a BOQ-based quote from the actual measurements.
Request a Quote Call +91 97107 13838