


Interior Decorators in Guduvanchery
When you search for interior decorators in Guduvanchery, you usually already have a floor plan, a budget in mind, and one worry: will the finished work actually fit the way you live? For a new house, an apartment, or a rental makeover, the real question is not who can show pretty pictures. It is who can make the space easy to use, simple to maintain, and finish on time.
We handle interior works with the same site discipline we use on construction jobs: measured drawings, clear BOQ, agreed material brands, and a payment schedule tied to actual progress. If you want a home that looks finished on day one and still feels sensible after a year of use, this page will help you judge the work properly.
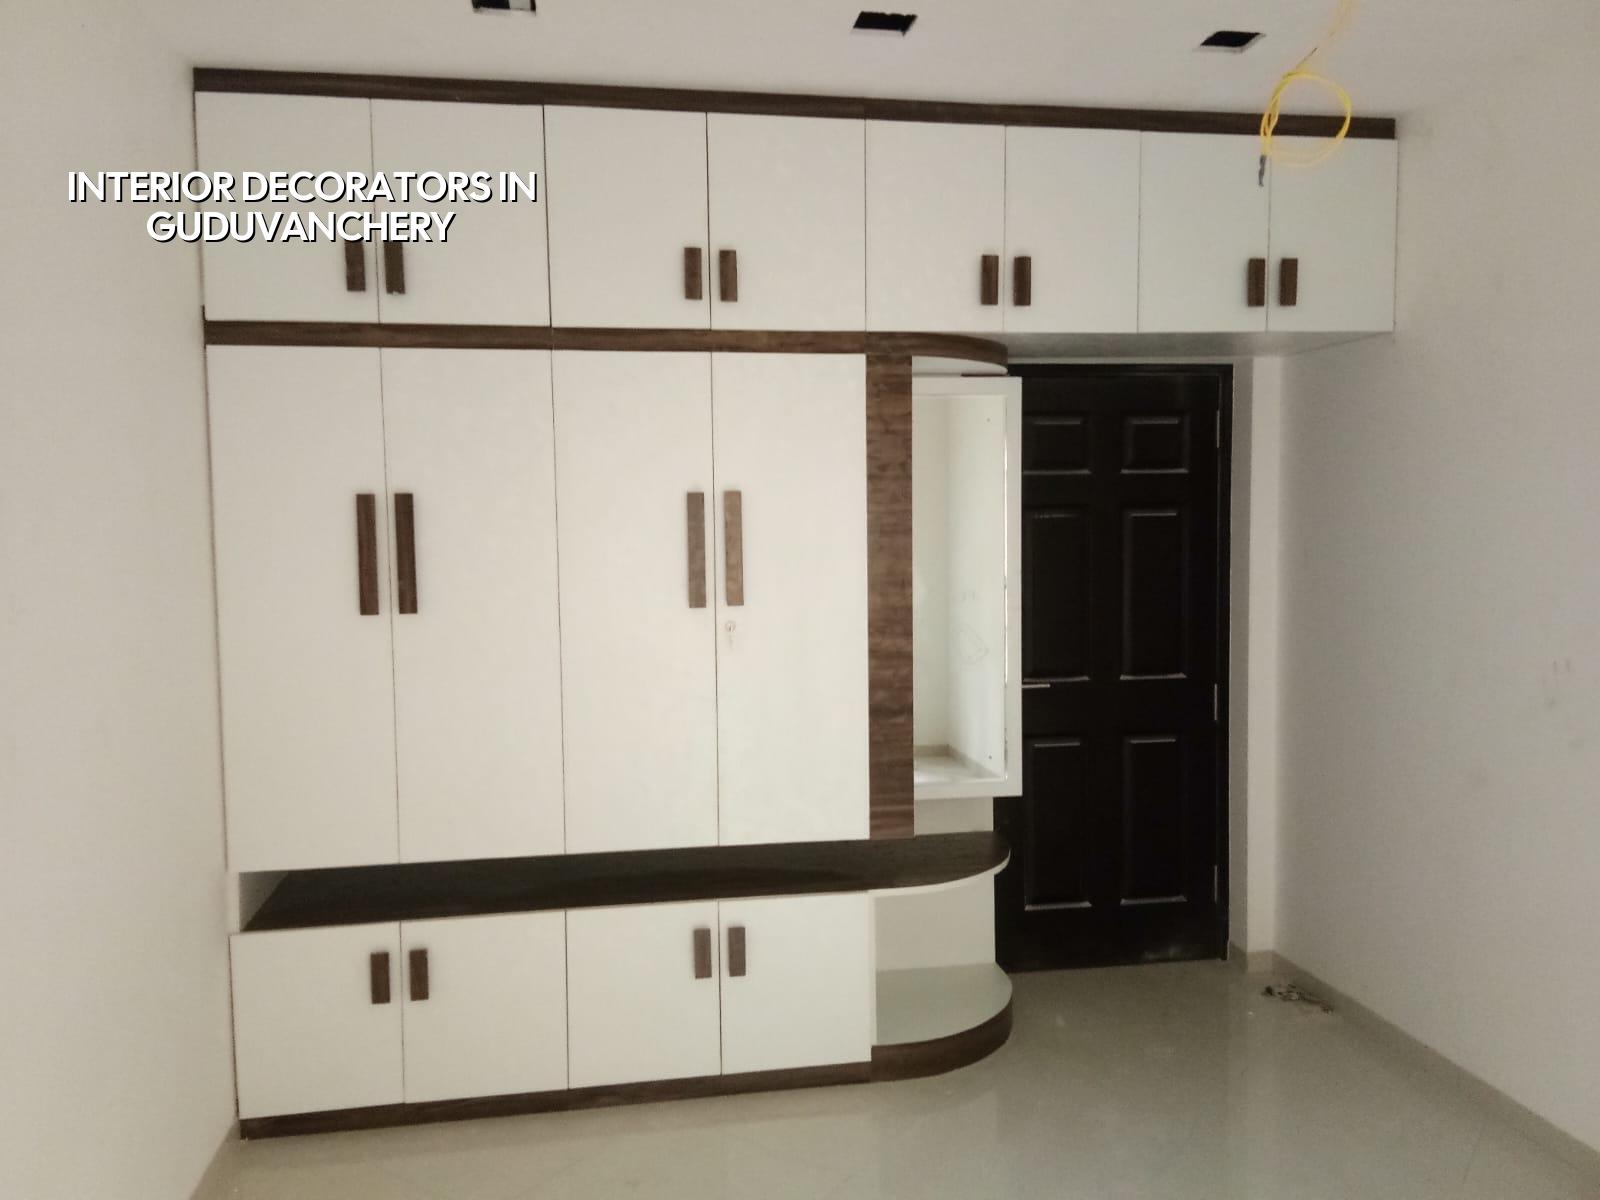
What Guduvanchery homes need
Guduvanchery sits on the southern growth belt, where many buyers are building for the first time and many others are trying to finish a house while the family is already living elsewhere. That changes the job. Storage matters because rooms are rarely oversized. Dust control matters because handover often happens while the rest of the street is still under construction. And if the plot is in a newer layout, access for material unloading can be tight until the road is fully developed.
In this side of Chennai, people also ask for practical finishes more often than showpieces. A kitchen that can take daily cooking, wardrobes that open without fighting the bed, and a TV unit that does not block walking space matter more than decorative tricks. We have seen many homes where the first drawing looked fine on paper and failed the day the family placed a fridge, a shoe rack and a dining table in the same room. That is a planning problem, not a finish problem.
The local factor people forget is moisture and dust during the monsoon months. If the carpentry schedule is badly timed, boards store in damp conditions, edges swell, laminates open up and the client blames the material. The real fault is usually poor sequencing. On a live site in Guduvanchery, that sequencing is part of the design, not something to think about later.
How we plan the interiors
Good interior work starts with measurements, circulation and service points. We mark wall lengths, socket locations, appliance sizes, AC points, plumbing positions and ceiling heights before we talk about finishes. That is the only way a wardrobe, a kitchen counter or a pooja unit ends up where your hand actually reaches, not where it looked nice in a sketch.
Materials and the way they fail
Most interior complaints come from a short list of failures. Boards bend because they were not sealed at cut edges. Hinges sag because the shutter was too heavy for the hardware. Paint cracks at joints because the surface was not cured or sanded properly. False ceilings crack when the framing is hurried, especially around AC cut-outs and access panels. These are not luxury problems. They show up in ordinary homes when someone cuts corners on the hidden work.
We specify materials in a way you can check at site: board type, thickness, hardware grade, polish or laminate finish, edge banding, putty system, primer and paint brand. If a vendor refuses to write the make and thickness on paper, that is a warning sign. You should not be asked to trust a vague promise for items that will be touched every day.
What a proper fit-out includes
A standard home interior package usually covers kitchen, wardrobes, lofts, TV unit, crockery storage, study space, pooja unit if required, painting, false ceiling where needed, basic electrical shifting and the hardware that holds it all together. It may also include bathroom vanity units and utility cupboards. What it does not include is anything you have not measured, approved and priced in the BOQ.
- Site measurement and brief — 2 to 4 days, including room sizes, electrical points and appliance dimensions.
- Layout and 3D discussion — 4 to 7 days, with revisions until storage, movement and finish choices are settled.
- BOQ and material finalisation — 3 to 5 days, so you know the exact scope before work starts.
- Factory work and site preparation — 2 to 4 weeks, depending on carpentry load, civil touch-ups and ceiling work.
- Installation, finishing and handover — 1 to 2 weeks, with punch-list corrections before closeout.
How to choose interior decorators safely
If you are comparing interior decorators in Guduvanchery, ask for the parts that are easiest to hide and easiest to overpromise. A glossy rendering tells you almost nothing. A proper BOQ, a clear payment schedule and a simple materials list tell you far more. Most bad experiences start when the quote is too short to be useful.
- Ask for a room-wise BOQ with quantities, not a single lump-sum line.
- Check whether the quote includes labour, materials, hardware, painting and transport.
- Look for board thickness, hardware brand and finish type in writing.
- Confirm how many drawing revisions are included before fabrication starts.
- Ask who handles site coordination if the carpenter, electrician and mason are working together.
- See how snag corrections are handled after handover, and for how long.
The fair contract is the one that removes surprise. It should say what is included, what is excluded, when payments fall due, what happens if you change your mind midway, and how variation items are priced. If a contractor hesitates to write exclusions, the final bill usually grows in the gaps. That is where many homeowners get hurt.
Cost, scope and the trade-off you need to make
Interior work in Chennai moves with material quality, hardware choice, complexity of carpentry, ceiling design, electrical shifting and site access. For interior works, the indicative rate is ₹1,200 to ₹2,500 per sq ft. That band is wide because a plain wardrobe-and-paint job is a very different thing from a full fit-out with ceiling detailing, premium finishes and custom storage. A detailed BOQ settles the real figure before any contract is signed.
The trade-off is simple. If you spend less on hidden work, you usually spend more later on repairs. If you spend more on every visible finish, you may run out of money before the kitchen or wardrobe work is done properly. We normally advise clients to protect structure, storage, hardware and moisture-prone areas first, then choose where to spend on surface finish. The opposite order looks good in the first week and annoys you in the first year.
| Work head | What it covers | What moves the rate |
|---|---|---|
| Basic fit-out | Modular storage, painting, minor electrical shifts | Board thickness, laminate choice, room count |
| Mid-range fit-out | Kitchen, wardrobes, ceiling work, vanity units | Hardware grade, ceiling design, edge detailing |
| Premium fit-out | Custom carpentry, better finishes, more services | Imported hardware, polish, lighting and civil changes |
| Cost control | Value engineering without losing usability | Plan discipline, standard sizes, fewer changes mid-work |
One honest limitation: if the house is still changing on paper, interior work should not start too early. People often call us before the kitchen position, AC plan or appliance list is settled, then ask why the wardrobe door clashes with the switchboard. That is not a site mistake. It is a planning mistake. A few extra days spent on drawings save weeks of rework.
Our working method
We do interiors with in-house civil engineers, a structural engineer and an architect, so the technical part does not get handed around between vendors. A site engineer stays on the job every working day, and we share weekly photo updates on WhatsApp when the client cannot visit. The contract carries a milestone-linked payment schedule, and the BOQ is fixed before the agreement is signed. If you want us to review your space, you can start with a call on +91 97107 13838 or write to info@shalomconstruction.com. Our office is at No. 45, 2nd Main Road, Abirami Nagar, Koladi (Landmark: Ratna Chamber), Thiruverkadu, Chennai – 600077.
Frequently Asked Questions
If you are planning interiors in Guduvanchery, start with the measurements and the BOQ, not the decorative finish. Once the room sizes, storage needs and service points are fixed, the rest becomes much easier to control.
Interior Decorators in Guduvanchery
Send us your plan or schedule a site visit, and we will discuss scope, materials and a clear BOQ before any work starts.
Request a Quote Call +91 97107 13838