


Home Interior Designers in Washermenpet
If you’re planning a flat or independent house fit-out in Washermenpet, the first question is usually not about style. It’s about how to make the rooms usable, keep moisture out of the corners, and get storage without crowding a narrow passage.
We handle home interior design and interior works with the same site sense we use for construction: material choice, fixing details, service routing, and finish lines that won’t fail in a few monsoons. This page tells you what matters in this part of North Chennai, what to ask for in a quotation, and where people usually waste money.
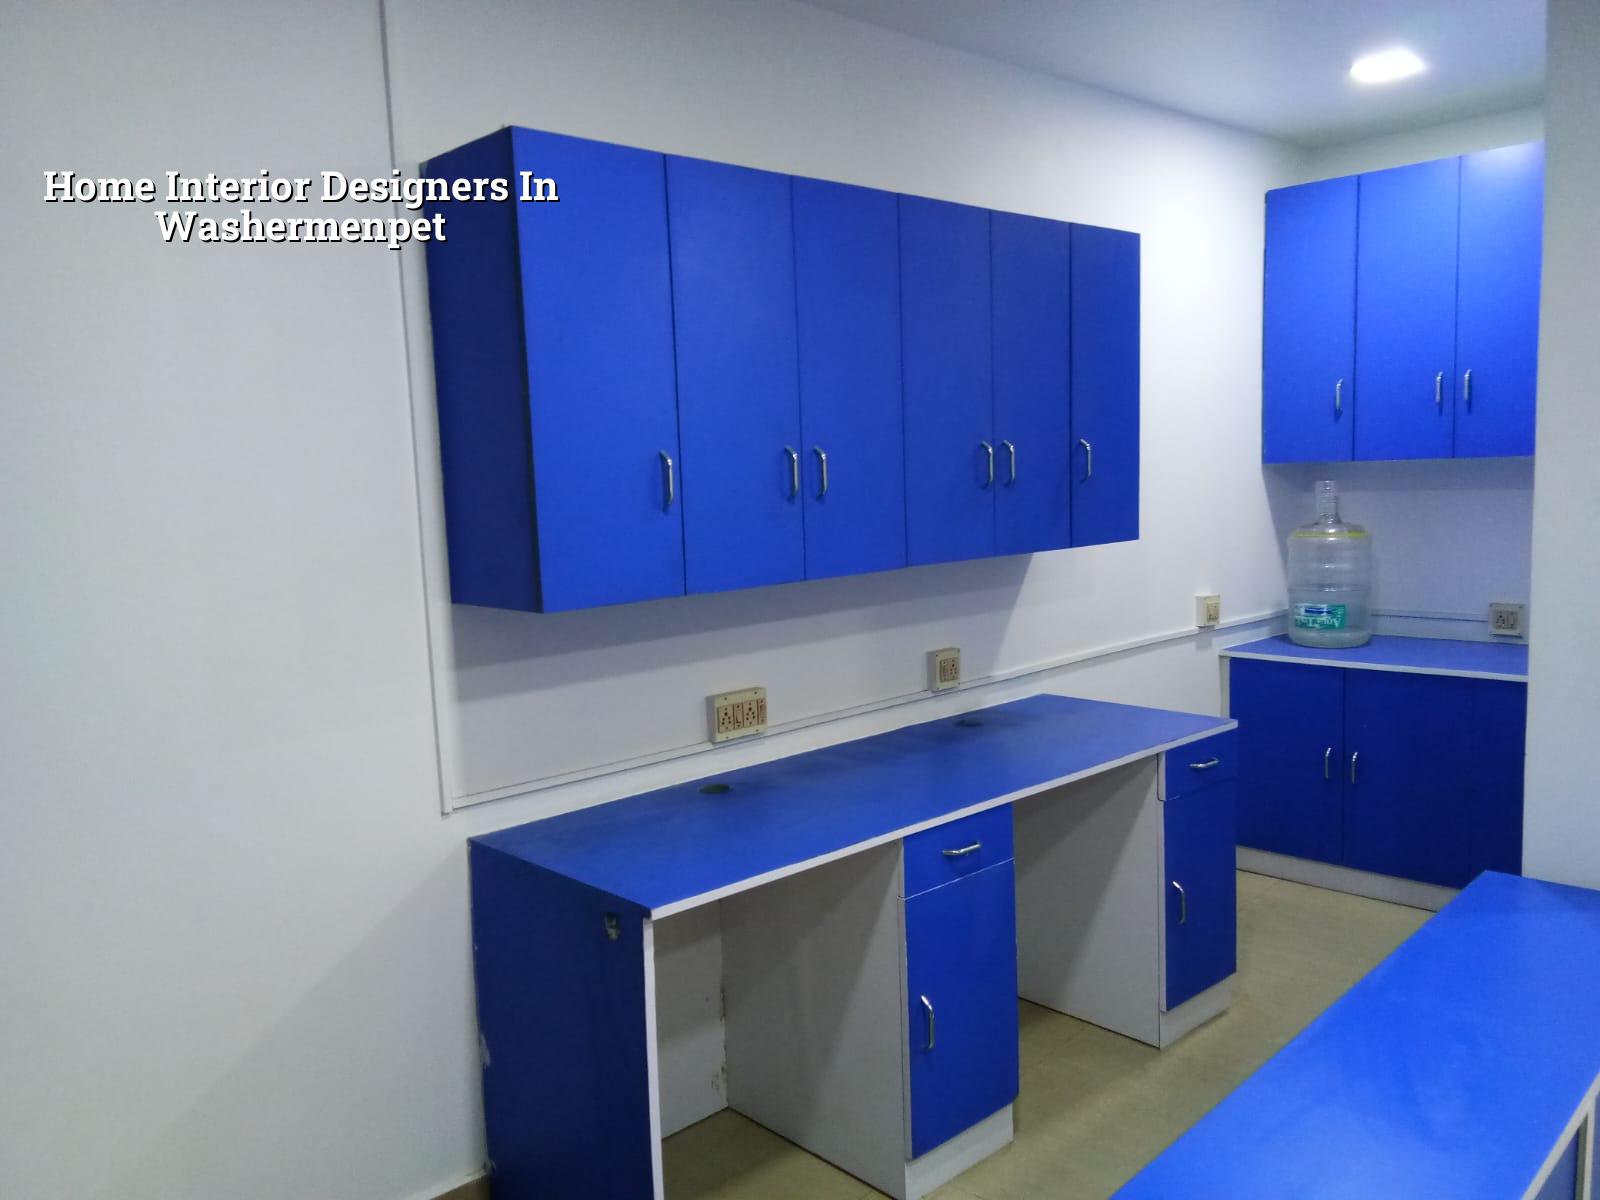
What Washermenpet changes
Washermenpet is dense, old, and close to the harbour side. That matters inside the house because salt-laden air, older masonry, and tight access all change how interiors should be detailed. A glossy finish alone won’t help if the wardrobe carcass swells at the skirting line or the kitchen laminates start opening near the sink. In this part of Chennai, we look first at wall dampness, slab leaks, window edges, and where fresh air will actually move through the rooms.
Narrow approach roads also affect the job. You can’t always park a full load of plywood, gypsum board, or stone in front of the plot for long. The work has to be sequenced so materials come in just before fixing. If you plan a heavy delivery on the wrong day, the site becomes a traffic problem before it becomes a design problem. That is why the same drawing can work well in Anna Nagar and feel wrong here if the execution plan is copied blindly.
Most clients here ask for three things at once: storage, easy cleaning, and a house that still feels open. Those three are in tension. More storage means deeper carcasses, taller lofts, and more shutter lines. More openness means fewer visual breaks and lighter colours. The right answer depends on who lives in the house, how often guests come, and whether the kitchen, puja, and utility spaces are all being handled in one package.
Materials that survive the place
For homes near the north Chennai coast, we don’t treat finish selection as decoration. It is part of failure control. Plywood grade, edge banding, screw quality, primer, putty, and sealant all decide whether the room still looks right after the first round of damp weather. For kitchens and toilets, we prefer details that can be cleaned without water getting trapped at joints.
What fails first
The first failures are usually familiar: swollen shutter bottoms, peeling laminate around sink edges, hairline cracks at putty joints, and hinges that loosen because the fixing was rushed. A false ceiling can also sag if the frame spacing is guessed instead of set out properly. In coastal and near-coastal pockets, even the seemingly small things matter: metal channels, screws, and brackets should be selected with corrosion in mind, or the repair bill comes back too soon.
We also keep an eye on service lines. Electrical conduits, AC drain lines, and plumbing chases should be laid before final finishes close the walls. If you decide the TV unit later, after painting is done, the house gets cut up twice. That is an avoidable mistake, and we see it often.
- Site check and brief — 1 visit to measure rooms, inspect damp patches, and note existing services.
- Layout and storage plan — 3 to 5 days for furniture placement, circulation, and ceiling features.
- Material finalisation — 2 to 4 days to confirm laminate, shutter profile, hardware, and lighting points.
- Execution and handover — usually 4 to 8 weeks, depending on scope, custom work, and site access.
How to verify a designer before you sign
If you’re comparing home interior designers in Washermenpet, don’t start with the mood board. Start with the quotation. A proper quotation should tell you what board is being used, what hardware brand or grade is assumed, how many coats of finish are included, and whether electrical shifts or plumbing changes are part of the scope. If those things are vague, the final bill will do the talking later.
Ask for drawings, not only photos. You need room layout, furniture dimensions, wall-mounted unit sizes, and a reflected ceiling plan if there’s false ceiling work. You should also see the payment stages written into the contract. Milestone-linked payment is fair; paying too much before factory work starts is not.
- Ask for a room-wise BOQ, not one lump sum.
- Check whether the kitchen includes lofts, tall units, and sink-side waterproof detailing.
- See how they handle damp walls, especially on outer walls and toilet partitions.
- Confirm whether electrical points are being shifted or only covered around.
- Look at hardware specifications for hinges, channels, and handles, not only cabinet finish.
- Make sure the handover includes touch-up and snag correction.
Cost, scope, and where savings make sense
Interior works in Chennai usually sit in a broad range, and the real number depends on what you’re changing. For fit-out work, our indicative rate is ₹1,200 to ₹2,500 per sq ft. That figure moves with board quality, hardware, ceiling design, lighting, paint system, and how much carpentry you want. The BOQ is what settles the actual rate before any contract is signed.
Saving is sensible on decorative extras that don’t carry daily use. Saving is dangerous on shutter boards, water-exposed areas, hardware, and electrical rewiring. A cheaper laminate can look fine on day one and still fail if the edge sealing is poor. Likewise, a fancy ceiling design won’t compensate for a kitchen that leaks into the carcass below.
| Interior item | What usually drives the cost | What to insist on |
|---|---|---|
| Kitchen | Board grade, shutters, hardware, countertop, sink zone detailing | Moisture-safe base, clean service access, workable storage |
| Wardrobes | Height, lofts, internal partitions, sliding or hinged shutters | Clear dimensions, edge sealing, proper back panel fixing |
| False ceiling | Area, profile complexity, access panels, light layout | Service access and correct frame spacing |
| Painting and finish | Wall condition, putty layers, primer system, damp repair | Wall preparation included in writing |
Approvals and practical limits
Pure interior work inside an existing home usually does not follow the same route as a new building licence, but that does not mean anything can be altered casually. If you are touching structure, changing external openings, or modifying wet areas in a way that affects drainage, we treat it carefully and check what the building actually allows. In Chennai, the basic rule is simple: do not cut without knowing what is behind the wall.
Older homes in this side of the city often have uneven slabs, patched plumbing, and repairs done by different people over time. That’s where a good interior job starts with inspection, not demolition. We look for active seepage, weak plaster, termite damage in timber, and previous electrical shortcuts. If the wall is still wet, putting polish over it is just hiding the problem for a few months.
For a new apartment, the issue is different. The base may be cleaner, but the builder’s handover finish is often not enough for daily use. Clients want more storage, better lighting, and a kitchen that works for actual cooking. That is a design issue, not a luxury issue.
How we work
We handle interior work with in-house civil engineers, a structural engineer, and an architect who review the scope before anything is fixed. A site engineer is on site every working day, and we share weekly photo updates by WhatsApp for clients who can’t visit often. We prepare a detailed BOQ first, then tie the work to milestone payments. If you want to speak with us about your home in Washermenpet, call +91 97107 13838 or write to info@shalomconstruction.com.
Frequently Asked Questions
If you’re comparing options now, keep the discussion on drawings, materials, and site conditions. Style comes later. In this locality, the house that ages well is the one whose details were decided before the first board was cut.
Home Interior Designers in Washermenpet
Share your room sizes, what you want to keep, and what you want changed. We’ll help with a site visit and a BOQ-based quote.
Request a Quote Call +91 97107 13838