


Home Interior Designers in Vanagaram
If you’re comparing home interior designers in Vanagaram, you’re usually standing inside an empty flat or a half-finished house and trying to make sense of storage, wiring, paint, and cost at the same time. The hard part is not choosing a pretty finish. It’s making sure the room still works after the furniture arrives.
We write this page for the person who has a floor plan, a budget in mind, and one practical worry: will the contractor actually build what was shown, or will the final handover be full of small surprises? We handle interiors with in-house civil engineers, an architect, and site supervision every working day, so the drawings, BOQ, and site work stay tied together.
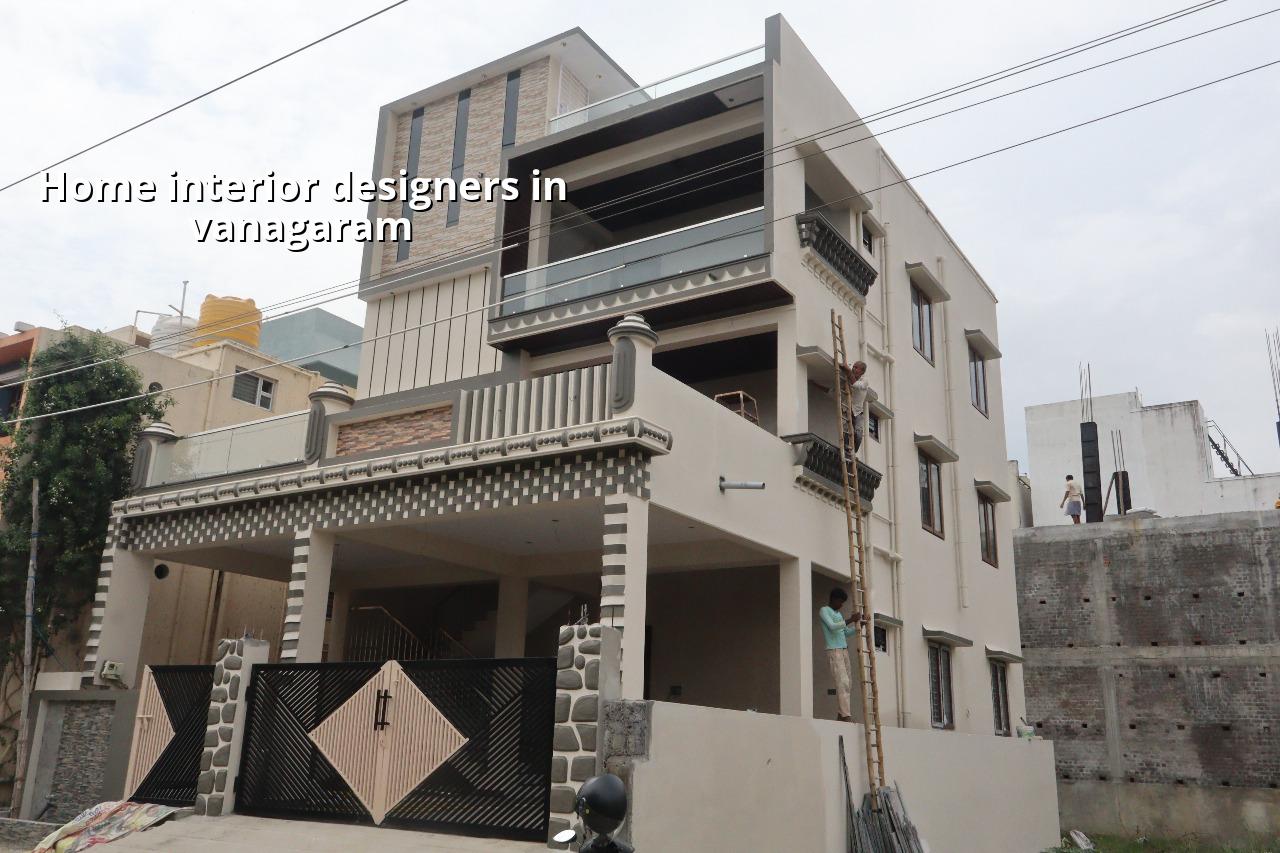
What Vanagaram sites usually need
Vanagaram sits on the west side of Chennai where you see a mix of apartments, independent houses, and fast-developing layouts near the highway side. That mix matters. A compact apartment needs storage that does not choke circulation, while an independent house often gives you more freedom for wardrobes, utility space, and stair planning. Access is usually easier than in the old city, so material movement is less painful, but the real work is still in the details: wall measurements, ceiling drops, service lines, and site coordination.
In many west-Chennai homes, people want interiors that look clean without making the rooms feel smaller. That is a fair ask. The wrong wardrobe depth, a bad TV wall, or a ceiling feature that hangs too low can make a decent room feel cramped. We see that mistake often when a design is copied from a showroom without checking the actual room size or the position of beams, columns, and window openings.
How we plan interiors so they work in real rooms
Interior work is not only carpentry and paint. We start with the room dimensions, wall plumb, existing services, and the load path if any masonry changes or false ceiling work is involved. In Chennai, heat, moisture, and dust all show up in the finished work if the specification is weak. That is why we pay attention to board quality, edge sealing, hardware grade, and where water lines run behind cabinets. A shiny finish does not help if the shutter swells in the first monsoon.
What fails first
The first failures are usually predictable. Hinges sag when hardware is cheap. Plywood edges lift when lamination and sealing are careless. Kitchen shutters get damaged near the sink when the base cabinet is not protected against splash. False ceilings crack where framing is too light or where access panels were never planned. Most of these are not design problems. They are execution problems that show up after payment is already made.
- Site check and measurement — we measure the room after civil work is ready, not from an old sketch. This usually takes one visit and avoids most carpentry errors.
- Layout and storage planning — we place wardrobes, kitchen units, lofts, and utility storage around your real use pattern. This stage takes a few days, because changes here are cheaper than changes on site.
- BOQ and material approval — we list boards, finishes, hardware, paint system, lighting points, and plumbing touchpoints. The contract should match this, line by line.
- Execution and checking — carpentry, electrical, painting, and finishing happen in sequence, with site engineer checks every day. Small corrections are done before final polish, not after handover.
- Final snag correction — we test shutters, handles, lights, and any wet-area detailing before closing the job. This is where a careful team saves you from chasing loose ends later.
Choosing the right interior team
If you are shortlisting designers, do not start with mood boards. Start with what they will show you before work begins. A serious team should give you measured drawings, material options, and a BOQ. You should also ask who supervises the site, who signs off the measurements, and what happens if a room needs revision after the first layout discussion. Fancy renders are easy. Getting the finished room to match them is the hard part.
- Ask for a measured plan, not just a pretty sketch.
- Check whether the BOQ names board grade, hardware, paint system, and electrical points.
- Confirm who is on site every day and who answers variation questions.
- See how revisions are handled before fabrication starts.
- Reject any quote that hides major items under vague headings like “miscellaneous”.
- Make sure wet-area materials, especially near the kitchen sink and utility area, are clearly specified.
Cost, materials, and what changes the figure
For interior works in Chennai, the indicative rate is usually ₹1,200 to ₹2,500 per sq ft. That range is wide for a reason. Material grade, hardware, shutter finish, false ceiling extent, electrical changes, and custom storage all move the number. Site access also matters. A flat with easy loading is different from a house where everything has to be carried through a narrow passage. We do not quote a total project price from memory. The BOQ settles the real figure before any contract is signed.
If you try to save on invisible items, you usually pay later. Cheap boards, weak hinges, poor edge banding, and under-planned electrical points cost less on day one and more after six months. Saving on a decorative panel is one thing. Saving on shutter grade, sink cabinet protection, or ceiling framing is a bad trade.
| Finish level | Typical use | Indicative rate |
|---|---|---|
| Basic functional fit-out | Simple storage, standard laminates, limited false ceiling | ₹1,200 – ₹1,700 per sq ft |
| Standard residential interior | Wardrobes, kitchen, TV unit, moderate lighting work | ₹1,700 – ₹2,200 per sq ft |
| Mid-premium interior | Better hardware, more custom joinery, stronger finish detail | ₹2,200 – ₹2,500 per sq ft |
| Final figure on your project | Depends on site access, material selection, and scope changes | Set by BOQ before contract |
How we work
We handle interior works with our own civil engineers and technical team, so the room layout is checked against the actual site, not only against a sales drawing. You get a detailed BOQ, milestone-linked payment terms, and weekly photo updates if you cannot visit. If your project is in Vanagaram and you want a measured discussion before you spend on materials, call +91 97107 13838 or write to info@shalomconstruction.com. Our office is at No. 45, 2nd Main Road, Abirami Nagar, Koladi, Thiruverkadu, Chennai – 600077.
Frequently Asked Questions
If you are still comparing options, keep one rule in mind: the right team should explain the work in measured drawings and plain material terms, not in vague promises. A room is either usable or it is not. The finish has to survive monsoon, cleaning, and daily use.
Home Interior Designers in Vanagaram
Share your room measurements or floor plan, and we’ll discuss layout, storage, materials, and a BOQ-based quote before you commit.
Request a Quote Call +91 97107 13838