


Home Interior Designers in Vandalur
If you're fitting out a new house or redoing an older one, Home Interior Designers in Vandalur need to solve more than colour and furniture. In this belt, most calls are really about storage, heat, dust, and getting the work finished without dragging the family through months of mess.
We design interiors the way a working site needs them: with measurements, service points, material choice, and fixing details all settled before execution starts. That means you can compare quotes properly, understand what is included, and avoid the usual surprises with false ceilings, wardrobes, kitchen units, and electrical changes.
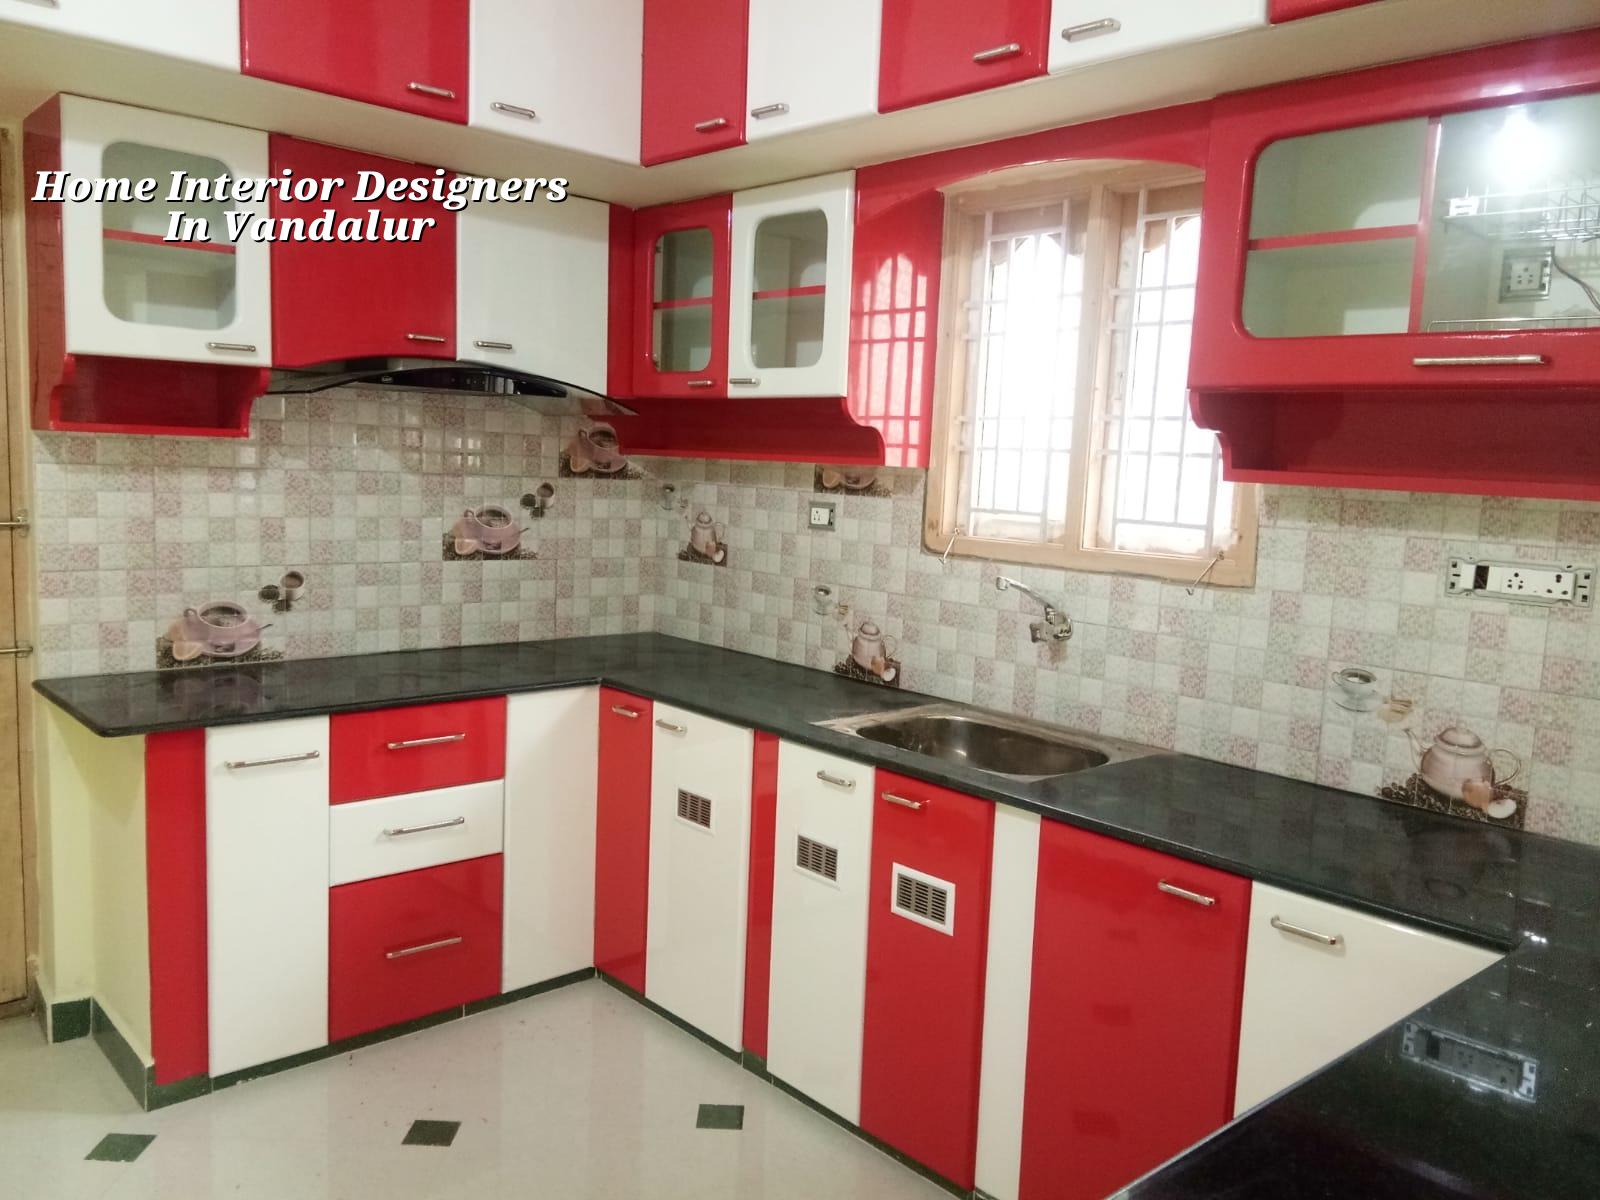
What matters in Vandalur homes
Vandalur sits on the southern growth side of Chennai, where many houses are newer plots, growing layouts, or homes being occupied in phases. That changes interiors in a very plain way. You usually have a modest living area, rooms that need to work hard, and a family that wants storage without making the house feel boxed in. In many plots here, the first mistake is treating interiors as decoration after the civil work is over. It doesn't work like that. Once plumbing points, electrical routes, and ceiling levels are fixed badly, you're forced to live around the error.
The other local reality is dust and access. On outer Chennai roads, material deliveries are easier than in the city centre, but the house still needs protection during work. We plan this from the start: which item comes first, where boards will be stacked, how the carpenter and electrician will move, and what has to be sealed so the rest of the home stays usable. That is why a proper interior job here is more about sequencing than showpiece design.
What we design and build
Our interior work covers the practical parts that make a house easy to live in. For a Vandalur home, that usually means kitchen planning, wardrobe systems, TV units, lofts, study desks, pooja storage, wash area cupboards, utility shelves, bedroom partitions, simple false ceiling work, wall finishes, and lighting layout. We also coordinate the MEP points with the civil side, which matters if you're changing room layouts or adding built-ins after the shell is complete.
Materials and fixing details
We specify materials based on use, not fashion. BWP or MR board is chosen by location, edge sealing is checked, hardware is selected for the load the shutter actually carries, and the finish is matched to the room. Kitchen areas need a different tolerance for water and heat than a bedroom wardrobe. A loft over a passage is not built the same way as a full-height wardrobe in a master room. These sound like small distinctions until the hinges start sagging or the laminate edges start opening six months later.
For houses in Chennai, the failure mode is often the same: someone saves a little on board quality, edge banding, or hardware, and then pays twice when the unit swells, loosens, or starts rattling. A neat drawing cannot fix a weak build-up. The site has to be measured, checked, and executed by people who know how the details fail.
- Site measurement and discussion — We take actual room sizes, note beam drops, service points, and usage needs. This usually takes one visit.
- Layout and storage plan — We map the furniture, circulation, and clearances. This stage avoids the common problem of wardrobes blocking switches or doors hitting drawers.
- Material and finish selection — Boards, laminates, handles, hinges, paint, and lighting are chosen room by room. This is where the quote starts to become real.
- Execution and coordination — Civil touch-ups, carpentry, electrical changes, painting, and final fixing happen in sequence, usually over a few weeks depending on scope.
- Snag correction and handover — We check shutter alignment, paint touch-up, hardware, and site cleaning before handing over.
How to judge an interior quote
If you are comparing interior designers, ask for the drawing set, the BOQ, and the material schedule before you compare price. A cheap quote often leaves out handle quality, edge banding, drawer channels, back panel thickness, electrical rerouting, or painting touch-up. Those items appear later as extras. That's not a bargain. It's a delayed bill.
For a homeowner, the safest way to judge an offer is to ask what is included for each room, what is excluded, and what happens if a beam, pipe, or existing wall line is not square. A fair quote should state the core materials, the finish system, the hardware brand or grade, and the payment stages. If someone refuses to write it down, you do not have a quote. You have a promise.
- Check whether the kitchen quote includes shutter finish, internal carcass, accessories, and sink-side waterproofing.
- Ask if the wardrobe rate includes lofts, handles, hinges, and back panels, or only the front shutters.
- Confirm whether false ceiling work includes framing, access panels, and light cut-outs.
- See if painting covers wall putty, primer, two coats, and touch-up after carpentry.
- Ask for a drawing that shows exact storage depth, not just a pretty elevation.
- Make sure the payment plan is tied to milestones, not just dates on a calendar.
Cost, scope, and what moves the number
Interior works in Chennai usually start from the standard rate band and move upward with material choice, design complexity, and site conditions. For fit-out work, the indicative range is ₹1,200 to ₹2,500 per sq ft. That does not mean every house is priced by carpet area alone. A compact 2BHK with full modular storage can cost more per usable room than a larger house with very simple furniture.
The main cost drivers are easy to name. More shutters mean more hardware. More laminate or veneer means more finishing labour. More electrical changes mean more coordination and patchwork. Curved ceilings, hidden lighting, glass, tall shutters, and island counters all push the figure up. The dangerous place to save is hardware, board quality, and moisture protection around sinks, wash areas, and external walls. Saving on those parts looks sensible on day one and expensive by month six.
| Interior head | What affects cost | Where we are careful |
|---|---|---|
| Kitchen | Board type, hardware, shutters, accessories, utility storage | Water edge sealing and sink-side protection |
| Wardrobes | Height, number of shutters, drawers, lofts, finish type | Shutter alignment and hinge load |
| False ceiling | Layout complexity, light points, access panels, depth changes | Service access and crack control |
| Painting and touch-up | Wall condition, putty work, primer, number of coats | Patch blending after carpentry and electrical work |
Approvals, existing house checks, and the first survey
Interior work does not usually need a separate building licence, but that does not mean you can start blindly. If you're altering walls, shifting plumbing, changing electrical load, or adding a heavy storage wall, we first check what the structure can take and what services already run through the slab or wall. For a house in the Chennai suburbs, the real risk is not paperwork. It's damaging something hidden because the site was never checked properly.
Where the project is tied to a larger construction job, we also keep the interior plan aligned with the building drawings so that ceiling drops, beam lines, and service shafts don't fight each other. If the home is part of a new build, the interior design should start while the civil work is still moving. That saves rework. If the house is already occupied, we break the work into zones so you can live through the job with less disruption.
How we work on these projects
We keep the technical work in-house with our civil engineers, structural engineer, and architect involved where needed. Mr. D. Salamon Ashok Rajan reviews the project, and a site engineer is on site every working day. You get a detailed BOQ before any contract is signed, and the payment schedule is linked to milestones. If you can't visit often, we send weekly photo updates on WhatsApp. For a Vandalur home, that makes the work easier to track without turning your week upside down. Call us on +91 97107 13838 or write to info@shalomconstruction.com.
Frequently Asked Questions
If you want interiors that fit the house instead of fighting it, we can help you plan the rooms properly and price them from a real BOQ. Most of the trouble in homes like this comes from rushing the first week, not from the final polish.
Home Interior Designers in Vandalur
Send us your measurements or invite us for a site visit. We'll prepare the drawings and a BOQ-based quote so you can compare scope line by line.
Request a Quote Call +91 97107 13838