


Home Interior Designers in Vepery
If you are planning home interior designers in Vepery, your first problem is usually not style. It is fitting storage, wiring, plumbing changes and furniture into an older Chennai home without making the place feel cramped.
Most calls we get from this side of the city are from owners of family houses, upstairs flats and older buildings that need a cleaner layout, better light and finishes that can take heat and dust. This page tells you what to check, what a fair design scope looks like, and where people usually spend too much.
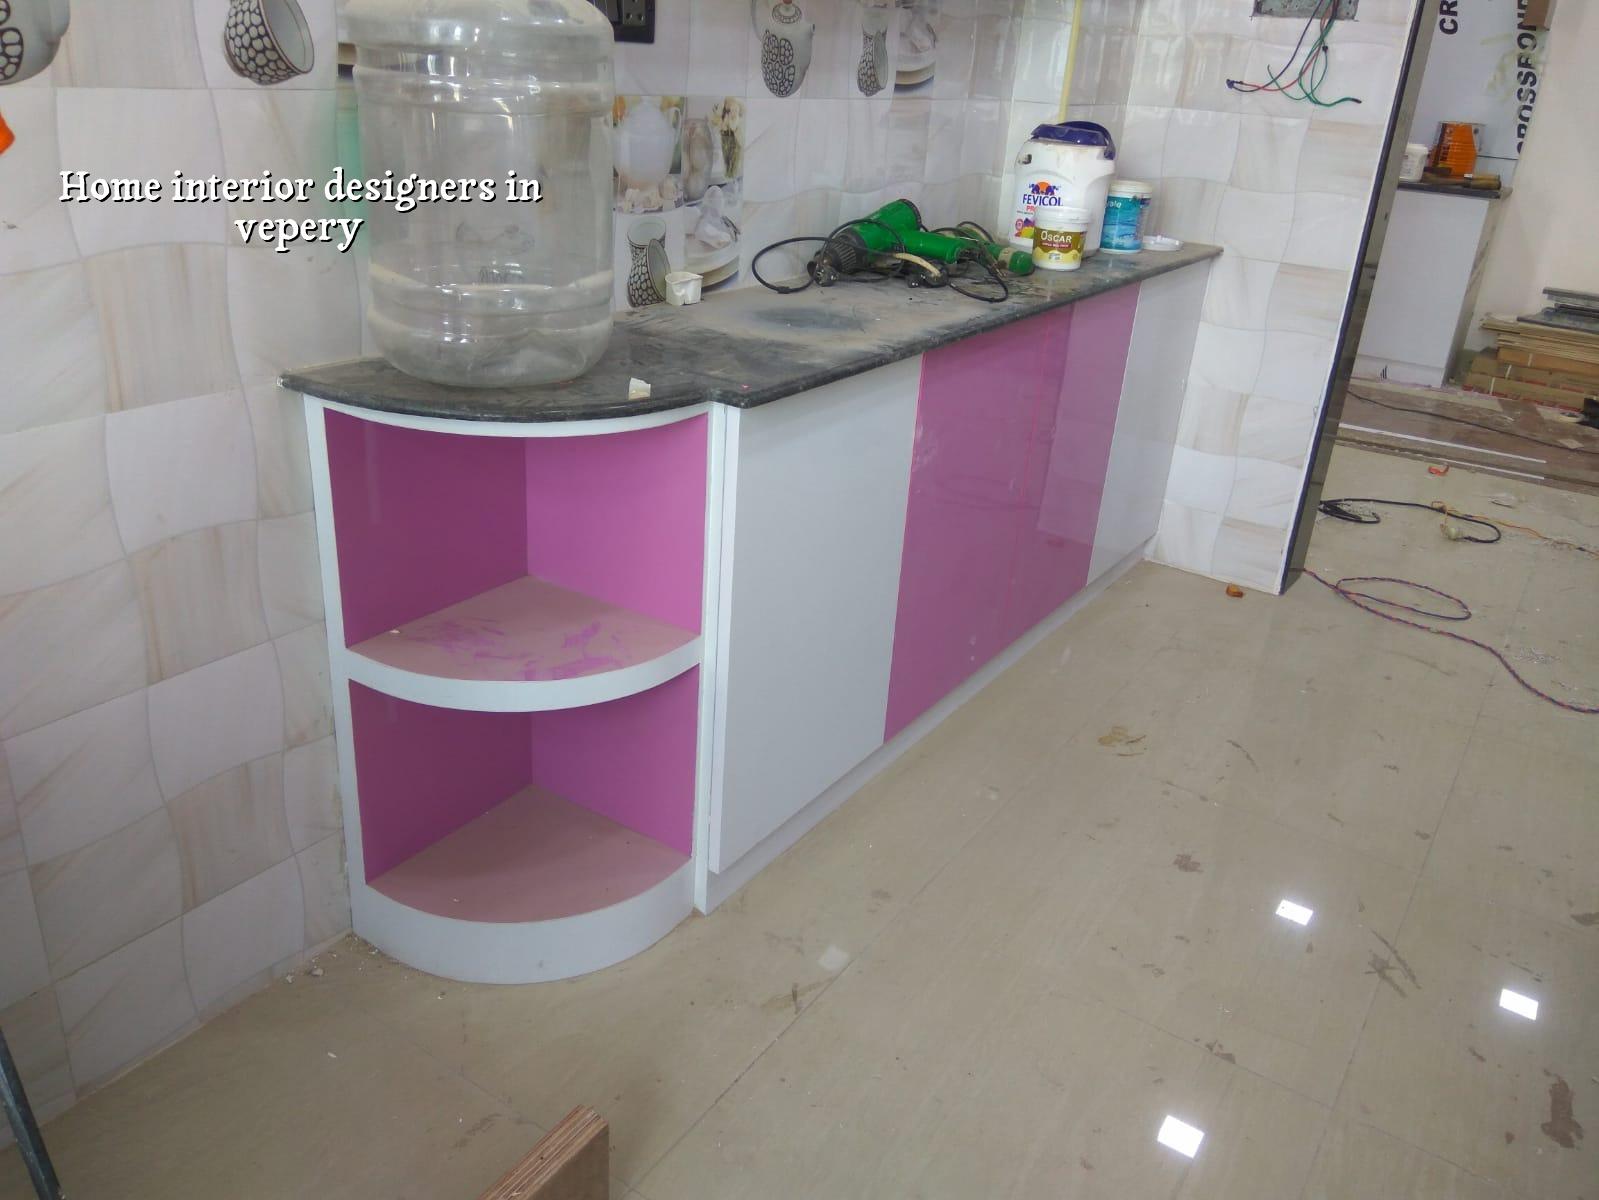
What Vepery homes usually need
Vepery is not a place where you can assume a blank-slate apartment with simple walls and easy service runs. Many homes sit in older, dense streets with limited working space, awkward room sizes and fittings added over time. That changes the design from day one. We first look at what can stay, what must move and which walls, beams, columns and shafts should never be touched without a structural check.
In a lot of homes here, the real gain comes from three things: better storage lines, a cleaner electrical plan and more disciplined material choices. Glossy but delicate finishes look good for a week. In Chennai heat and everyday use, they become maintenance. A matte finish that can be wiped, shutters that close properly and lights placed for task use matter more than a showroom look.
Another local reality is access. In older central areas, loading a full kitchen set or large wardrobe pieces through a narrow staircase or small lift can change the entire sequence of work. We plan the build around what can actually enter the house, not what looks neat on paper.
Design choices that hold up here
For interiors in this part of Chennai, we pay close attention to heat, humidity and daily wear. Plywood grade, edge banding, laminate choice, hardware quality and waterproof backing are not decorative details. They decide whether the work still feels tight after two monsoons.
Materials and finish logic
For kitchen and wardrobe work, we normally prefer moisture-resistant boards where the use area needs it, proper edge sealing and branded hardware that can be serviced later. For ceilings and wall treatments, we keep the design practical enough for inspection and repair. Fancy profiles that trap dust are a poor fit for many homes in older neighbourhoods. If you have children, tenants or elderly parents using the house every day, simpler lines usually age better.
Lighting needs the same discipline. A room can be beautifully finished and still feel dark if the light plan was copied from a catalogue. We look at natural light, window direction, fan positions and where you actually stand to cook, read, dress or work. That sounds basic. It is where most interior jobs go wrong.
- Measure and inspect — We take room sizes, check slab lines, note existing services and see what can stay. This usually takes 1 to 2 visits.
- Freeze the layout — We place furniture, storage and utility points on a plan before any carpentry starts. This prevents late changes that cost time and money.
- Prepare drawings and BOQ — You get the scope, material list and work sequence. At this stage, the real budget becomes much clearer.
- Execute in stages — Civil changes, electrical, carpentry, painting and final fit-out move in order. A standard home interior job usually needs several weeks, not a rushed weekend.
How to choose a designer without getting trapped
If you are comparing firms, ask for the working drawing set, not just 3D views. A pretty image does not tell you where the sink line goes, how many electrical points you get or whether the wardrobe depth fits your clothes. Ask what is included, what is excluded, and who is responsible if a hidden site condition appears after demolition starts.
Also ask how revisions are handled. Good interior work always needs some changes at the drawing stage. Bad practice is when a firm keeps changing the design after carpentry has started and then pushes the extra cost to you. That is where homeowners lose control.
- Check whether you receive layout drawings, electrical points and carpentry details before work starts.
- Ask for the board make, laminate make and hardware make in writing.
- Confirm who handles false ceiling, painting, electrical and plumbing interfaces.
- See whether the BOQ lists quantities, not only a lump sum.
- Ask how many revisions are included before the design is frozen.
- Get the payment milestones written against work progress, not vague promises.
Cost, scope and what actually changes the rate
Interior works in Chennai are usually priced by scope and finish level. For fit-out work, the indicative range is ₹1,200 to ₹2,500 per sq ft. That rate moves with board quality, hardware, civil modifications, ceiling complexity, lighting, site access and the amount of custom carpentry. It also moves if the home needs demolition, waterproof correction or hidden electrical rework before finishing starts. A detailed BOQ settles the real figure before any contract is signed.
Homeowners often ask for a cheaper quote and then quietly ask for extra drawers, better shutters, more lights and a neater ceiling. Those changes are normal. They are not free. Saving sensibly means choosing simpler profiles, standard shutter sizes and practical finishes. Saving in the wrong place means cheap hardware, poor edge sealing and repainting sooner than you expected.
| Interior scope | Typical use | What affects the price |
|---|---|---|
| Kitchen and wardrobes | Family homes, rental upgrades, compact flats | Board grade, hardware, shutter finish, moisture protection |
| False ceiling and lighting | Living rooms, bedrooms, feature zones | Ceiling shape, light count, access for maintenance |
| Painting and wall finishes | Full-house refresh, occupied homes | Surface repair, putty work, coating system, damp correction |
| Full interior fit-out | New homes and complete renovation | Amount of carpentry, civil changes, electrical rework and site access |
Approvals and site reality
Interior work often feels simple until the first wall is opened. If you are changing plumbing lines, moving electrical circuits, adding bathrooms, altering partitions or working inside a larger building, the approval route and building rules matter. In the Chennai Metropolitan Area, planning questions sit under CMDA, while the local building licence may come from the Corporation, municipality, town panchayat or cantonment depending on the plot. For a flat, the apartment association and building rules can matter just as much as the design.
In Vepery, the practical issue is not only paperwork. It is also work timing, debris removal and neighbour disturbance. Dense streets do not forgive sloppy material stacking or repeated late deliveries. If the building has limited access, we plan labour and material movement in smaller loads. That slows nothing when it is planned properly. It only becomes a problem when nobody thought about it before demolition began.
For any interior project that touches structure or services, we keep the sequence simple: inspect, measure, design, price, approve, then start. That is the only order that saves you from half-finished work and arguments on site.
How we work
We handle residential interiors with in-house civil engineers, a structural engineer and an architect. A site engineer is on site every working day, and we give weekly photo updates by WhatsApp when you cannot visit. You also get a detailed BOQ before contract signing, and the payment schedule is tied to milestones. If you want to talk through a flat, house or renovation in this area, call us at +91 97107 13838 or write to info@shalomconstruction.com. Our office is at No. 45, 2nd Main Road, Abirami Nagar, Koladi, Thiruverkadu, Chennai – 600077.
Frequently Asked Questions
If your home is in an older block, the best interiors are usually the ones that look ordinary in a drawing and feel right every day after they are built. That is what lasts. If you want us to look at your rooms, we can start with a site visit and a BOQ-based estimate.
Home Interior Designers in Vepery
Send us your plan, photos or measurements. We can review the layout and tell you what is practical before you spend on drawings or carpentry.
Request a Quote Call +91 97107 13838