


Interior Designers in Washermenpet
When you need Interior Designers in Washermenpet, you usually need more than colour samples. You need a plan that works in an older, dense part of north Chennai, where access is tight, air can be salty, and a wrong material choice shows up quickly.
We design interiors for homes, apartments and mixed-use spaces with the way the site actually lives in mind. That means storage that fits the room, materials that suit the moisture and wear, and a drawing set that tells the carpenter, electrician and painter what to do without guesswork.
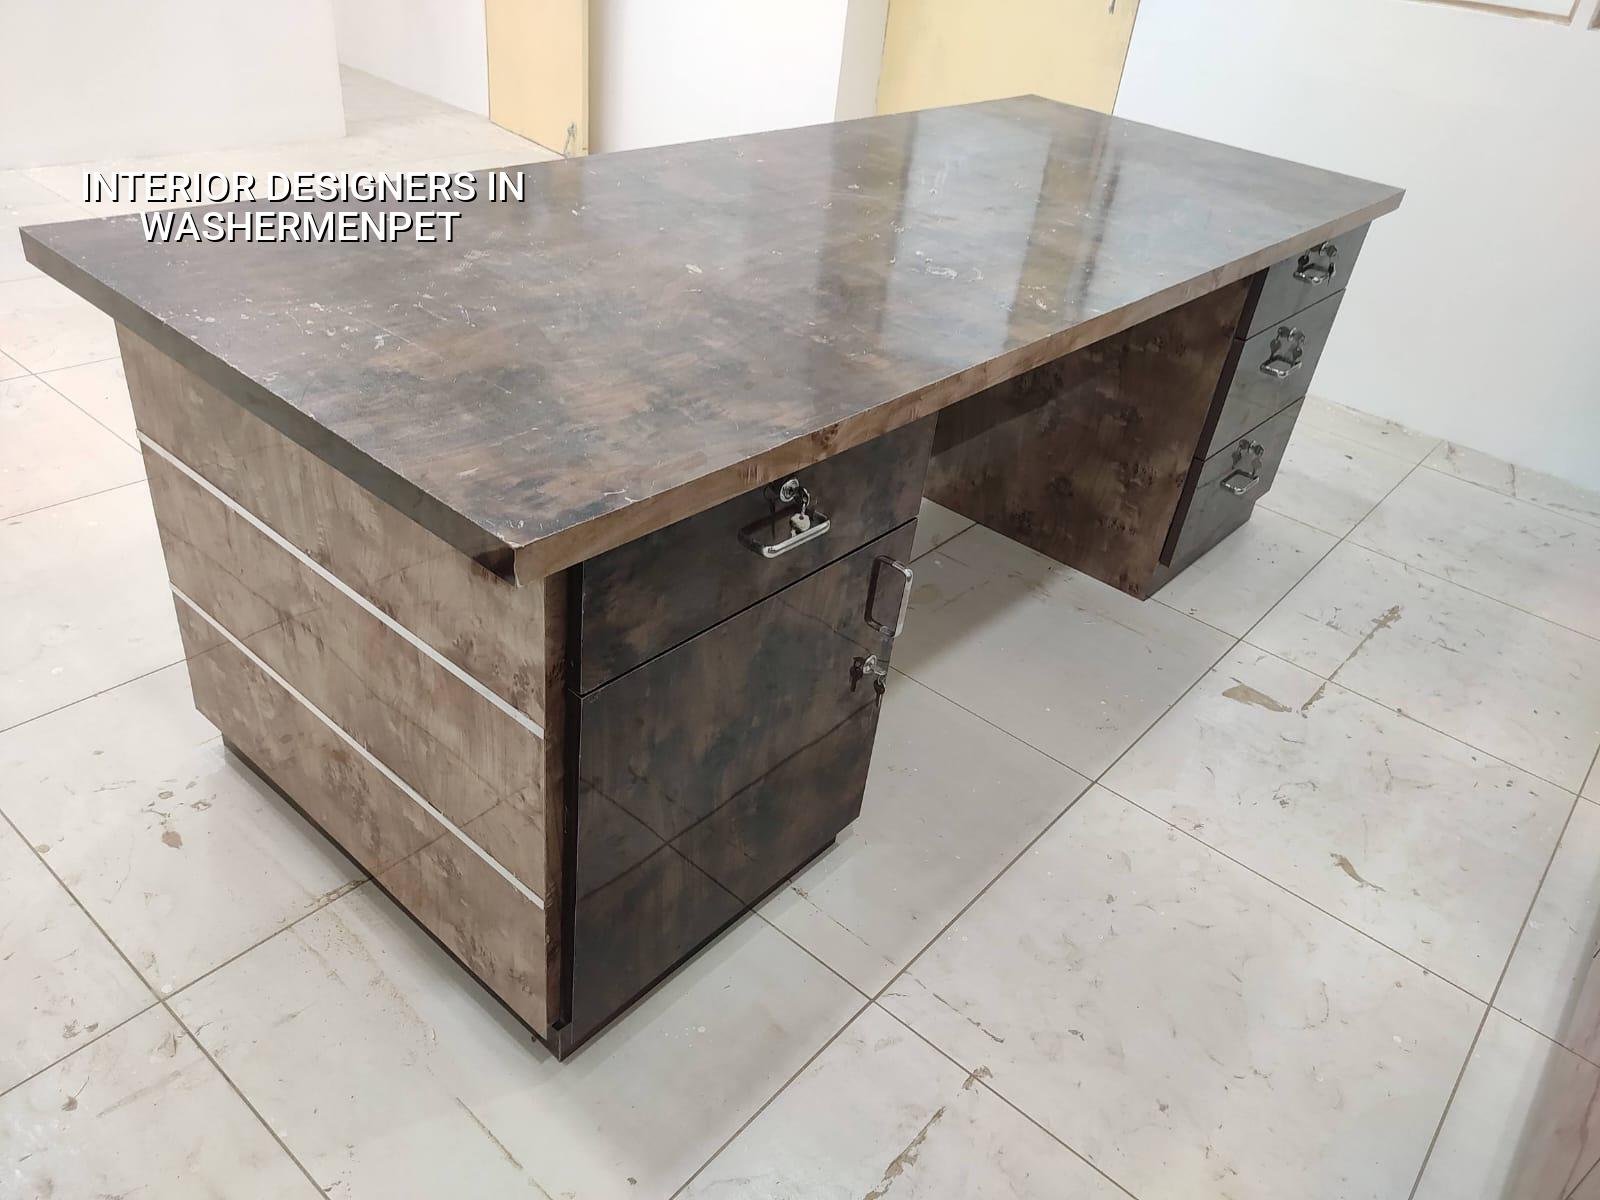
What Washermenpet changes in an interior
Washermenpet is dense, old and busy. Many buildings sit on narrow streets where unloading a wardrobe panel or a gypsum board takes planning, not just labour. If you get the sequence wrong, material stays outside, the neighbour complains, and the site loses a day before work even starts. Near the harbour side, the air also carries more salt, so exposed metal, poor-grade plywood edges and cheap hardware tend to age faster than people expect.
That is why we look at the room and the street together. A kitchen on the second floor of an older building needs different detailing from a front room in a newer flat. In a place like this, the finish is only half the job. The other half is what survives handling, humidity and repeated cleaning.
We also see a lot of compact homes where one room does three jobs. Sitting, storage, study and sometimes prayer space all end up in the same footprint. The design has to keep the room breathable. If every wall is covered, the space gets dark and hard to clean, and the owner starts removing the things they paid for.
What we design and why it works
Our interior work usually covers space planning, modular storage, carpentry details, false ceiling where it makes sense, electrical point planning, lighting layers, paint finish selection and wet-area protection. We do not treat these as separate shopping items. They have to fit together on the same drawing set, or the site ends up full of small clashes.
Materials that make sense here
For wall units and kitchen shutters, the backing board, edge sealing and hardware matter as much as the front finish. If the budget is tight, it is better to keep the design simpler and spend on the parts that fail first: hinges, channels, waterproofing around sinks, and decent laminate or paint preparation. Decorative profiles look nice on day one, but if they block cleaning or trap moisture, you will regret them.
We are cautious with overuse of glossy surfaces in small rooms. They show dust, fingerprints and patchy light. A matte or satin surface often works better in older homes where natural light is not evenly spread. For wardrobes, lofts and cabinets, we check clearance for door swing and drawer opening before fixing the layout. That sounds basic. It is where a lot of site rework begins.
- Measure and inspect first — we check the room sizes, wall condition, slab level and service points, then note what must stay and what can move. This usually takes one visit.
- Freeze the layout — we place furniture, storage, lights and switches on a drawing so you can see circulation and use before any material is ordered. One to three revisions is normal.
- Prepare the BOQ — we list materials, finishes, hardware and labour clearly, so the price changes only when the scope changes. This keeps the contract honest.
- Build and check site fit — carpentry, electrical, paint and final fixing happen in sequence, with the site engineer checking alignment and finish at each stage. A typical interior fit-out takes a few weeks to a few months depending on size and scope.
How to judge a good design proposal
If you are comparing interior designers, do not start with the mood board. Start with the drawing list and the material list. A fair proposal tells you what you receive, what is excluded, how many revisions are included, and how the work is priced. It also tells you who will visit the site and how often. In our work, that discipline matters more than fancy presentation sheets.
- Check whether the layout drawing shows furniture sizes, not just empty walls.
- Ask for the electrical point plan before final carpentry starts.
- See whether hardware brands or grades are named, especially for hinges and channels.
- Confirm what happens in wet areas: sink base, wall sealing and edge protection.
- Ask how many design revisions are included before drawings are frozen.
- Find out who supervises site work and how often the same person comes back.
Costs, decisions and where people overspend
Interior works in Chennai usually sit in the ₹1,200 to ₹2,500 per sq ft range, depending on finish level, material grade, scope and site conditions. That figure moves with the number of cabinets, the amount of custom carpentry, electrical rewiring, false ceiling, wall treatment and the ease of bringing material into the building. A detailed BOQ settles the real figure before any contract is signed.
The common mistake is to save on the invisible parts. People cut the board grade, the edge banding, the hardware or the surface preparation, and then blame the designer when the cabinet sags or the paint peels. The safer place to save is usually on decorative extras, not on the parts that carry load or face water. I would rather see a simpler room with better-made storage than a busy room that starts failing after the first monsoon.
| Scope | What it usually includes | What drives the price |
|---|---|---|
| Basic home interiors | Storage, paint, simple lighting, standard carpentry | Room count, board grade, hardware, access |
| Mid-range fit-out | Modular kitchen, wardrobes, false ceiling, feature walls | Custom work, electrical changes, finish level |
| Premium interiors | Higher-grade finishes, more detailing, better hardware | Material grade, design complexity, site supervision |
| Wet-area focused work | Kitchen and utility detailing, sealing, easy-clean finishes | Waterproofing, edge protection, service rerouting |
Approvals, timings and site reality
Interior work usually does not need the same approval path as a fresh building, but the building itself still matters. If the flat is in an older block, we first check what the structure allows, where services run, and whether the society has its own rules for work hours, debris removal and material movement. In dense areas like this, the practical approval is often from the building management or owner, not from a public body.
For a new fit-out, the sequence is straightforward: survey, design, BOQ, material selection, fabrication, site fixing and handover. The part people underestimate is site access. A cupboard panel that fits on paper may still be a problem if the staircase is tight or the lane cannot take a truck. We plan unloading and cutting accordingly. That avoids damaged laminates, chipped edges and arguments with neighbours.
How we work
We handle interior design with in-house civil engineers, a structural engineer and an architect, so the room plan, services and site execution stay connected. A site engineer is on site every working day, and clients who cannot visit get weekly photo updates on WhatsApp. For homes in and around Washermenpet, we start with a clear BOQ, then move to design, material selection and execution. If you want us to look at a room, send the measurements to info@shalomconstruction.com or call +91 97107 13838. Our office is at No. 45, 2nd Main Road, Abirami Nagar, Koladi, Thiruverkadu, Chennai – 600077.
Frequently Asked Questions
If you are planning work in Washermenpet, start with the room measurements and the kind of use you expect from it. We can help you turn that into a drawing set, a BOQ and a site plan that makes sense before anyone cuts a board.
Interior Designers in Washermenpet
Send your room size, photos and a short note, and we will help you map the scope before work starts.
Request a Quote Call +91 97107 13838