


Home Interior Designers in Velachery
If you're fitting out a flat or independent house in Velachery, the first design decision is not the colour palette. It's how the rooms will cope with low-lying ground, damp corners, storage pressure, and day-to-day cleaning after the monsoon brings mud in.
We plan home interiors here with those realities in mind. That means checking the site before drawings are frozen, keeping the electrical points where furniture will actually sit, and writing the scope clearly so you know what is included, what is extra, and when each stage gets handed over.
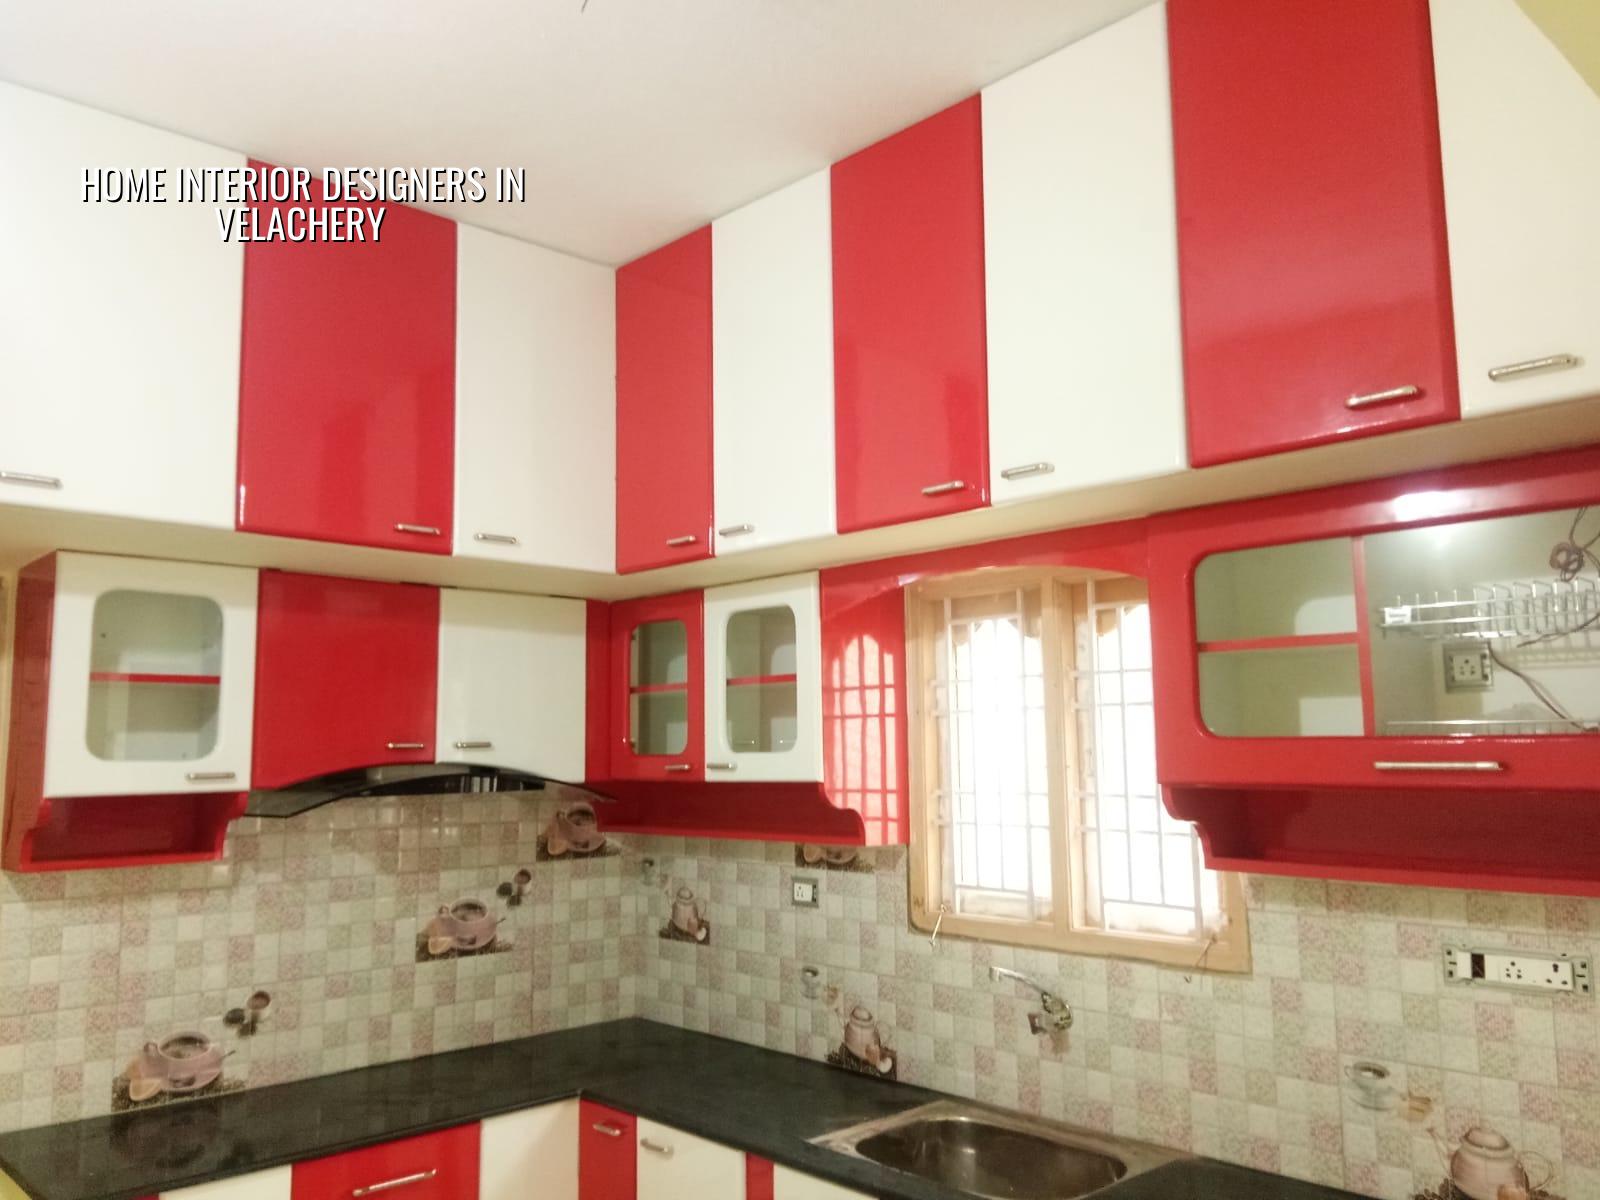
What makes Velachery interiors different
Velachery is not a place where you can design as if the site were dry, wide-open, and easy to access. Many homes sit in dense streets, with parking pressure, limited material stacking space, and layouts that already feel tight before any furniture comes in. In the lower pockets, a room that looks fine on paper can start showing damp at skirting level if ventilation, plinth protection, and sealing are treated as afterthoughts.
We see three things change the job here. First, flood memory: people want finishes that survive wet footwear, cleaning water, and one bad northeast monsoon. Second, apartment reality: lifts, stair turns, and carry distance affect what can be brought in one piece. Third, usage pattern: many clients want one room that works as a home office, guest room, study, and storage overflow. Those needs are practical, not decorative.
Planning the rooms properly
Good interior work starts with measurement, not mood boards. We measure the clear room sizes, door swings, window openings, beam drops, and utility points before we decide on wardrobes, lofts, TV units, or kitchen storage. In Chennai, a design that ignores beam positions or service shafts usually looks neat in 3D and awkward in the room.
What we design around
For a typical home interior package, we look at circulation first. You need enough space to open drawers, pull out dining chairs, and walk past a bed without brushing the wardrobe edge every time. Then we fix the work triangle in the kitchen, the height of counter slabs, the depth of tall storage, and the location of light switches. That sounds basic. It is also where most bad interiors fail.
- Site measurement — We record actual dimensions, level differences, and wall conditions. This usually takes one visit and avoids a lot of rework later.
- Concept and layout — We decide what goes where, with storage, circulation, and furniture sizes fixed before the finish language starts.
- Working drawings — We prepare the joinery, electrical, and false-ceiling details so the carpenter and electrician are not guessing on site.
- Material approval — You see the laminate, shutter finish, hardware, paint shade, and lighting plan before work begins.
- Execution and snag check — The site engineer checks fit, alignment, and finishing, then we close the small defects before handover.
Materials that hold up here
The material choice matters more in a place like Velachery than in a dry, airy layout on the city edge. We usually prefer moisture-resistant boards where the room faces a damp wall or a kitchen edge, edge banding that is properly sealed, and hardware that won't loosen after repeated use. In wet-prone homes, glossy but weak finishes look good for six months and then start swelling at the edges.
For kitchens, we pay attention to the sink zone, below-counter storage, and the back panel behind the stove. For wardrobes, the base should not sit directly on a floor that gets mopped heavily every day. For TV units, cable management has to be planned before the wall is finished, not patched afterward. These are small details. They decide how the room ages.
| Work type | Indicative rate | What changes it |
|---|---|---|
| Interior works, standard fit-out | ₹1,200 – ₹2,500 per sq ft | Board grade, hardware, lacquer or laminate finish, lighting, and site access |
| Kitchen and storage-heavy packages | Usually near the middle to higher side of the range | More drawers, shutters, tall units, quartz or granite details, and appliance integration |
| Compact flat interiors | Can look higher per sq ft | Fixed costs like design, transport, and fabrication spread over a smaller area |
| Premium finishes | Moves toward the upper end | Custom veneer, better hardware, false ceiling detail, and more site labour |
How to choose the right designer
If you're comparing firms, don't ask only for a pretty 3D image. Ask what the room dimensions are after carpentry thickness is added, where the electrical points will land, and whether the quote includes civil patching, painting touch-up, and transport. A clean drawing is useful. A clear scope is better.
The fair test is simple: if the team cannot explain what happens at the walls, behind the shutters, and under the kitchen counter, they are selling appearance, not interior work. People often learn this after the carpenter leaves and the electrician says the switchboard location is wrong. By then, the cheapest quote has become the most expensive correction.
- Check the BOQ and ask which board grade is being used for each room.
- Confirm whether hardware, handles, drawer channels, and hinges are branded or generic.
- Ask for the electrical layout before carpentry starts.
- Make sure the quote states what is excluded, especially appliances and loose furniture.
- Look for a written snag-correction period after handover.
- Ask who comes on site every day and who signs off the work.
Cost, approvals and timeline
For interior works in Chennai, the rate moves with board quality, finish level, the amount of custom work, and how easy it is to bring materials to the site. A flat in a dense Velachery lane with limited parking can cost more to execute than a similar flat on a wider road because labour time and material movement both slow down. The BOQ settles the real figure before work starts, so there are fewer surprises halfway through.
Most interior jobs move in a staged way. A small home with straightforward carpentry can move faster. A larger home with full kitchen, wardrobes, ceiling work, and painting takes longer because each trade has to finish in sequence. We do not promise a date before seeing the site and the final scope. That is how people get into trouble.
| Stage | Typical duration | What gets done |
|---|---|---|
| Measurement and brief | 2 to 4 days | Site survey, family needs, furniture list, and room-wise function |
| Design and BOQ | 5 to 10 days | Layout, elevations, material choices, and itemised quote |
| Production and site prep | 2 to 4 weeks | Carcass fabrication, painting prep, and electrical marking |
| Installation and finish | 1 to 3 weeks | Fixing, final touch-up, snag closure, and handover |
Interior work usually does not need a separate approval in the way a new building does, but apartment associations, society rules, and electrical or plumbing changes can affect the sequence. If a wall is being altered, or if hidden services are involved, we check the scope before work begins. That saves arguments with the building office and with neighbours below you.
How we work
We handle interiors with in-house civil engineers, a structural engineer, and an architect, so the design and execution teams talk to each other from the start. A site engineer visits every working day, and if you cannot come often, we send weekly photo updates on WhatsApp. We prepare a detailed BOQ before any contract is signed, keep milestone-linked payment stages in writing, and check the work personally through Mr. D. Salamon Ashok Rajan. If you want to discuss a flat, villa, or renovation, call us at +91 97107 13838 or write to info@shalomconstruction.com.
Frequently Asked Questions
If you want interiors that suit a Velachery home instead of just a showroom drawing, we can help. The site, the family routine, and the budget all need to fit together. That's the part worth getting right.
Home Interior Designers in Velachery
Send us your floor plan or call for a site visit. We'll check the layout, the material options, and the BOQ before anything is fixed.
Request a Quote Call +91 97107 13838