


Home Interior Designers in Thiruverkadu
If you’re planning interiors for a new house, a flat, or a full renovation, home interior designers in Thiruverkadu need to think beyond cupboards and colours. The real work is deciding what fits the room size, the electrical points, the wet areas, and the way you actually live.
In this part of west Chennai, many homes are in fresh layouts, some are independent houses with a second floor plan, and a few are already occupied while the family wants work done room by room. We handle that difference carefully. You should expect drawings, material choices, a BOQ, and a site team that keeps the work practical, not decorative on paper only.
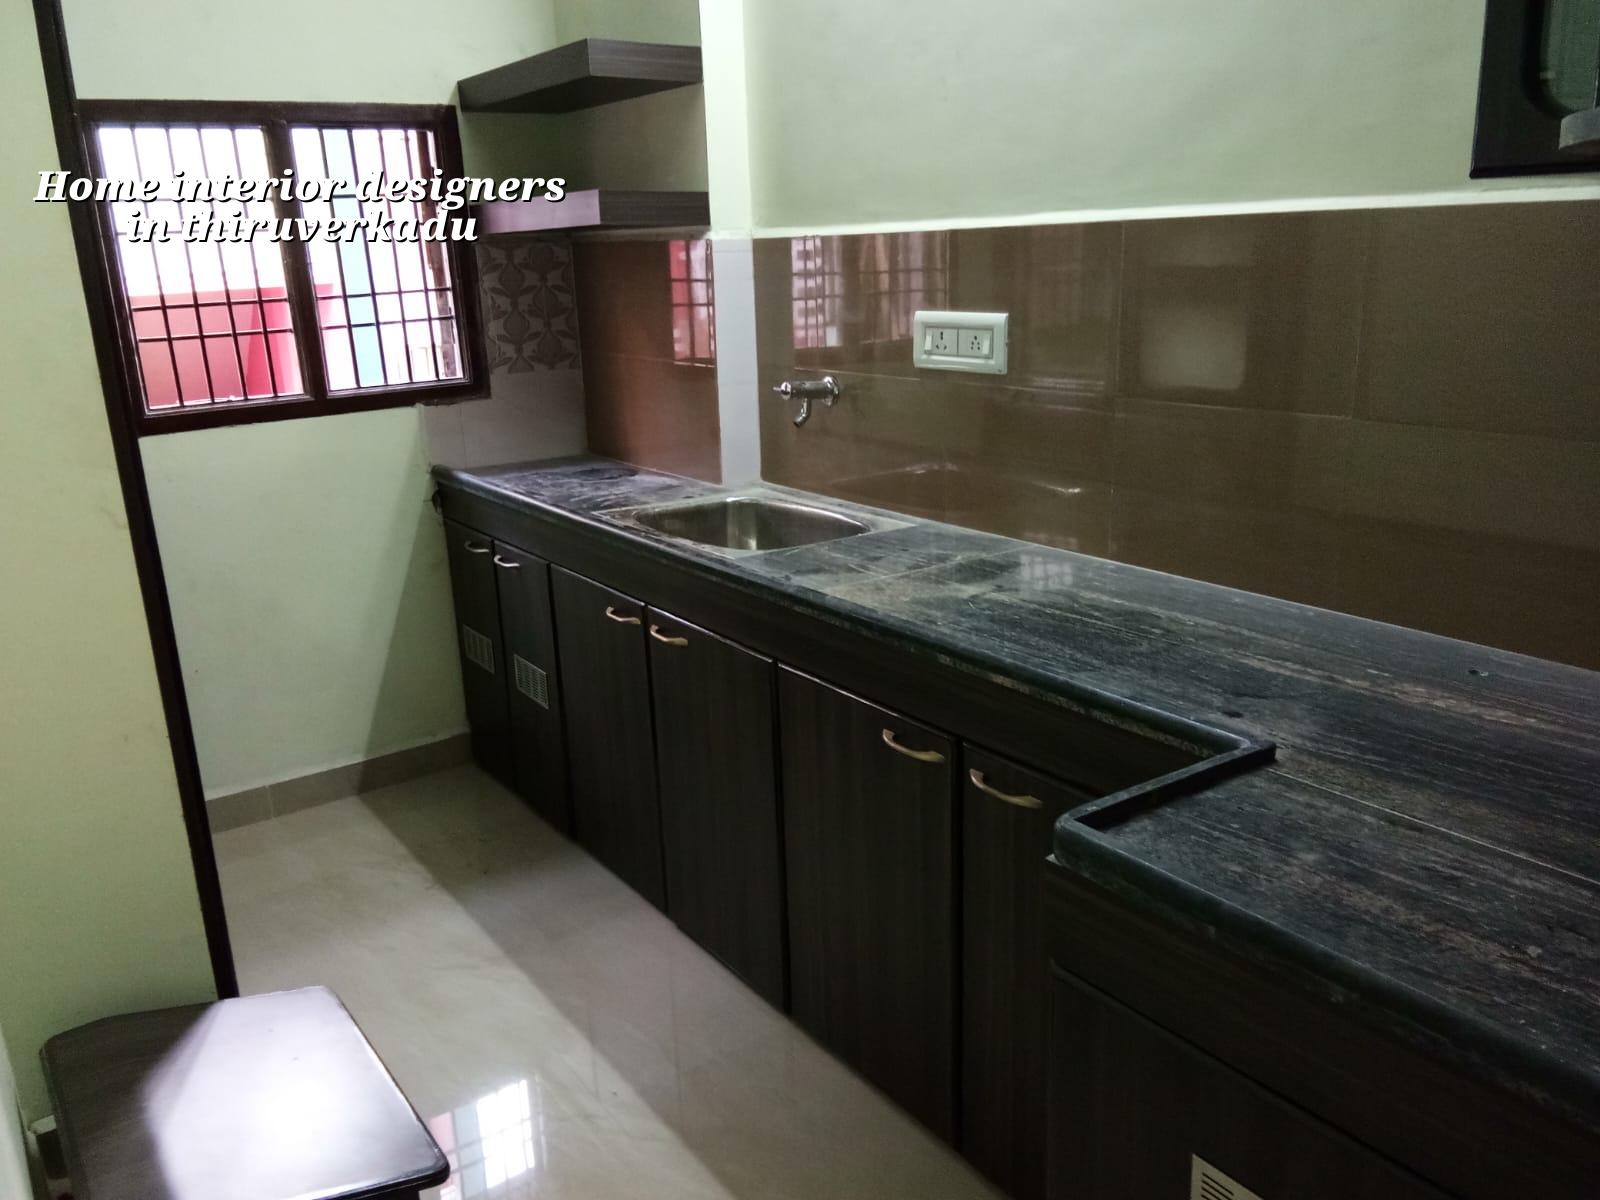
What matters in Thiruverkadu homes
Thiruverkadu is a municipality area with a mix of independent houses, new layouts, and homes that are still being finished after the main structure is done. That means interiors often start while the building is still settling into daily use. We see a lot of clients who want wardrobes, a kitchen, false ceiling work, and lighting handled together, because doing them one by one costs more and creates clashes later.
The site reality also matters. Many plots here are more open than the dense old-city streets, so material movement is easier than in central Chennai. But that does not mean the job is simple. If the room levels are wrong, if the kitchen plumbing point is fixed too late, or if the ceiling plan ignores beam drops, you spend money correcting details that should have been settled at the drawing stage.
For a home in this side of the city, we also look at dust control, daylight, and ventilation. A family may want polished laminates and gloss finishes, but if the house gets strong afternoon heat or the kitchen window is tight, we choose materials that clean well and do not punish you after six months. That is the difference between a nice photo and a useful room.
How we design a room that works
Interior work is not just fitting items into a house. We start with the room’s use, then the storage need, then the service lines. IS 875 and NBC matter in our wider design thinking, but for interiors the first practical question is simple: where will the load go, where will the electrical circuit run, and what can be opened later for repair without breaking half the work.
Planning around structure and services
We first check the built dimensions, beam positions, slab drops, plumbing routes, and switch locations. If the kitchen sink is moved without checking drainage slope, the owner sees the problem only after use starts. If the wardrobe shutters clash with a beam or a window sill, the mistake is visible every day. That is why our in-house architect and civil team review the plan before carpentry starts.
For modular kitchens, lofts, TV units, and wardrobes, the measuring stage is not a formality. A 5 mm mistake can show up as a crooked shutter or a gap that collects dust. In occupied houses, we also sequence the work so that one room can stay usable while another is under execution. Families ask for that often, and they’re right to ask.
- Site check and measurements — We measure every room, note beam positions, openings, wet areas, and existing service points. This usually takes one visit and a short follow-up call.
- Layout and material discussion — We decide the storage pattern, finish type, and what should stay open for maintenance. This is where budget and practicality get balanced.
- BOQ and contract stage — We prepare a detailed BOQ before any agreement is signed, so you know what is included and what is not.
- Execution and checks — Carpentry, electrical coordination, painting, and finishing are checked room by room. Weekly photo updates are shared if you cannot visit the site.
- Final snagging — We inspect shutters, hardware, joints, paint touch-ups, and clean-up before handover.
How to choose an interior designer safely
If you are comparing firms, do not stop at the mood board. You need to verify the working method. A good-looking proposal can still hide loose scope, weak materials, or a payment plan that favours the contractor more than the owner. The safer choice is the one that shows you what will be built, who will supervise it, and how the contract handles changes.
For interior work, most disputes come from three things: unclear scope, poor measurements, and changes after work begins. People often accept a low quote and only later discover that shutters, hardware, electrical shifting, or ceiling access panels were not included. That is where the job becomes expensive and tense. We prefer to write these items down clearly at the start.
- Ask for a room-wise BOQ, not just a lump-sum figure.
- Check which laminate, board, paint, and hardware brand or grade is being used.
- Confirm who will supervise the site every day and how issues are recorded.
- Ask how many design revisions are allowed before work starts.
- Make sure electrical changes, plumbing changes, and false ceiling work are spelled out.
- Read the payment stages and see whether they match the actual progress on site.
A fair contract for interiors should say what happens if you want an extra shelf, a different shutter finish, or a changed light point after the drawing is approved. Change is normal. Hidden change charges are what cause trouble.
What the cost really depends on
Interior works in Chennai usually fall in the ₹1,200–₹2,500 per sq ft range, depending on scope and finish level. For home interior designers in Thiruverkadu, the real figure moves with the type of board, laminate, hardware, painting, electrical shifting, ceiling work, and whether you want only furniture or full fit-out. A detailed BOQ settles the actual amount before work begins.
Saving sensibly is possible. You can reduce cost by keeping the layout simple, using standard sizes, and avoiding unnecessary profiles and heavy decorative elements. What should not be cut is hardware quality, waterproofing around wet zones, and electrical safety. A cheap hinge or bad edge banding may look fine on day one. After a year, it becomes the thing you keep fixing.
| Work head | What it covers | Typical influence on cost |
|---|---|---|
| Storage and carpentry | Wardrobes, lofts, TV unit, study, kitchen cabinets | Board type, shutter finish, hardware, size and detailing |
| Ceiling and lighting | False ceiling, cove details, light points, access panels | Height drops, cut-outs, fixture selection, inspection access |
| Painting and surface finish | Putty, primer, emulsion, touch-up work | Wall condition, coats required, stain repair, damp treatment |
| Kitchen and wet areas | Counter coordination, sink area, wall finish, plumbing access | Waterproof detailing, tile interface, shutter material, service shifts |
If your budget is tight, start with the rooms you use every day: kitchen, master bedroom, living room storage, and the first layer of electrical work. A second bedroom or a study can be finished later without disturbing the whole house. That sequencing is often wiser than trying to finish every corner at once with borrowed money.
Approvals, timelines and a few realities
Interior work inside an existing house is not the same as new building approval. The larger building permission belongs to the local authority route, and the licence body depends on the plot location. For interiors, the practical concern is less about the permit and more about what exists on site: final wall positions, available ceiling height, service routes, and whether the civil work is fully ready.
For a standard home interior job, the sequence usually runs over a few weeks, not a few days. Design and final measurements may take 1 to 2 weeks. Carpentry and site execution often need 2 to 6 weeks depending on size. Painting, electrical shifts, and finishing can overlap, but only if the coordination is tight. If you rush the sequence, the painter spoils the woodwork, the carpenter blocks the switchboard, or the electrician has to open finished panels again.
We also tell clients the honest limitation: interiors cannot fix a badly built room. If a wall is far out of plumb, if a damp patch keeps returning, or if the kitchen plumbing was placed in the wrong spot, no amount of decorative finish will hide it for long. The corrective civil work should happen first. Only then should the interior package start.
How we work
We handle residential interior work through our in-house civil engineers, structural engineer, and architect, so the technical coordination stays within one team. A site engineer is on site every working day, and we send weekly photo updates for clients who are busy or travelling. Shalom Construction has been working in Chennai since 2000, and Mr. D. Salamon Ashok Rajan personally reviews projects. If you want a measured discussion for your house, call us at +91 97107 13838 or write to info@shalomconstruction.com.
Frequently Asked Questions
Good interiors feel calm because the rough decisions were handled early. If your house in Thiruverkadu is at that stage, we can help you plan it the way it should be built, not the way a brochure makes it look.
Home Interior Designers in Thiruverkadu
Send us your room sizes or call for a site visit. We’ll work from measurements and a BOQ, then tell you what is realistic for your budget and timeline.
Request a Quote Call +91 97107 13838