


Interior Designers in Vepery
If you're comparing interior designers in Vepery, you're probably dealing with an older flat, a compact house, or a shop that needs more order than show. The first mistake people make is starting with colours and false ceilings before they know what can actually fit, what has to move, and what the wiring will allow.
We approach interiors the way we approach any site in central Chennai: measure first, check the structure, then decide the finish. In a place like Vepery, that matters because access is tight in many streets, older buildings hide surprises, and a neat drawing means nothing if the electrical points, cabinet depth and service routes do not work together.
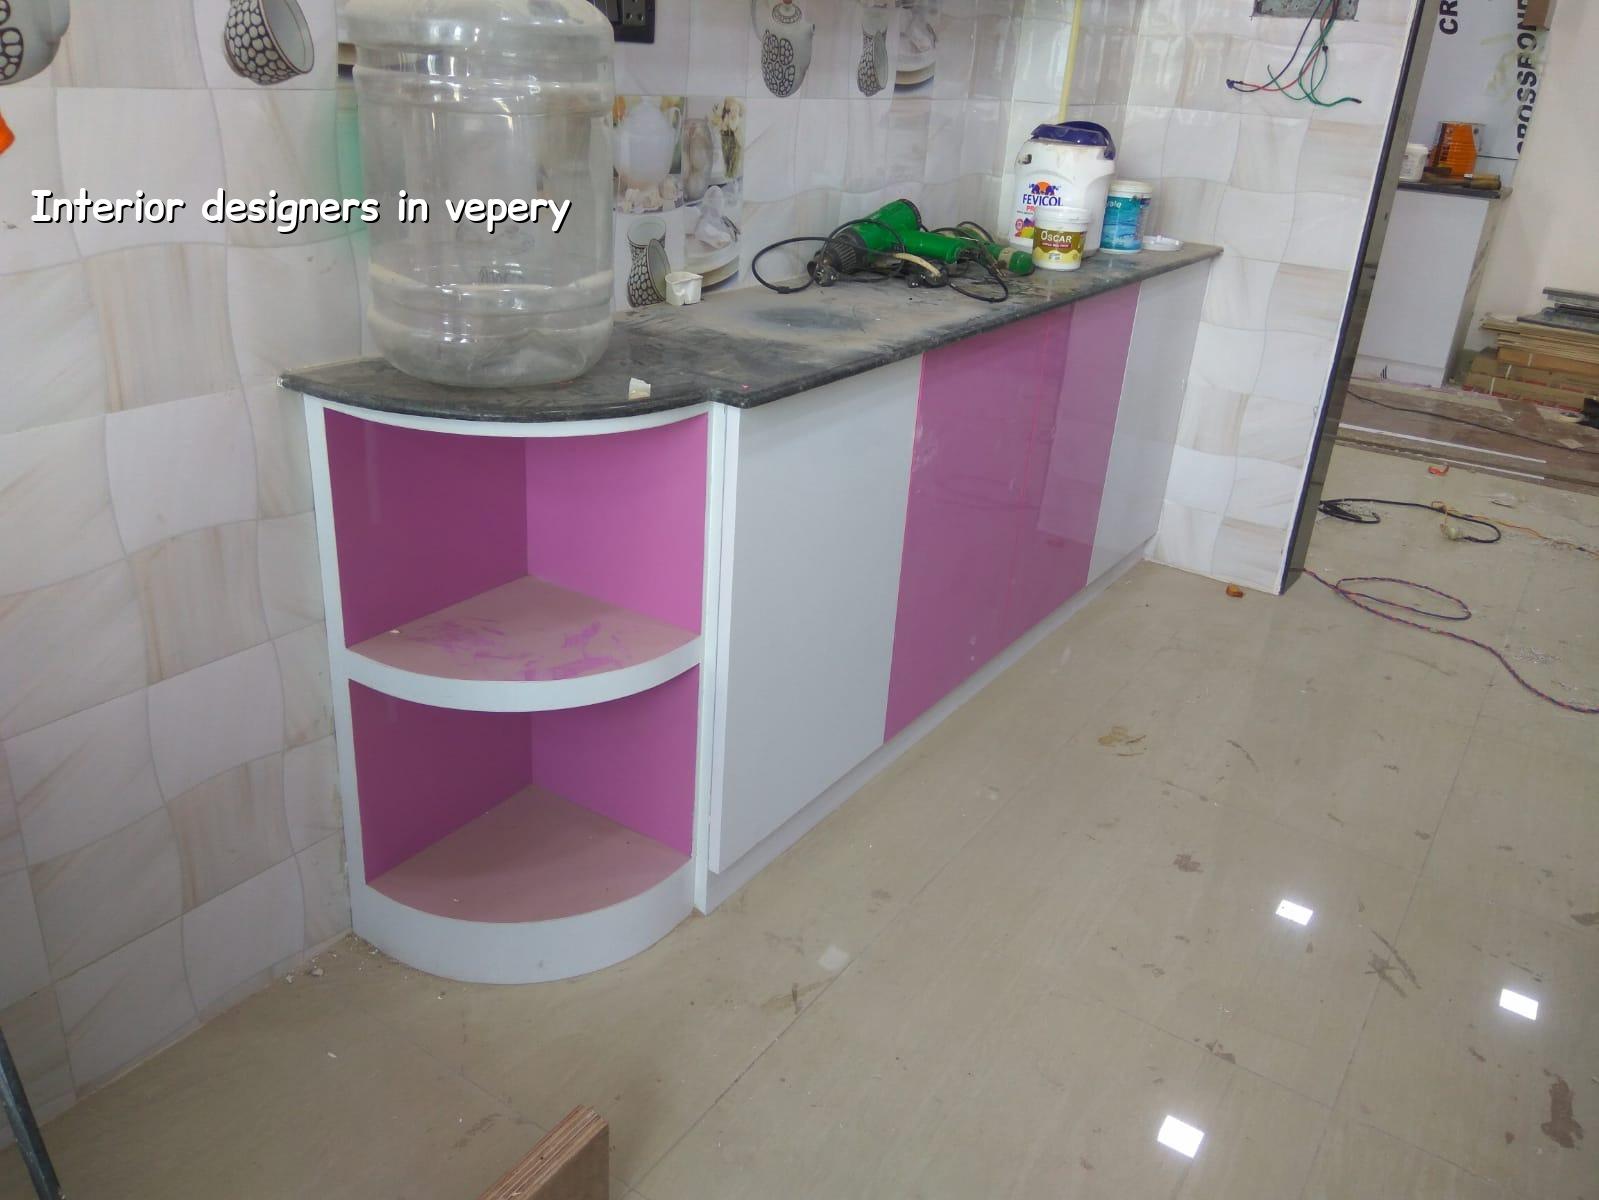
Why this area needs a careful interior plan
Vepery sits in the older part of Chennai, so the work is rarely a clean slab-and-box exercise. Many sites are in occupied buildings, many have narrow approach roads, and in some cases the lift or staircase is the real limit on material movement. That changes the whole sequence. A wardrobe panel that is easy to carry in Anna Nagar can be awkward here if the stair turn is tight or the load has to be split into smaller pieces.
We also see a lot of mixed-use expectations here. A ground floor shop wants quick turnover and storage. An upstairs home wants better light, calmer finishes and fewer joints to clean. Those are different jobs. If the use is not clear at the start, the client ends up paying for rework later, and rework always costs more than the first round done properly.
Older buildings in central Chennai also tend to have patchy past repairs. A wall may look straight until the old putty comes off. A ceiling may hide a shifted conduit. In our experience, the second site visit is where the real decisions get made because that is when the hidden work starts speaking.
What we look at before drawings start
We don't begin with mood boards. We begin with the room, the services and the structure. If you want interiors to last, the plan has to respect the slab level, column positions, beam drops, existing plumbing lines and the switchboard routes already buried in the wall. Those things decide what is possible before any finish is chosen.
Materials, layout and service routes
Cabinet depth, door swing, sink position, AC drain route, geyser line, exhaust path and electrical load all affect each other. That is why an interior job needs more than a decorator's eye. It needs a site engineer who knows when a wall can be chased, when it should be left alone, and when the better answer is to reroute the service rather than cut into a weak patch of masonry.
For kitchen and wardrobe work, we usually check moisture risk, ventilation and the type of board proposed. For commercial fit-outs, we check cable runs, lighting heat, customer movement and where the storage will actually sit after the furniture arrives. Those are the spots that fail later if they are treated as afterthoughts.
What a proper fit-out sequence looks like
- Site survey and measurement — We take room sizes, ceiling heights, beam drops and service points. This usually takes one visit, sometimes two if the place is occupied and access is limited.
- Concept layout — We map the furniture, working zones and movement paths. This is where we decide what gets fixed, what stays loose, and what should not be built at all.
- Detailed drawing set — We finalise cabinetry, electrical points, lighting layout, false ceiling details and finish references. On a normal home interior, this phase can take a few days to a week depending on revisions.
- Execution and snag checks — Civil patching, carpentry, painting, fittings and final alignment happen in order. We inspect each stage before the next one closes it up.
If a step is skipped, the problem usually shows up after the furniture arrives. Then the correction means cutting finished work, matching paint, and paying twice for the same labour. That is a bad deal, and people only need to make that mistake once to remember it.
How to choose the right interior team
Good interior work is not only about taste. It is about whether the team can explain the build-up, the drawings and the payment stages without hiding behind pretty renderings. Ask for the BOQ. Ask what is included in carpentry, what is only drawing work, and what is excluded. If someone cannot answer that plainly, the quote is not ready.
You should also ask who actually visits the site. A lot of people show a design concept and then hand the work to a different crew. That gap is where errors enter. We keep the technical work in-house, and a site engineer is on the job every working day, which helps when a wall line shifts by half an inch or an electrical point has to move because a beam falls where nobody expected.
- Check whether you receive a BOQ before signing.
- Ask how many drawing revisions are included.
- Confirm who handles electrical, plumbing and carpentry coordination.
- See whether finish samples are approved before bulk work starts.
- Find out how site updates will be shared if you cannot visit often.
- Make sure the payment stages are linked to work progress, not just dates.
Cost, finish level and where people waste money
For interior works in Chennai, the indicative rate is usually ₹1,200 to ₹2,500 per sq ft, depending on the board type, hardware, paint system, lighting, ceiling work and site access. That range is only a starting point. The real figure changes with scope, and a detailed BOQ settles it before any contract is signed.
The biggest cost drivers are not the obvious ones. Hardware quality, shutter finish, edge banding, electrical load, ceiling complexity and site logistics move the number more than most people expect. Saving on a visible panel and overspending on hidden features is a common mistake. A weak hinge or poor laminate edge fails before the fancy light strip does.
For a compact home in Vepery, it often makes more sense to spend on storage planning and service coordination than on decorative detailing. For a client-facing shop, the right money is usually in lighting, counters and durable surfaces that can take daily use. A shiny finish that chips in six months is not value.
| Interior item | What decides the cost | What to check before approval |
|---|---|---|
| Modular kitchen | Board type, shutters, hardware, counter and appliances | Clearances, sink position, chimney route, service access |
| Wardrobes | Height, depth, internal fittings, laminate finish | Door swing, skirting clash, wall straightness |
| False ceiling | Area, layers, cove detail, lighting count | Beam drops, access panels, AC and fan coordination |
| Painting and patchwork | Surface condition, primer, putty and emulsion system | Crack repair, damp marks, final shade sample |
| Office or shop fit-out | Partitions, counters, lighting, cable routing | Customer flow, storage, fire and service access |
What our process looks like on site
We keep the work practical. Mr. D. Salamon Ashok Rajan reviews the technical side, our in-house engineers coordinate the drawing and site stages, and the site engineer is present every working day. For clients who cannot come often, we share weekly photo updates on WhatsApp. That helps you see whether the work is moving the way the drawings promised.
We also write the milestone-linked payment schedule into the contract and issue a detailed BOQ before signing. If the job needs civil correction, structural support or a small renovation around an existing wall, we say so early. You can reach us at info@shalomconstruction.com or call +91 97107 13838 if you want us to look at a home, shop or office in Vepery.
Frequently Asked Questions
In a place like Vepery, interiors reward plain thinking. Measure carefully, keep the services honest, and choose finishes that can survive daily use rather than only the day of handover.
Interior Designers in Vepery
If you want us to inspect your site, share drawings, or prepare a BOQ-based quote, call us or send a mail. We can look at both homes and commercial spaces.
Request a Quote Call +91 97107 13838