


Home Interior Designers in Thirumazhisai
When you’re fitting out a new house or fixing an old one, home interior designers in Thirumazhisai need to do more than pick colours. You need drawings that suit the rooms you actually have, and work that holds up after a few monsoons.
We handle residential interiors with the same habit we use on building work: measure first, plan the services, then decide the finishes. That keeps the kitchen, wardrobes, lighting and civil changes from fighting each other once the labour starts.
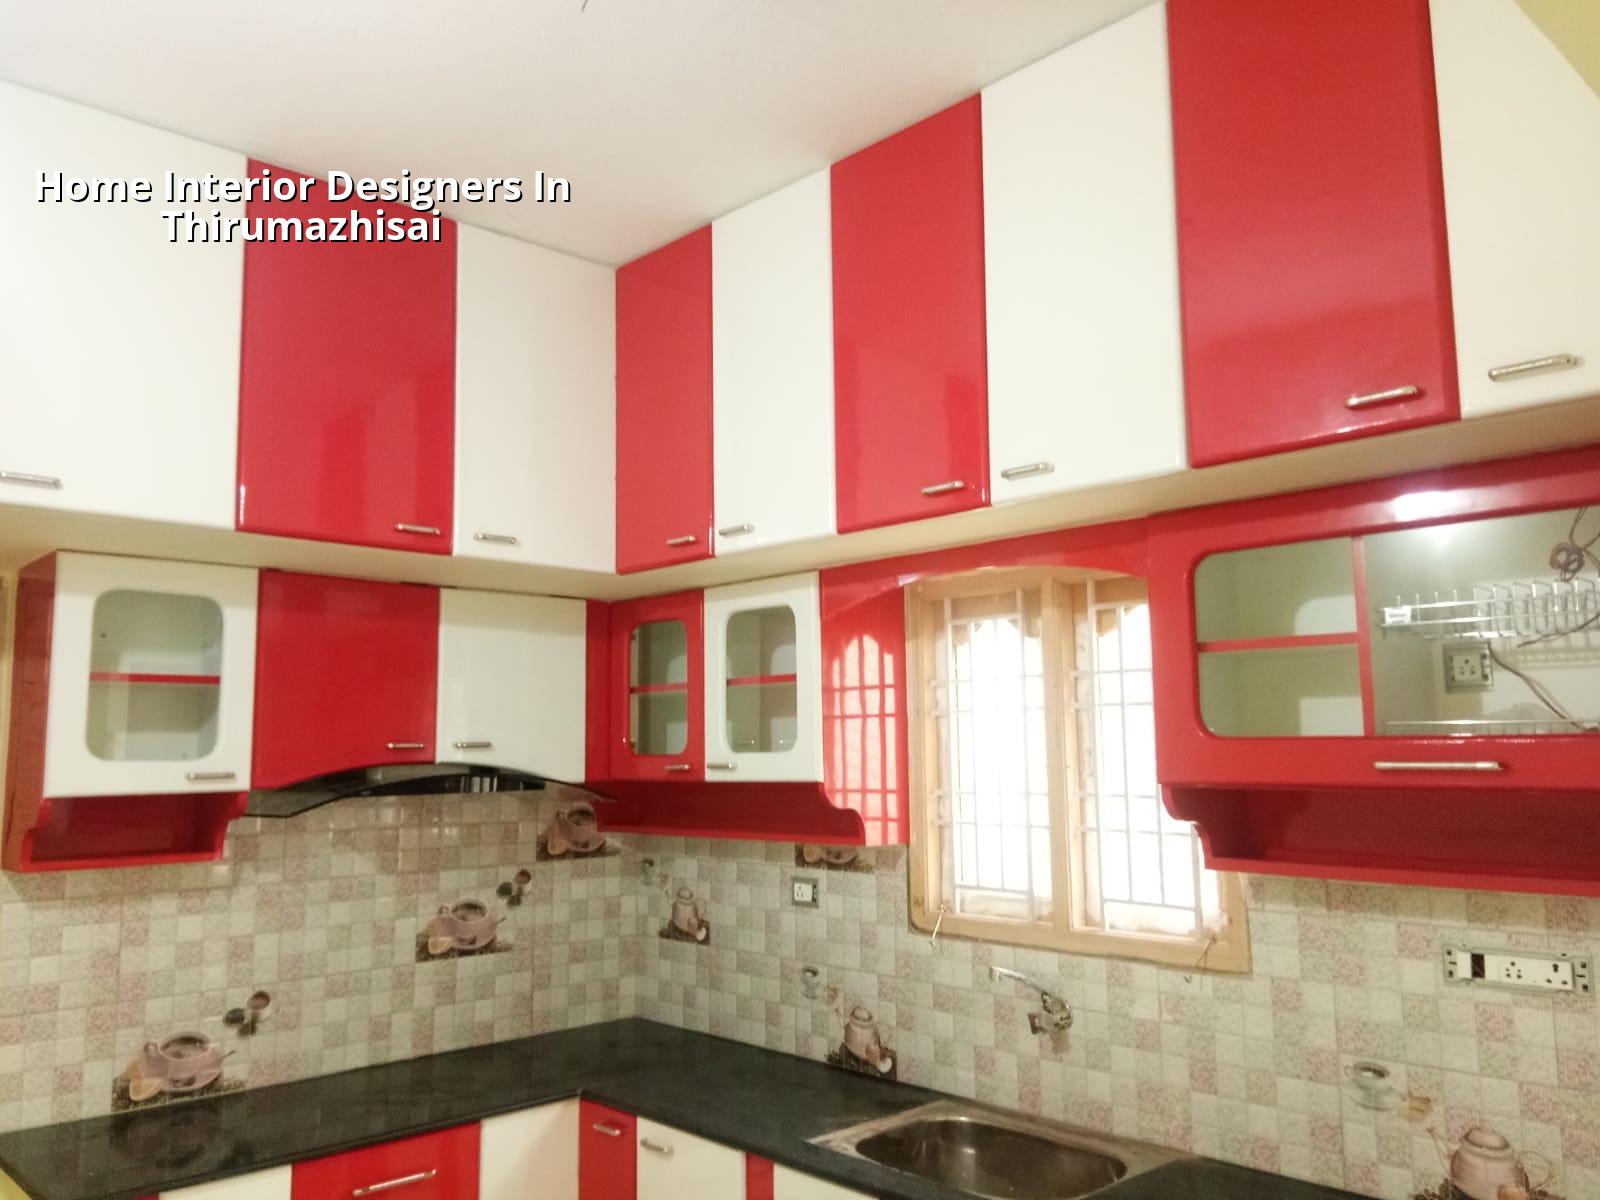
What changes in this part of West Chennai
Thirumazhisai sits on the western side of Chennai where a lot of homes are still on larger plots, with more new layouts than the old city. That sounds easy, but it brings its own problems: many houses start with a basic shell and then need interiors, electrical points, wardrobes and storage planned around the way the family actually lives. If the house is near Poonamallee Road or in a new developing layout, the approach is usually easier for delivery trucks than in the older core city, but the real work is still inside the house, where room sizes, beam drops and stair landings decide what can be fixed neatly and what cannot.
We also see a common pattern here. Families move in before the home is really finished, then ask for false ceiling work, kitchen fit-out and storage after the fact. That can be done, but it often means breaking fresh paint or shifting electrical lines. If you plan interiors together with the civil team, you save time and you avoid the ugly patchwork that shows up later.
How we plan a house interior
Interior work is not one trade. It is carpentry, electrical, plumbing, surface finishing and site coordination happening in one room. We start by checking the actual site measurements, the slab levels, door openings, shaft positions and where the main switchboard and water lines sit. In Chennai, the things that cause complaints later are usually not the visible finishes; they are the hidden decisions that were rushed. A wardrobe that blocks a window, a kitchen sink line that clashes with the plumbing fall, or a TV wall that hides a future service access opening will all become daily irritants.
What we look at before design starts
We look at the family size, how much storage you need, whether you cook every day, and whether the house will be used by elders, children or tenants. A working couple usually wants less maintenance and cleaner lines. A joint family usually wants more utility storage, stronger shutters and better separation between kitchen, dining and living circulation. Small things decide the result: where the broom cupboard goes, whether the pooja unit needs a closed shutter, and whether shoe storage belongs near the entrance or by the stair.
- Site check and measurement — We measure each room, note beams, columns, window positions and service points. This usually takes one visit, or two if the house is still under civil finishing.
- Space planning — We place wardrobes, kitchen units, TV wall, study table and storage in a way that suits movement, not just drawings. This stage normally takes a few days for discussion and revisions.
- Material and finish selection — We finalise plywood, laminates, hardware, paint and ceiling details. This is where most delays happen if the decision is rushed.
- Work execution and checks — Carpentry, electrical alterations, painting touch-ups and final fitting happen in sequence. A typical residential interior package takes a few weeks, depending on scope and approvals inside the house.
What the right design should answer
If you’re comparing interior designers, do not ask only for a pretty drawing. Ask what happens when the panel meets a beam, how the kitchen corner is treated, and where the electrical access will be if a light fitting fails later. A good design answers those questions before a board is cut. The surface can be plain. The arrangement must be sensible.
- Clear room sizes after the furniture is placed, not just wall-to-wall dimensions
- Kitchen circulation that leaves enough room for two people to work without conflict
- Wardrobe shutters and drawer runs that do not strike switches, windows or skirting details
- Accessible service points for lights, geysers, AC piping and plumbing lines
- Material choices that suit Chennai heat, dust and daily cleaning, not just showroom samples
- Finish details that can be repaired later without tearing open the whole room
Materials, specification and where failures start
Most interior problems begin with bad material choice, not with the drawing. Plywood that is too light for a heavy shutter, low-grade hardware in a kitchen that opens fifty times a day, or poor sealing at wet areas will fail faster than the customer expects. In Chennai homes, the kitchen and bathrooms are where we see the first signs of bad detailing. Steam, splash water and repeated cleaning expose weak edge banding and cheap adhesive quickly.
For wardrobes and storage, we generally discuss the frame, the shutter finish, the hardware and the edge treatment separately. A neat look is easy for one month. What matters is whether the shutter stays straight, the hinges don’t loosen, and the surface can handle cleaning without swelling or peeling. For kitchens, the sink area, hob wall, chimney line and loft access need to be planned together. A good kitchen is not just a cabinet run; it is a daily-use machine.
| Interior area | What usually fails | What to check before approval |
|---|---|---|
| Kitchen | Water seepage, poor ventilation, weak shutter edges | Sink line, chimney duct route, base cabinet height, cleaning access |
| Wardrobes | Shutter sag, door clash, cramped internal shelves | Clear opening, hinge quality, shelf load, switch and window clearance |
| False ceiling | Cracks at joints, poor access to services | Light layout, access panels, clearance for AC and wiring |
| Painting and polish | Patch marks, visible joints, fast dirt pickup | Surface prep, primer system, edge finishing and curing time |
Cost, scope and the trade-off people miss
Interior pricing moves with the room count, the amount of carpentry, the hardware level and how much civil alteration is needed. For interior works in Chennai, the indicative rate is usually ₹1,200 to ₹2,500 per sq ft, but that is only a working band. The real figure depends on your specifications, the amount of custom carpentry, and whether the house needs electrical changes, plumbing changes or ceiling work. A detailed BOQ settles the number before any contract is signed.
The trade-off is simple. You can spend less by keeping the design plain, using fewer built-ins and choosing standard hardware. That is sensible in a rental or a first house with a tight budget. But saving too hard on wet-area detailing, hardware quality or service access is false economy. You may pay again in repairs, swollen boards and repeated touch-ups. We tell clients that a clean, modest plan is better than a flashy one that starts failing in the second year.
If the home is still under civil work, the best time to plan interiors is before final plaster touch-up and before the electrical layout is frozen. If you wait until after paint, every change costs more and leaves marks. That mistake is common. People think interiors are a finishing layer. In practice, they change how the whole house is used.
What approvals and coordination matter
Interior work inside a finished house usually does not need the same approval route as a new building, but the coordination still matters. If the project involves structural changes, new openings, wet-area shifts or major electrical alteration, we treat it carefully and check the building condition first. In Chennai, the wider construction context matters too: CMDA governs the metropolitan area, while the actual licence body depends on the plot location. For a new house, documents like patta, EC, FMB sketch and approved drawings matter. For interiors in an occupied house, the practical issue is access, safety and keeping the family living there with minimum disruption.
We also work with the climate reality here. Heat, dust and seasonal moisture affect laminate edges, sealants and paint sheen. Rooms near open terraces or poorly shaded walls need better surface prep and better ventilation. A design that looks fine on paper can fail in use if the room cannot be cleaned or aired properly.
How we work
Our in-house civil engineers, structural engineer and architect handle the technical side ourselves. A site engineer is on site every working day, and if you cannot visit often, we send weekly photo updates on WhatsApp. We prepare a detailed BOQ before any contract is signed, and the payment stages are written into the contract so both sides know what comes next. If you want to discuss a house interior in Thirumazhisai, call us on +91 97107 13838 or write to info@shalomconstruction.com. You can also see our residential and interior work before you call.
Frequently Asked Questions
If you want a house that feels finished without becoming hard to live in, start with the plan, not the showpiece. We can visit the site, measure the rooms and give you a straight BOQ-based estimate before you spend money on the wrong items.
Home Interior Designers in Thirumazhisai
Call us for a site visit or send your floor plan. We’ll check the room sizes, note the service points and prepare a practical quote using the real scope.
Request a Quote Call +91 97107 13838