


Home Interior Designers in Thiruvanmiyur
If you're searching for home interior designers in Thiruvanmiyur, you probably already know the hard part is not choosing colours. It's fitting storage, wiring, kitchen work, and furniture into a lived-in home without turning it into a long, dusty argument with your family.
We design and execute interiors the way a civil engineer would want them done: clear drawings, sensible material choices, and site supervision that does not vanish after the first payment. In Thiruvanmiyur, that matters because many homes are close to the coast, many sites are tight, and a small mistake in measurement or moisture protection shows up quickly.
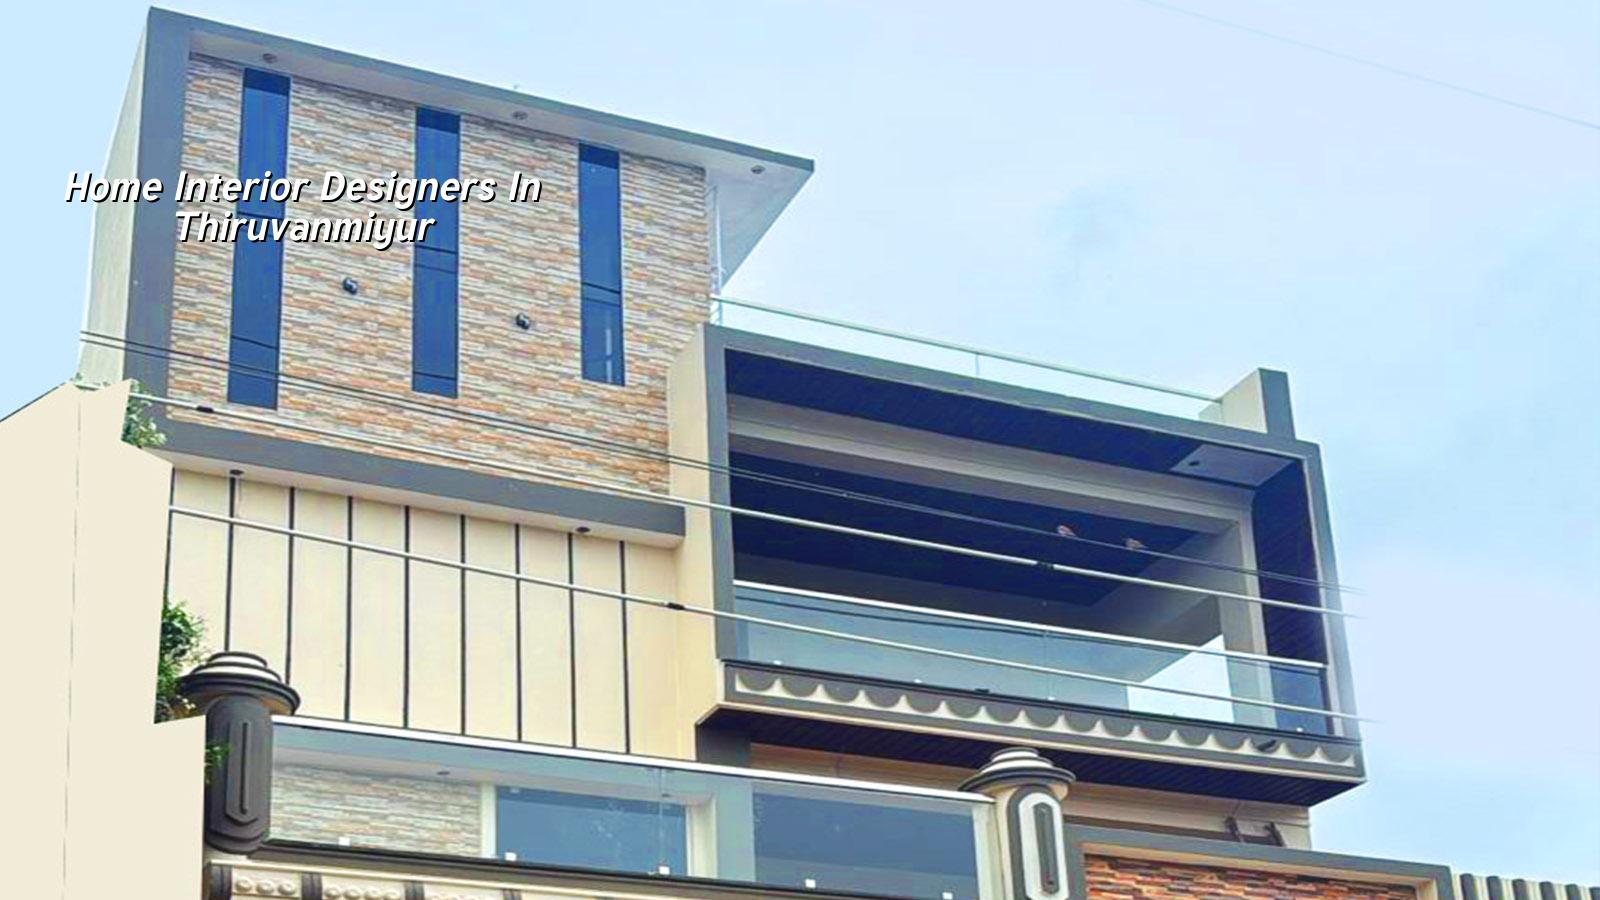
What Thiruvanmiyur homes usually need
Thiruvanmiyur is not a blank-sheet area. It has older independent houses, apartments along the busy roads, and a lot of homes where the owner wants to improve what already exists instead of tearing everything out. That changes the design work. We often start with fixed columns, existing beams, window positions, and service lines that cannot be moved cheaply. Near the coast, we also think about corrosion protection, paint choice, and how much natural air the rooms actually get in monsoon months.
The site reality is different from interior work in a new layout on the outskirts. In this part of Chennai, loading material into a narrow street, protecting neighbours from dust, and working around parking or shared access can matter as much as the wardrobe design itself. A plan that looks neat on paper but needs oversized panels or awkward on-site cutting will waste time and create damage.
Design that fits the building, not just the mood board
Good interiors are not only about style. We look at how the building is built, where the plumbing runs, where the slab can take load, and what kind of finish will survive Chennai heat and humidity. For example, a tall loft, a heavy stone-clad wall, or a full-height shutter needs proper support and fixing details. Otherwise the hinge line sags, the shutter twists, or the wall finish cracks at the joints.
What we check before we draw
Before finalising drawings, we measure the room as built, not as the old plan says it is. That sounds basic, but older homes often have wall thickness changes, uneven floors, and beams that sit lower than expected. We also check daylight, fan locations, AC points, kitchen exhaust paths, and whether the electrical load needs to be rethought for modern appliances. If you skip this stage, the work changes on site and the budget starts shifting without warning.
Our in-house architect and civil engineers keep the design practical. That means the kitchen sink does not clash with a beam, the wardrobe shutter opens fully, and the false ceiling does not fight with ducting or a service pipe. Small things. They save weeks.
- Site measurement and discussion — We measure the room, note fixed points, and understand how you actually use the home. This usually takes one visit and a short review call.
- Concept layout — We place furniture, storage, lighting, and service points on a working drawing. You see the flow before any material is ordered.
- Material and finish selection — We fix laminate shades, hardware, paint system, flooring transitions, and kitchen details. This is where most delays start if choices are left open.
- BOQ and execution — We prepare a detailed BOQ, then carry out the work with site supervision every working day and stage-wise checks.
- Final handover — We check shutters, fittings, paint finish, alignment, and service working before closing the job.
How to choose an interior designer safely
If you're comparing firms, don't start with glossy renderings. Start with documents and drawings. Ask for a BOQ, ask what is included, and ask who supervises the site. A neat proposal with no measurable scope is where budget overruns usually begin. You want to know what happens with carpentry, electrical work, painting, and loose furniture, because those are the items that get quietly left out or added later.
- A room-by-room scope that says what is included and what is not.
- A drawing set showing sizes, service points, and storage details.
- A BOQ with material grades, hardware brands where relevant, and finish descriptions.
- A clear payment stage linked to progress, not a vague advance and a promise.
- Who is on site daily, and how site changes are approved in writing.
- How dust control, neighbour access, and material stacking will be handled in your street.
Materials, specification and what fails first
Most interior failures in Chennai are not dramatic. They start small. A laminate edge opens because the core got damp. A wardrobe bottom swells because the skirting gap was wrong. A ceiling joint hairline cracks because the board jointing was rushed. A kitchen shutter sags because the hinge load was ignored. These are workmanship and specification problems, not just material problems.
In coastal areas, we are careful with hardware, edge sealing, and paint preparation. For wet areas, the finish around sinks, utility spaces, and bathroom-adjacent walls has to be chosen for cleaning, not just looks. If a client wants a fully white home, we still ask what happens after six months of children, monsoon humidity, and the grinder going every day in the street. The best-looking finish is the one you can keep looking decent with normal use.
| Work head | What we specify | What usually causes trouble |
|---|---|---|
| Modular kitchen | Moisture-resistant boards, sealed edges, proper sink base detailing | Unsealed cut edges and poor sink junctions |
| Wardrobes | Correct shutter thickness, hinge quality, plinth protection | Warping, sagging shutters, and damp at the bottom |
| False ceiling | Board type suited to the room, proper frame spacing, service access | Cracks at joints and trapped pipe or wire access |
| Painting | Surface preparation, crack filling, primer, and finish system | Stains showing through and peeling near damp patches |
Cost, scope and the first number you should trust
For interior works in Chennai, the usual rate band is ₹1,200 to ₹2,500 per sq ft, but that figure moves with the material level, site access, size of the home, and how much carpentry and electrical work you want. A detailed BOQ settles the real figure before any contract is signed. For a home in Thiruvanmiyur, I would be especially cautious about assuming a low quote is safer. Tight access, coastal wear, and renovation work in an older home can create extra labour even when the square footage looks modest.
The honest trade-off is simple. If you spend less on boards, hardware, and surface prep, you may save on day one. You often pay for it later in swelling, loosening, touch-up work, and repeat labour. If you choose the most expensive finish for every room, you may overshoot the use case. A family room and a utility store do not need the same specification.
What changes the quote
These are the things that move the number more than paint colour or door handle style: the amount of custom carpentry, whether you need civil modifications, the number of electrical points to be shifted, the condition of the existing walls and floor, and how easy it is to bring material inside. In an occupied house, protecting furniture and keeping the family moving through the rooms also adds time. People often forget that and then blame the contractor for the mess they asked us to avoid.
How we work on interior jobs
We handle interior work with our own civil engineers, structural engineer, and architect, so the technical decisions stay in-house. A site engineer is on site every working day, and clients who cannot visit get weekly photo updates by WhatsApp. We prepare the BOQ first, then lock the scope in the contract with milestone-linked payments. If you want to discuss an apartment fit-out, a villa, or a partial renovation, you can call us on +91 97107 13838 or email info@shalomconstruction.com. Our office is at No. 45, 2nd Main Road, Abirami Nagar, Koladi, Thiruverkadu, Chennai – 600077, near Ratna Chamber.
Frequently Asked Questions
Good interiors don't feel loud when you use them every day. They just keep working. If your home needs a practical plan, a clean BOQ, and a team that will stay on the job, we can help.
Home Interior Designers in Thiruvanmiyur
Share your room sizes or photos, and we'll tell you what is realistic, what needs a civil change, and what the probable scope looks like.
Request a Quote Call +91 97107 13838