


Interior Designers in Velachery
If you’re comparing interior designers in Velachery, you probably already have a flat, a budget in mind, and a long list of things that must fit into a small number of rooms. The real question is not who can show glossy pictures. It’s who can turn your space into something usable without hiding bad detailing behind laminates and lights.
We plan interiors the way we plan buildings: with drawings, measurements, service routes, storage needs, and a BOQ before work starts. That matters more in Velachery than most people expect, because many homes here are in compact apartments, older houses being updated, or low-lying plots where water, floor levels, and drainage already influence the layout.
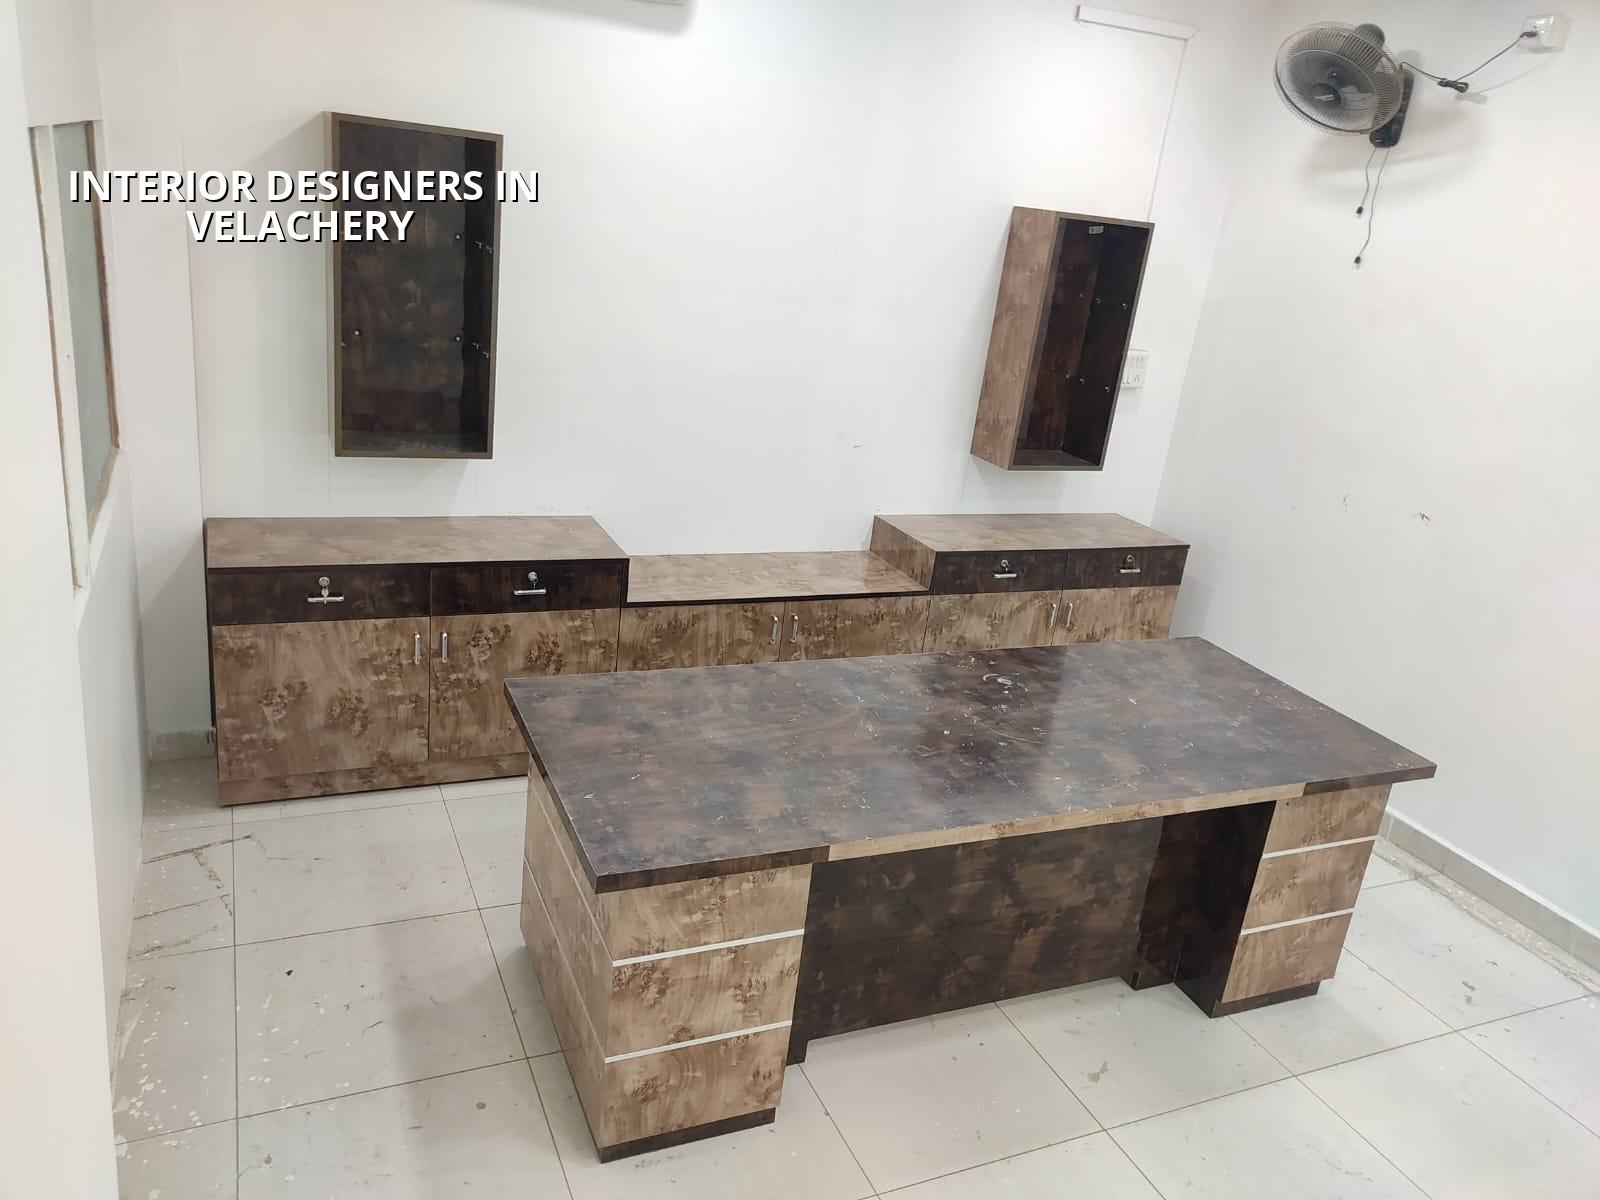
Why Velachery changes the brief
Velachery is not a place where you can treat interiors as only a style exercise. The area is dense, many streets are tight, and a lot of homes sit in buildings where access, lift size, and neighbour timing all affect how work actually happens. In the low-lying pockets, water ingress and damp are not theoretical. We check wall condition, sill levels, kitchen wet zones, and bathroom waterproofing before anyone talks about veneers or false ceilings.
That is where most people get caught. They spend on finishes first and solve the practical side later. In a place that sees heavy monsoon water and congested work access, that order usually creates rework. A wardrobe can be changed later. A bad service line route inside a finished wall is harder to live with.
Velachery also has a mixed building stock: newer apartments near the busier connectors, older residential buildings that need smarter storage, and independent houses where families want to modernise room by room. The best interior plan for one of those is often wrong for the others, even if the square footage is the same.
What a proper interior job includes
Interior work is not just carpentry. A usable home needs coordination between design, civil corrections, electrical points, plumbing, ventilation, lighting, and finishes. Our in-house architect and engineers check the room sizes, wall alignment, slab levels, and shaft positions first, then we build the layout around what the structure can actually support. If you ignore that sequence, you end up paying for boxes that don’t open fully or lights that never land where you need them.
What we look at before drawing
We measure the site properly, note beam drops, check where the kitchen stack and bathrooms sit, and study the existing condition of the walls and floor. In apartments, we also watch for common-mistake items: AC drain routes, access to outdoor units, ceiling depth for ducting, and the space needed for cleaning around wardrobes and lofts. In older homes, cracked plaster and damp patches tell us more than a mood board does.
- Site check and measurement — one to two visits, depending on access and whether the home is occupied.
- Layout and storage planning — usually a few days, with room-by-room placement of furniture, services, and clear walking space.
- BOQ and finish selection — we freeze the material list, hardware, and fixture scope before work starts.
- Execution and coordination — carpentry, electrical, painting, and snag corrections move in sequence, not all at once.
- Final checks and handover — shutter alignment, drawer movement, paint touch-ups, switch positions, and water test points.
How to verify an interior designer before you sign
If you’re looking for the best team, don’t ask for a fancy presentation first. Ask for the working documents. A real interior contract should tell you what is included, what is excluded, what brand or grade is being used, and when payment is due. The person quoting should be able to explain why a shutter thickness, hinge type, or waterproofing step was chosen. If the answer stays vague, the project will be vague too.
Also ask how site supervision works. We keep a site engineer on the job every working day, and for clients who can’t visit often, we send weekly photo updates by WhatsApp. That sounds simple, but it saves a lot of arguments later. You should know whether the ceiling height is being lost to services, whether the pantry depth still works, and whether the finish you selected can be cleaned without damage.
- Ask for a BOQ before you pay the first major advance.
- Check whether civil corrections, electrical work, and plumbing are included or separate.
- Confirm the number of finish samples you will see before final approval.
- Ask who supervises the site every day, not just who sold the job.
- Make sure the contract says how changes during execution will be priced.
- See one working drawing, not only 3D views.
Cost, scope, and what changes the quote
For interior works, the indicative rate is usually ₹1,200 to ₹2,500 per sq ft. That range is wide because interiors are not one product. A simple storage-led refresh is not the same as a full home fit-out with modular kitchen, wardrobes, false ceiling, lighting, and custom panels. The quote also moves with site access, wall condition, ceiling drops, hardware choice, and how much civil repair is needed before the finishes go in.
Saving money makes sense when you trim decorative excess. It is dangerous when you cut the hidden parts: waterproofing, proper edge sealing, decent hardware, or service access for maintenance. In a Velachery apartment, a cheaper finish that swells at the first leak costs more than a better board with proper edge protection. The same applies to bathroom detailing. Most failures are not dramatic. They start with swelling, staining, foul smell, or a shutter that no longer closes square.
| Interior scope | Typical use | Indicative rate |
|---|---|---|
| Basic fit-out | Simple storage, paint touch-ups, limited carpentry | ₹1,200 – ₹1,600 per sq ft |
| Standard home interiors | Kitchen, wardrobes, ceiling work, lighting, finishes | ₹1,600 – ₹2,000 per sq ft |
| Mid-premium interiors | Custom detailing, better hardware, more civil correction | ₹2,000 – ₹2,500 per sq ft |
| Budget pressure points | Where saving is sensible versus risky | Finish choice, not waterproofing or hardware |
What we do on site
We handle interior work with the same technical discipline we use for residential construction and renovation. Our civil engineers, structural engineer, and architect stay inside the same team, so the layout is checked against the structure instead of being designed in isolation. That matters when a wall needs a chase, when a ceiling has to hide services, or when the existing room dimensions are less forgiving than the brochure promised.
If you want us to look at your flat or house in Velachery, call us and we’ll start with measurements, a realistic scope, and a BOQ-based discussion. Reach us at +91 97107 13838 or email info@shalomconstruction.com.
Frequently Asked Questions
Good interiors do not feel loud. They feel easy to live in after the first month, when the drawers still close properly and the room still works during a wet week. That is the standard we aim for.
Interior Designers in Velachery
Send us your plan, photos, or measurements, and we’ll discuss the scope with a BOQ before you commit to work.
Request a Quote Call +91 97107 13838