


Interior Designers in Vandalur
Interior designers in Vandalur have to work around new layouts, busy family schedules and homes that are often built in phases. If your plan is to fit out a flat, villa or independent house here, the first question is not colour. It is how the rooms will work on a normal Tuesday, with school bags, wet umbrellas, kitchen smoke and limited storage.
We plan interiors around use, maintenance and the building itself. That means the drawing list, material choices, electrical points and storage are fixed before anyone starts cutting shutters or polishing stone. If you want a home that looks good on handover day and still feels sensible after the first monsoon, that is the part to get right.
What Vandalur homes usually need
Vandalur sits on the southern growth side of Chennai, where you see a mix of new plots, compact apartments and independent houses going up in stages. That changes the interior job. A home here often reaches us before the external plaster has fully settled, or before the owner has decided on lofts, wardrobes and kitchen equipment. If you start interiors too early, doors swell, cracks show at joints and you end up redoing paint around finishes that should have been protected from day one.
The other practical point is transport and access. On many sites, material delivery has to be timed around narrow approach roads, parking pressure and the fact that labour vans, shutter material and marble pieces all arrive on different days. In a place like Vandalur, neat planning saves more money than trying to fix mistakes later. That is true in apartments near the road and just as true in a villa plot where the ground floor is ready but the upper floor is still under civil work.
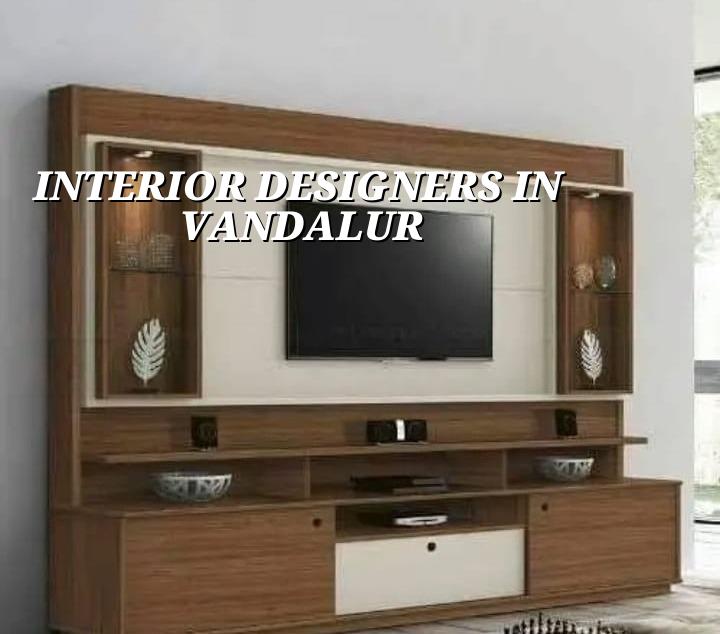
What people usually want here is straightforward: a kitchen that can handle daily cooking, wardrobes that do not eat up movement space, a TV wall that does not look busy, and false ceiling work only where it actually helps with lights or AC lines. Good interiors in this part of Chennai are not about adding more things. They are about stopping the house from feeling crowded.
How we plan the interior work
We start with the room sizes, ceiling heights, service points and the way you actually live. Then we lock the layout before we talk about finish. That order matters. If you pick laminates first, you often end up designing around a colour sample instead of the structure of the room. We prefer to place the bed, study, wardrobe, kitchen counter, appliance niche and wash areas on paper first, then resolve shutters, handles, lighting and surface finish.
Materials and failure points
Most interior failures come from moisture, poor edge finishing and weak fixing. In Chennai, a laminate edge that is not sealed properly will swell sooner than the owner expects, especially in kitchens and utility areas. Plywood that is not right for the location, or hardware that is chosen only by price, usually gives trouble at the hinge and drawer line. False ceilings fail when they are used to hide a bad service layout instead of a proper one. Paint peels when surface preparation is skipped and the site is handed over before the substrate is ready.
For that reason, we do not treat interiors as decoration. We treat them as a set of small technical decisions. Which board for which room. Which finish near water. Which type of shutter where the family opens and closes it fifty times a day. Which lights need inspection access. Which wall should stay plain so the room can breathe.
- Site check and measurements — We measure the actual room sizes, beam drops, service routes and wall conditions before any drawing is final. This usually takes 1 to 2 visits.
- Layout freeze — The furniture plan, storage locations and electrical points are fixed first. That keeps later changes from becoming costly site alterations. Allow 3 to 5 days for decisions and revisions.
- Material selection — We confirm board type, shutter finish, hardware, paint system and stone or tile details. This is where a client saves money or protects it. Plan about a week if you want to compare samples properly.
- Execution and checks — Carcass work, electrical shifting, ceiling work, paint preparation and finishing follow in sequence. On a normal home interior, this stage takes several weeks depending on scope and site readiness.
- Snag correction and handover — Hinges, handles, touch-ups, alignment and cleaning are checked room by room before handover. This should never be rushed in the last two days.
Choosing the right design approach
If your house is a compact apartment, the design has to earn every inch. That means fewer visual breaks, better storage and lighting that doesn’t crowd the ceiling. If it is an independent house, the room sizes may give you more freedom, but the common mistake is overfilling the space because it feels large on paper. A room can still look tight if the wardrobes, TV wall, pooja unit and dining storage all fight for the same wall.
People also ask for “modern” interiors, but the word means different things to different families. For one client it means clean lines and less carving. For another it means a warm kitchen with practical shutters and a wall for family photos. We ask how you cook, where the children study, how often you host guests and what you hate cleaning. Those answers matter more than a style name.
- Measure whether the room still allows clear walking space after furniture is placed.
- Check that kitchen shutters open fully without hitting appliances or each other.
- Confirm electrical points before wall panels are fixed, not after.
- Ask what happens if a board edge gets wet near the sink or utility area.
- See the hardware brand and hinge type, not just the shutter sample.
- Make sure ceiling access is left for AC and electrical maintenance.
- Look at how the design will be cleaned after one year, not only on handover day.
Cost, scope and payment stages
For interior works, the rate in Chennai usually sits within the published interior works band of ₹1,200 to ₹2,500 per sq ft. The real figure depends on board quality, hardware, civil changes, paint system, ceiling work, loose furniture, stone or tile upgrades, and how much dismantling or shifting the site needs. Soil and foundation do not affect interiors much, but the building’s age, dampness and service condition do. A detailed BOQ settles the actual number before any contract is signed.
We do not believe in guessing the price from one room photo. A kitchen with tall units, granite counters and more electrical points will cost more than a simple wardrobe package. A full-home interior in a new apartment is different from a renovation where you are working around old wiring, cracked plaster or moisture stains. The sensible way is to break the work into heads and compare them one by one.
| Scope | Typical range | What moves the cost |
|---|---|---|
| Basic interior fit-out | ₹1,200 - ₹1,600 per sq ft | Simple storage, limited ceiling work, standard hardware |
| Mid-range home interiors | ₹1,600 - ₹2,100 per sq ft | More wardrobes, kitchen detailing, better finishes, added lighting |
| Premium interior package | ₹2,100 - ₹2,500 per sq ft | Higher-grade boards, better fittings, custom detailing, complex ceilings |
| Renovation with dismantling | Varies by site | Old work removal, repairs, damp treatment, shifting and rework |
Payment should move with work. We keep milestone-linked stages in the contract, because that protects both sides. A sensible schedule usually follows drawing freeze, material purchase, carcass completion, finishing, and handover. If a contractor asks for everything upfront, that is a warning sign. If someone cannot explain the BOQ head by head, the quote is too thin to trust.
How we work on site
We keep the technical work in-house. Our civil engineers, structural engineer and architect coordinate with the interior team, and a site engineer is on the project every working day. For clients who cannot visit often, we send weekly photo updates on WhatsApp. If the work touches walls, services or any part of the building shell, we check it against the structure before closing it up. That avoids the classic problem of a finished panel hiding a loose pipe or a bad wire route.
If you want to discuss interiors for a flat, villa or independent house in Vandalur, call +91 97107 13838 or write to info@shalomconstruction.com. You can also see how we handle building work on our residential page, or check architectural and interior works if you want the design side and execution side to stay under one roof.
Frequently Asked Questions
If you are comparing quotes, read the scope line by line and check what is actually included. The cheapest number is often missing hardware, finish prep or site protection. We would rather show you the details up front than argue about them later.
Interior Designers in Vandalur
Share your room sizes or a rough floor plan, and we can prepare a site visit or a BOQ-based estimate.
Request a Quote Call +91 97107 13838