


Home Interior Designers in Madipakkam
If you’re planning interiors in Madipakkam, the first problem is usually not style. It’s space, storage, and how the house actually gets used every day.
Most homes here need careful planning around compact rooms, family movement, loft storage, and finishes that can handle Chennai heat and dust. This page sets out what interior work should include, what moves the price, and what to check before you sign a contract.
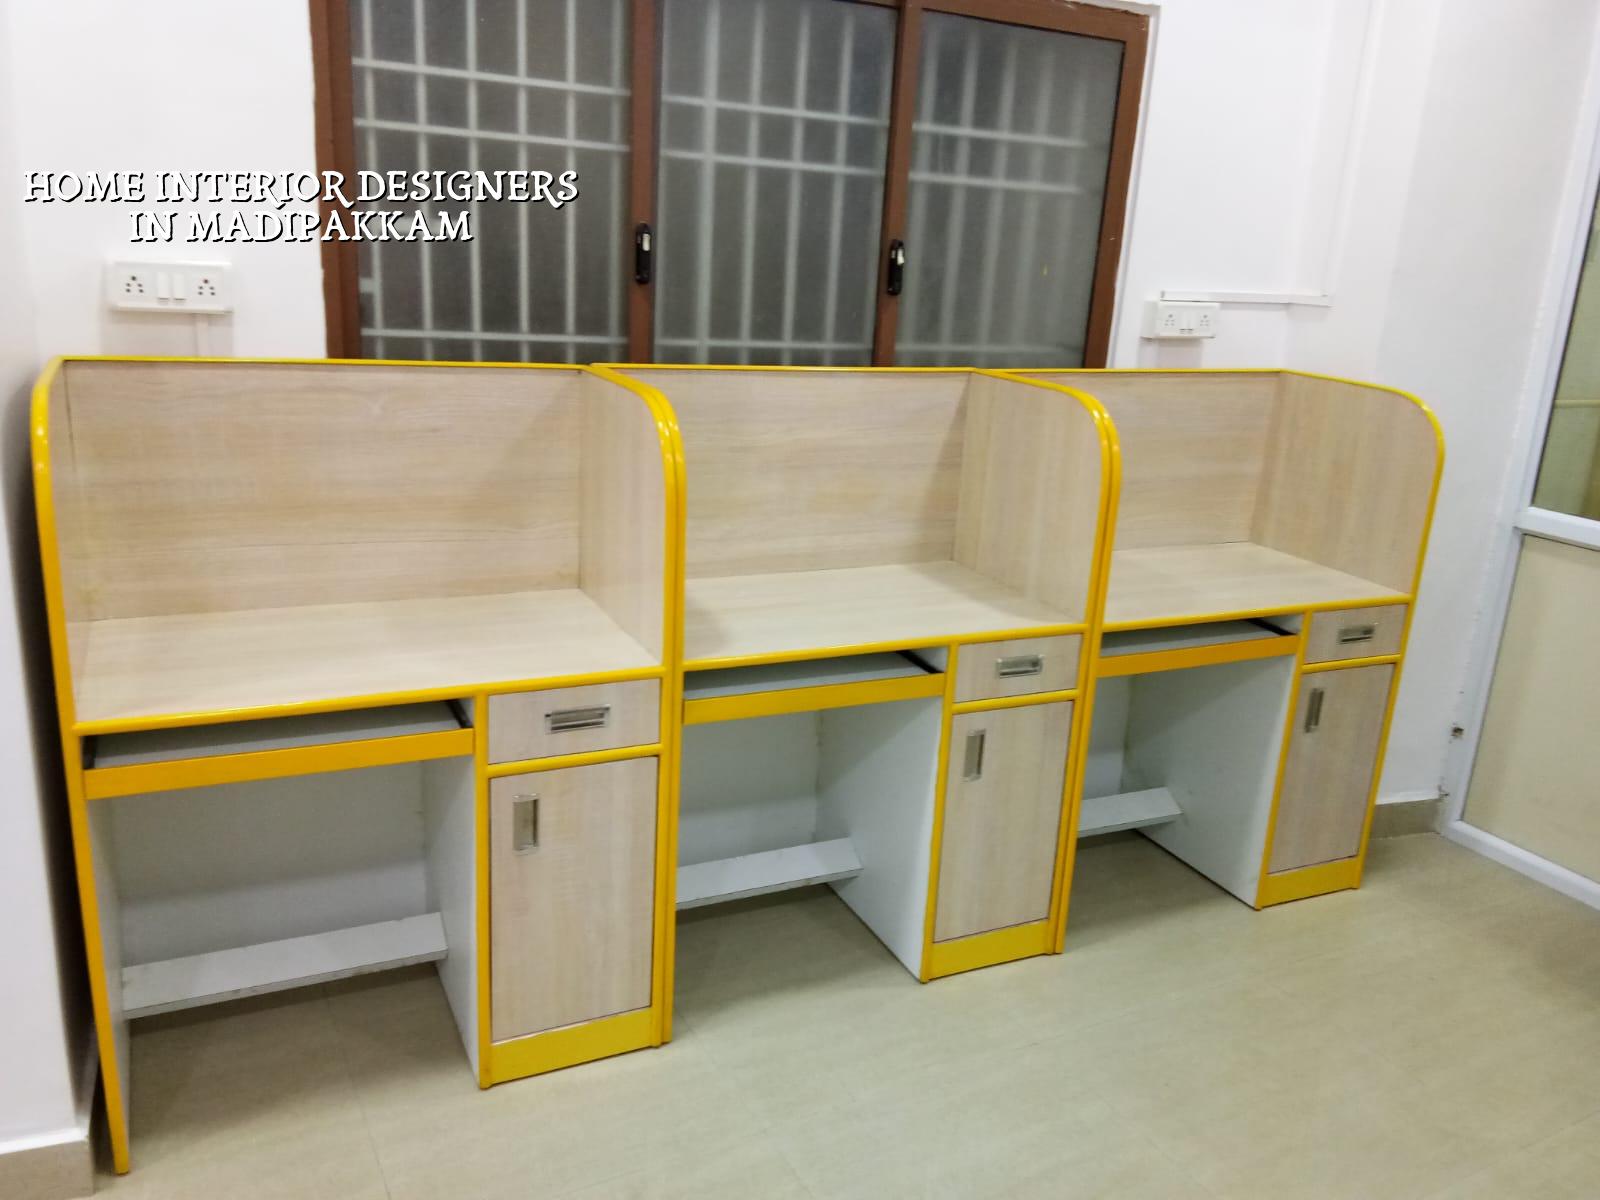
What Madipakkam homes ask for
Madipakkam is dense, and many houses sit on plots where every square foot matters. In a lot of homes we see, the challenge is not that the rooms are too small for comfort. It’s that wardrobes, TV units, pooja space, crockery storage and utility corners are all expected to fit without making the house feel tight.
That changes the design brief. A straight-looking wardrobe can block a switchboard. A glossy finish can look fine on day one and still be annoying if it shows dust and fingerprints every afternoon. Families here usually want storage that hides clutter, a kitchen that stays workable in a narrow bay, and materials that don’t need babying.
There’s also the neighbour reality. Many interiors in this part of Chennai happen in occupied homes or on streets where unloading has to be timed. If the work has to pass through a narrow access road or a staircase landing, large pre-made pieces may not go in cleanly. That is why we measure the route to the room, not just the room itself.
What we design and build
Home interiors are not one item. They’re a set of decisions that have to work together: layout, joinery, lighting, ventilation, electrical points and finishing. Our in-house team handles the architectural side and the interior works together, so a cabinet line does not fight with a beam, a duct or a beam drop. That saves rework, and rework is where budgets usually bleed.
Typical interior scope
For a house or flat, we usually start with the room function. Then we fix the usable clearances, storage sizes and services. In a bedroom, that means wardrobe depth, loft height and where the bed can sit without making the fan awkward. In a kitchen, it means counter length, sink position, chimney line and wet-dry separation. In a living room, it means TV wall, seating distance and the light points that stop glare at night.
Materials matter as much as layout. BWR or plywood selection, laminate grade, hardware quality, edge banding, acrylic or membrane shutters, and the specification of lights and switches all change how long the work stays neat. A cheap cabinet that swells at the sink or a hinge that sags after a year is not a small failure. You keep living with it.
- Site measurement and discussion — one visit, usually 1 to 2 days to measure, note appliance sizes and understand how the family uses each room.
- Layout and concept drawings — 3 to 5 days for room-wise planning, finish direction and a first material proposal.
- BOQ and cost approval — we prepare a detailed BOQ before any contract is signed, so you can see what is included and what is not.
- Execution and installation — carpentry, electrical coordination, fixing and finishing, typically 3 to 8 weeks depending on scope and site conditions.
- Snag check and handover — final alignment, hinge adjustment, touch-up and a last look at all joints, edges and fittings before handover.
How to choose an interior team
If you are comparing home interior designers in Madipakkam, don’t start with the brochure. Start with the working papers. Ask for drawings that show sizes, not just mood images. Ask how they handle electrical points, false ceiling heights and the make of hardware. Ask what happens if the carpenter finds a beam or pipe on site that was not obvious in the first visit.
What usually goes wrong is simple: people approve a layout they like visually, then discover the cabinet opens into the bed edge or the fridge door hits a partition. That kind of mistake is preventable. So is a kitchen where the sink, hob and fridge are squeezed too tightly. A good designer should be able to tell you why a nice-looking option is poor for daily use.
- Ask for room-wise drawings with dimensions, not only 3D views.
- Check the plywood or board specification, edge banding and hardware brand before work starts.
- See how electrical points, AC points and appliance sizes are coordinated with furniture.
- Confirm whether the quote includes civil touch-up, painting around work areas and final cleaning.
- Insist on a BOQ that lists each item clearly, so you can compare quotes on equal terms.
- Ask who will supervise site work every day and how snags will be handled after installation.
What affects the cost here
Interior cost in Chennai is driven more by specification than by decoration. For reference, interior works generally run from ₹1,200 to ₹2,500 per sq ft, depending on scope, materials and finish level. That’s only a working band. The real number moves with shutter type, hardware quality, ceiling work, electrical changes, civil modifications, and whether the house is empty or occupied during work.
People often ask where to save. Save on purely decorative extras first. Don’t save on hardware, waterproof areas, kitchen fittings or the structure of wardrobes and lofts. A polished finish on weak carcass work is a bad deal. On the other hand, not every room needs the same level of finish. A utility space can be simpler than the master bedroom, and that is sensible planning, not compromise.
| Work head | What usually changes the price | What we check before quoting |
|---|---|---|
| Kitchen | Shutter finish, hardware, chimney line, tall units, storage depth | Appliance sizes, sink position, service points, wall condition |
| Bedroom wardrobes | Carcass material, lofts, sliding or hinged shutters, internal fittings | Room clearances, bed position, door swing, beam projections |
| Living room | TV wall design, false ceiling, lighting layers, veneer or laminate finish | Seating layout, natural light, power points, AC outlets |
| Full-home fit-out | Scope spread, electrical changes, site access, civil patch work | Measurement accuracy, work sequence, material movement route |
Approvals, timing and site reality
Interior work usually does not need the same approval trail as a new building, but the site still needs discipline. If it is a flat, common-area rules matter. If it is an independent house, access for materials and debris removal matters. If walls are being altered, we check whether the change is safe and sensible before anyone starts hacking away.
In occupied homes, timing matters as much as design. Dust control, limited shutdowns for electrical shifting and a sensible sequence of work keep the house usable. A week of chaotic site activity can upset a family more than a slightly slower, organised job. That is the trade-off: speed looks attractive, but a rushed interior often costs more when corrections begin.
On our side, we work with in-house civil engineers, a structural engineer and an architect. A site engineer is on site every working day. Clients who cannot visit get weekly photo updates by WhatsApp. We also keep the payment schedule milestone-linked in the contract, with a detailed BOQ before signing. If you want to talk through a flat, villa or house in Madipakkam, call +91 97107 13838 or write to info@shalomconstruction.com. We also handle broader interior design and works and residential construction when the job goes beyond furniture alone.
Frequently Asked Questions
Most people do better when they start with function and measurements, then choose finish. If you want a straight discussion, bring the room sizes and a few photos, and we’ll tell you what fits and what doesn’t.
Home Interiors in Madipakkam
Send us your room measurements or book a site visit. We’ll help with a BOQ-based quote and a practical plan that fits your house.
Request a Quote Call +91 97107 13838