


Interior Designers in Madipakkam
If you’re searching for interior designers in Madipakkam, you’re probably standing in a half-finished house or a new flat and trying to make sense of what should be done first. The real question is not style; it’s how to get usable space, decent storage and a finish that won’t start failing in a year.
We handle interior works with in-house civil engineers, an architect and a structural engineer, so the design side and the execution side talk to each other. That matters in Madipakkam, where many homes have tight room proportions, older structures, and owners who want to improve the house without breaking the budget or the schedule.
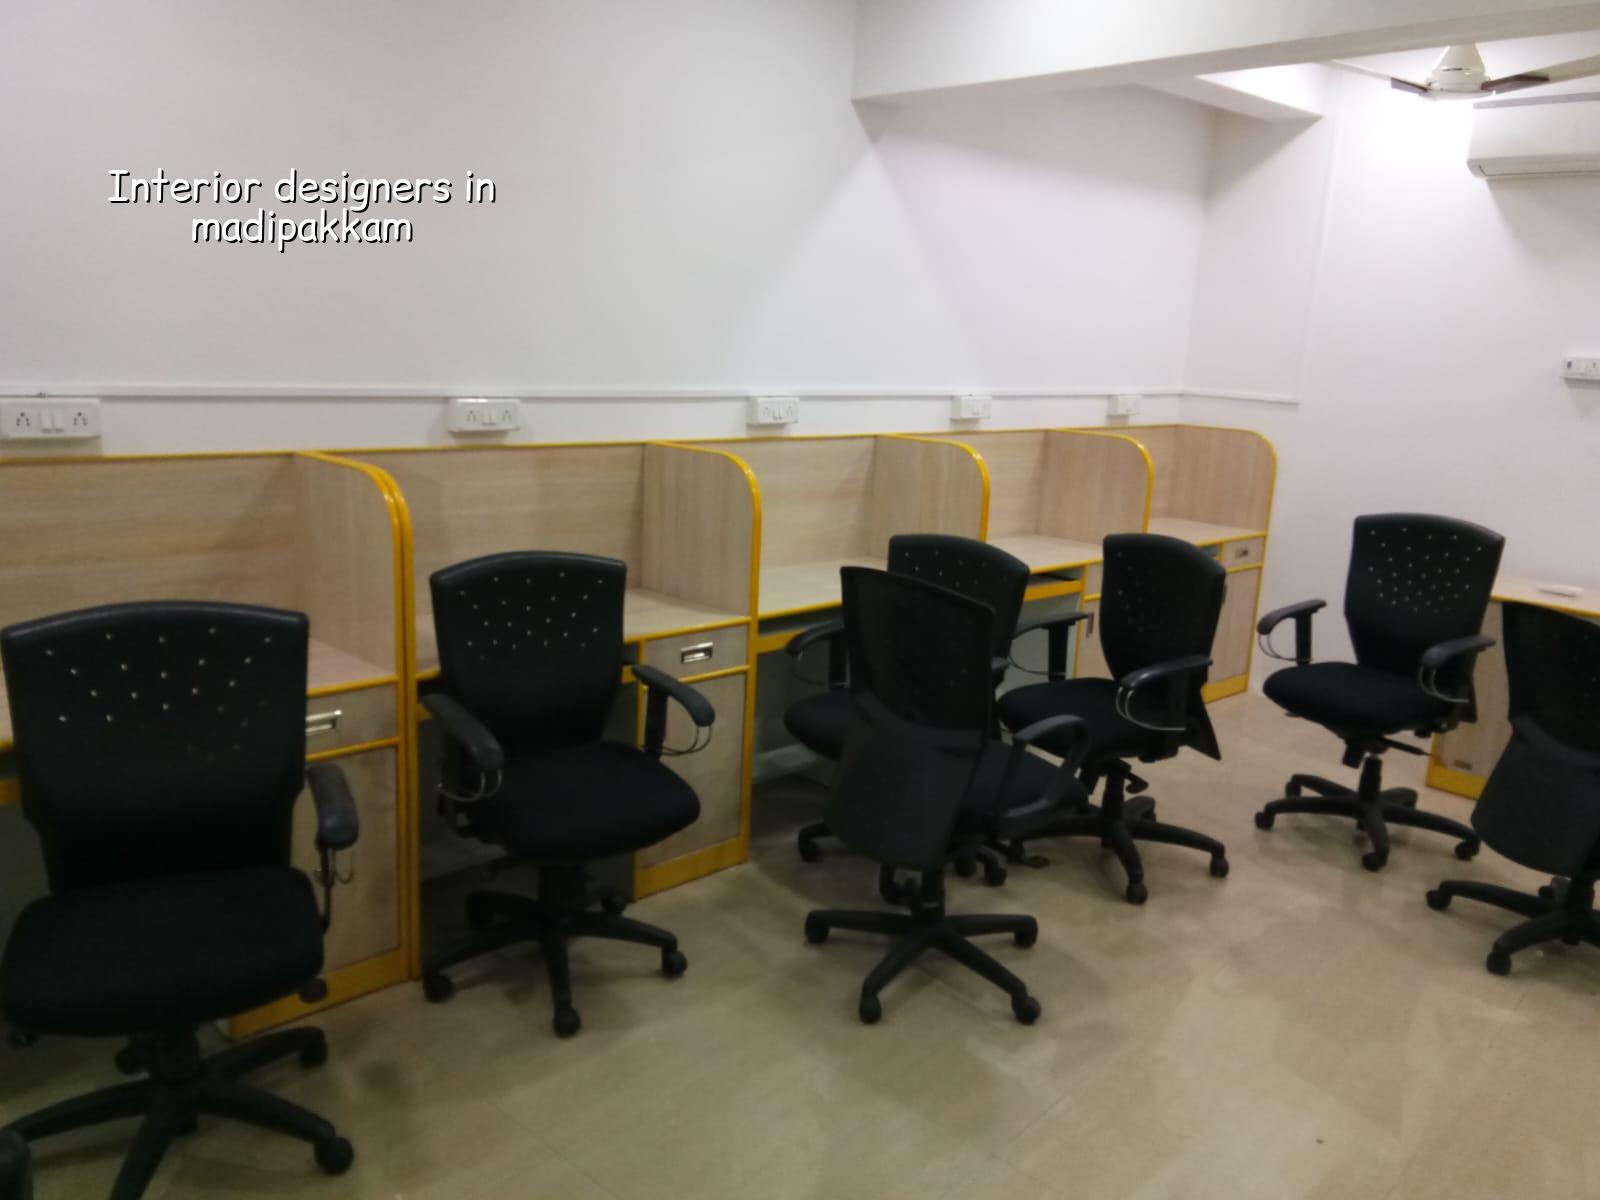
What Madipakkam homes usually need
Madipakkam has dense residential streets and a lot of homes that have been extended in phases. That changes the design brief. You may not have perfect wall lines, you may have beams dropping at odd places, and the kitchen, lofts and wardrobes usually have to fit the house you actually own, not the one in the brochure. In this kind of work, a pretty drawing is the easy part. Getting door swings, circulation, storage depth and service points right is the part that saves you from living with regrets.
Parts of Madipakkam also drain slowly in heavy rain. So the first thing we ask on site is not the colour scheme. It’s how the floor levels, wet areas and balcony edges behave when water sits around for a few hours. A design that ignores that will look fine on day one and become annoying every monsoon.
Design choices that hold up in daily use
For most interior projects, we start with a measured site check, then prepare a BOQ and a drawing set that tells the carpenter, mason and electrician what to do. That set normally covers room layouts, ceiling details, kitchen modules, wardrobe sizes, electrical points, lighting plans, tiling changes and finish schedules. When those items are agreed in writing, the site runs better. When they are assumed, every tradesman fills in the blanks differently.
Materials, fixing and finish
Interiors fail in small, boring ways. A laminate edge swells because the edge banding was weak. A false ceiling cracks because the framing was rushed. A wardrobe door sags because the hardware was chosen for price, not weight. In Chennai, humidity and summer heat show up in the joints first, not the paint shade. We keep an eye on board quality, hardware rating, moisture-prone corners and the clearances around shutters and drawers, because that is where complaints start.
- Measure the existing rooms — one site visit, 1 to 2 days including drawings and photos.
- Freeze the layout — room use, storage, appliance sizes and point locations, usually 3 to 5 days with one revision round.
- Prepare the BOQ and specification list — boards, paint system, lighting, hardware and civil items, typically 2 to 4 days.
- Start execution in sequence — civil changes, electrical work, carpentry, ceiling, painting and final fit-off, usually 4 to 10 weeks depending on scope.
How to choose the right designer
If you’re comparing interior designers in Madipakkam, don’t start with a mood board. Start with documents. Ask to see a written scope, a BOQ, a drawing list and the payment stages. If a designer speaks only in finish samples and never writes down what is included, you’re the one carrying the risk.
We tell clients to check who is actually doing the work on site. A design consultant who hands off the job to unknown labour can still give you a nice presentation, but the finish belongs to the people cutting the boards, marking the points and checking levels. Ask who supervises every day, who approves changes, and who is responsible when the sink cut-out, the loft line or the concealed wiring shifts by 20 mm. Small errors are what you see every morning.
- Ask for a BOQ before money changes hands.
- Check whether electrical points are marked in the drawings, not left to site judgement.
- Confirm the board grade and hardware brand category in writing.
- See how many revisions are allowed before the design is frozen.
- Ask who visits the site daily and who answers technical questions.
- Make sure wet-area details are shown for bathrooms, utility and kitchen backsplashes.
Cost, scope and what changes the price
For interior works in Chennai, the indicative rate is usually ₹1,200 to ₹2,500 per sq ft, depending on how much carpentry, false ceiling, electrical rework and custom storage you want. The number moves with material grade, hardware, site access, labour intensity and how much of the existing house must be corrected before the new work can start. A narrow staircase, a lived-in home, or a flat with awkward service points can add time and handling cost even when the design looks simple on paper.
What you save on by skipping the BOQ, you often pay back later in change orders. What you save by choosing the cheapest shutter finish can cost you more in replacement and repairs. The honest approach is to decide where a standard finish is enough and where you need a better board, a better hinge, or a more durable paint system. That trade-off is different for a rental flat, a family home and a long-term owner-occupied house.
| Interior stage | Typical scope | Indicative time |
|---|---|---|
| Site measurement | Room sizes, levels, service points, photos | 1–2 days |
| Design freeze | Layout, materials, point positions, revisions | 3–5 days |
| Production and civil prep | Carpentry cutting, wiring, minor masonry, ceiling framing | 1–3 weeks |
| Execution and finishing | Installation, painting, hardware, snag correction | 3–7 weeks |
How we work on site
We begin with a site visit, then prepare the BOQ and the drawing set before any contract is signed. Our site engineer is present every working day, and the technical team is in-house, so questions on structure, finish and services do not get bounced around between separate vendors. If you can’t visit often, we share weekly photo updates on WhatsApp. You can reach us at +91 97107 13838, email info@shalomconstruction.com, or come to No. 45, 2nd Main Road, Abirami Nagar, Koladi (Landmark: Ratna Chamber), Thiruverkadu, Chennai – 600077. We also work through our interior page and our renovation page when the scope is partly new work and partly repair.
Frequently Asked Questions
Good interiors are quiet in the background. You stop noticing the storage, the switches, the door clearances and the way the room feels after a long day, which is usually the sign the work was planned properly. If you want us to look at your Madipakkam site, we can start with a measurement visit and a BOQ-based discussion.
Interior Designers in Madipakkam
Send us your floor plan or call for a site visit, and we’ll tell you what can be improved, what should be repaired first, and what the work will really need.
Request a Quote Call +91 97107 13838