


Home Interior Designers in Iyyappanthangal
If you’re planning home interior designers in Iyyappanthangal, the first thing to settle is not the sofa colour. It’s how much work your flat or house actually needs, because a plan for a new apartment near Poonamallee High Road is very different from a renovation in an older independent house.
We work on the parts that decide daily use: storage, kitchen layout, electrical points, ceiling height, moisture protection and the finish level. You should be able to read this page and know what changes the price, what can wait, and what you must not cut corners on.
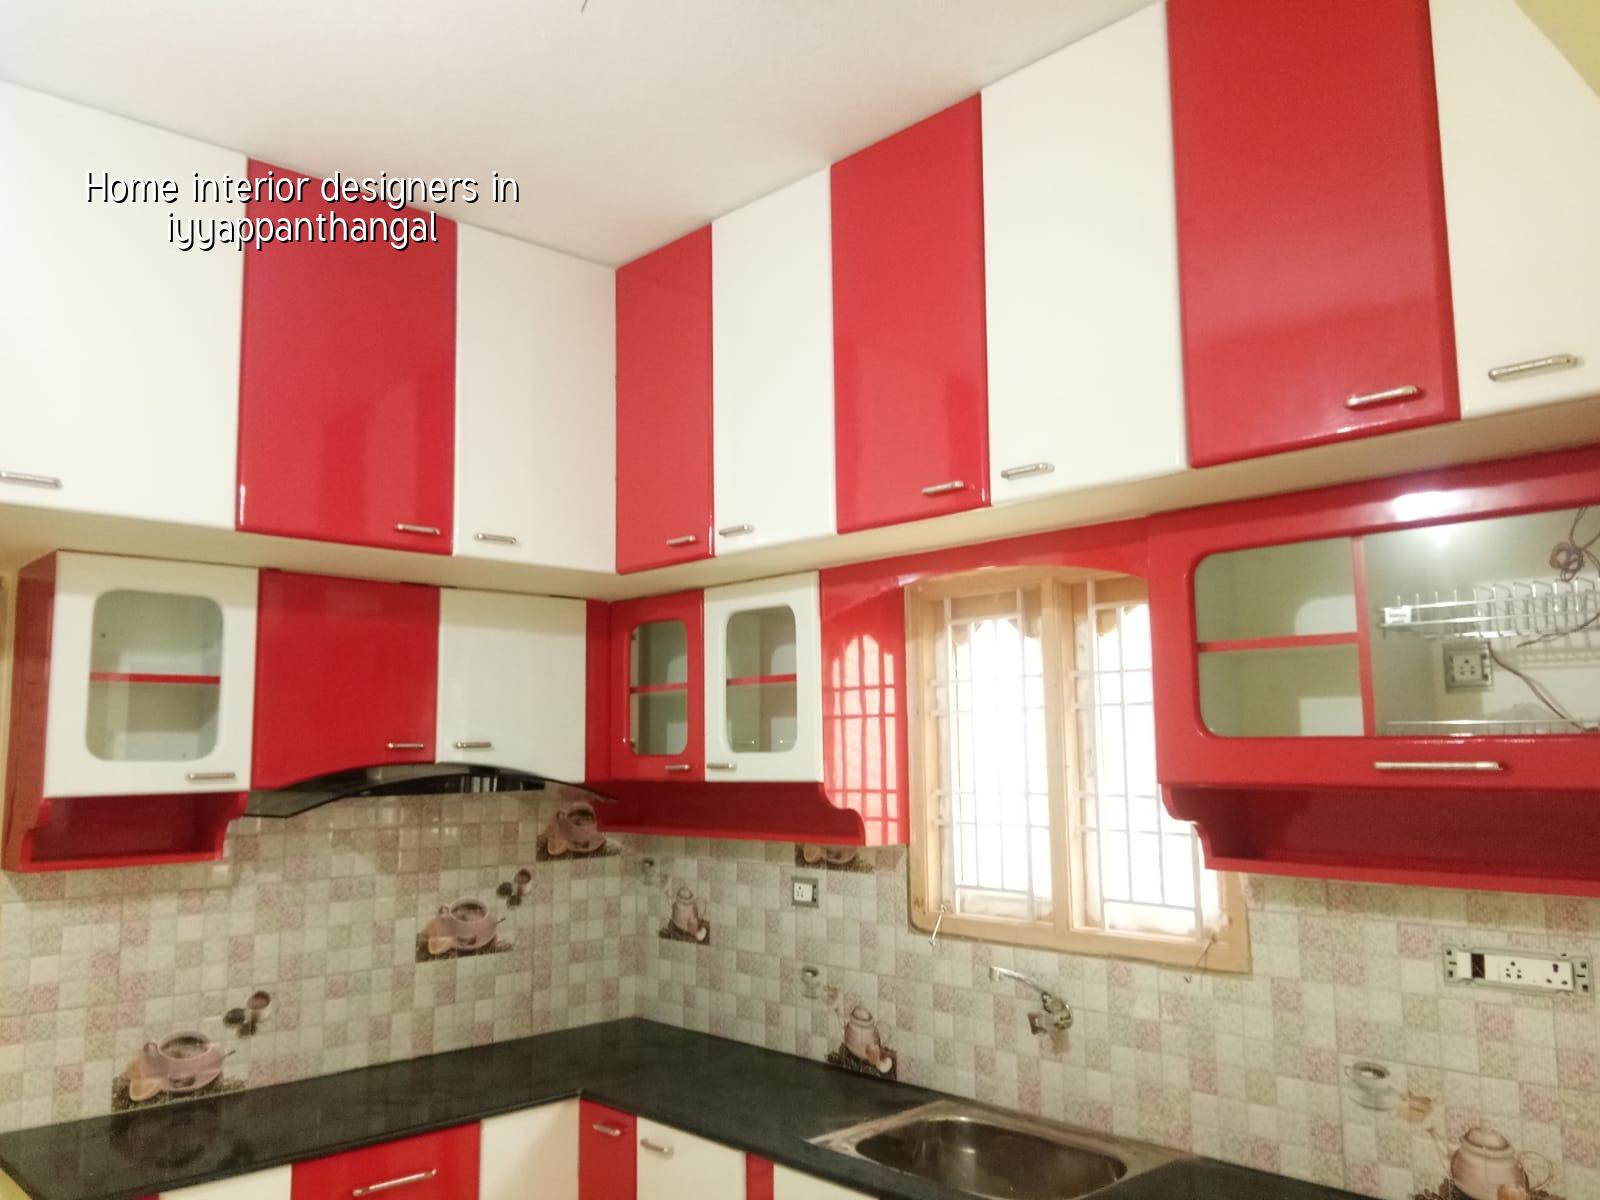
Iyyappanthangal and the way homes are used here
Iyyappanthangal sits on the west side of Chennai where you see a mix of apartments, compact plots and homes that get modified after purchase. In many streets, the lift lobby, staircase and material unloading space are tight, so interior work has to be planned in pieces instead of assuming you can bring everything in at once. That affects shutter sizes, panel handling, carpentry sequence and even where we store plywood on site.
The other practical point is water and dust. In homes close to busy stretches of Poonamallee High Road, doors and shutters get dirty during work if you do not close openings properly. In lower pockets, dampness at plinth level shows up in skirting, wardrobes and bottom cabinets if the room is finished before the walls are dry. We check these before we fix the final layout, because changing them after the laminate is in place is the expensive way to learn.
For approvals, most interior work inside an already approved home does not need the same route as a new building, but any change to structure, services or common areas has to be looked at carefully. If you live in an apartment, the association rules matter too. If you are in a standalone house, the scope is simpler, but the electrical and plumbing lines still need proper inspection before we cover them.
What good interior work has to solve
Interior design is not only about drawings. It has to solve movement, storage, light, cleaning and maintenance. A family in a 2BHK usually asks for a wardrobe, TV unit, pooja space, kitchen upgrade and better false ceiling lighting. In a 3BHK, the discussion turns to circulation and what should stay open. If the family cooks often, the kitchen needs a different ducting and shutter arrangement than a light-use kitchen.
Materials and workmanship that fail first
We see the same failures again and again. Plywood swells when the cut edges are left open. Laminate chips around hob and sink areas if the edge banding is poor. Hinges go out of line when the carcass is fixed on an uneven wall without packing. Paint cracks where gypsum work is fixed without a proper frame. These are small details, but they decide whether the home feels finished six months later or tired after the first monsoon.
For a normal Chennai home, the safer approach is to use moisture-resistant boards in the kitchen and utility side, good hardware on all frequently used shutters, and a ceiling design that does not trap leak paths above bathrooms. The cheapest item on the quote is often the one that gets blamed later, but the real issue is usually the way it was installed.
- Site check and measurements — we measure the room, door positions, window heights, beam drops and wet-area lines. This takes one visit, and it avoids the most common drawing mistakes.
- Layout and storage planning — we place wardrobes, kitchen units, utility shelves and TV wall locations first. If this is wrong, every finish after it becomes awkward.
- Material selection and BOQ — we finalise board type, laminate, hardware, paint, ceiling finish and electrical items in a written BOQ before work starts.
- Carpentry, civil touch-ups and services — panels, partitions, ceiling frames, wiring shifts and plumbing adjustments happen in sequence. A typical home fit-out can run for 4 to 8 weeks depending on scope.
- Finishing and handover — polishing, paint touch-up, hardware alignment and final cleaning come last. This is where many contractors rush; we do not.
Choose the right interior scope
People often ask for “interiors” as one item, but there are different scopes hiding inside that word. A turnkey fit-out means we handle design, materials and execution. A partial interior job may cover only kitchen, wardrobes and paint. Interior works for a new home are not the same as renovation in an occupied house, because access, dust control and shifting furniture change the whole schedule.
For most homeowners, the right choice is to start with the rooms you use every day: kitchen, master bedroom, living area and lighting. Guest rooms, study corners and decor can wait if the budget is tight. That is not me being cautious. It is how you stop the project from stretching and eating money in places you barely use.
- Ask for a room-wise BOQ, not only a lump sum.
- Check the board specification for kitchen and utility areas.
- Confirm hardware brand and hinge type before carpentry starts.
- See where water lines, sink points and electrical points will shift.
- Ask how the team handles dust, debris and daily cleanup.
- Confirm the number of design revisions before drawings are frozen.
What changes the cost
Interior pricing moves mainly with material grade, hardware, scope and site condition. For Chennai, interior works generally sit in the range of ₹1,200 to ₹2,500 per sq ft, but that number is only a starting point. A compact flat with straightforward wardrobes and a basic kitchen sits lower. A home with curved ceilings, premium laminates, stone counters and more electrical work goes up quickly.
Site access matters more than many owners expect. If materials have to be carried manually into an upper-floor flat, labour and time increase. If the walls need a lot of correction before shutters can be aligned, the finish cost rises. If plumbing or electrical lines are moved after plastering, you pay twice: once to open and once to close.
| Scope | Typical content | What moves the price |
|---|---|---|
| Basic fit-out | Ply wardrobes, simple kitchen, paint, standard lighting | Board grade, hardware choice, site access |
| Mid-range interior | Better shutters, false ceiling, wall finish, utility storage | Number of rooms, ceiling design, electrical shifts |
| Premium finish | High-end laminates, custom details, stone, feature walls | Material brand, detailing, labour time |
| Renovation work | Removal, repair, rebuild, re-finish, rewire portions | Existing damage, dampness, hidden services |
If you want a rough plan before you call anyone, use the rate band as a filter and not as a promise. The detailed BOQ settles the real number, because one home may need only carpentry while another needs plumbing correction, electrical rewiring and ceiling repair before the final finish even starts.
How we handle the work on site
We have in-house civil engineers, a structural engineer and an architect, so the technical part is not pushed out to random vendors. A site engineer is on site every working day. For clients who cannot visit often, we send weekly photo updates on WhatsApp. That sounds small until you are living somewhere else during a fit-out and need to know whether the kitchen carcass is actually matching the drawing.
We start with measurements, issue a BOQ and confirm the payment stages in writing before execution. If the home needs civil touch-up, service correction or minor structural checks, we deal with that before the final finish. You can reach us at +91 97107 13838 or write to info@shalomconstruction.com. Our office is at No. 45, 2nd Main Road, Abirami Nagar, Koladi, Thiruverkadu, Chennai – 600077.
Frequently Asked Questions
Good interiors don’t call attention to themselves every day. They just make the house easier to live in, clean and maintain, which is what most owners actually wanted in the first place.
Home Interior Designers in Iyyappanthangal
If you want a room-wise BOQ or a site visit for your home, call us and we’ll look at the space first, then tell you what is sensible to do now and what can wait.
Request a Quote Call +91 97107 13838