


Home Interior Designers in Koyambedu
When you are planning interiors around a Koyambedu home, the first problem is rarely colour. It is storage, wiring points, and how to fit good-looking work into a flat or house that still has to be lived in while the work is going on.
We work on that kind of decision every day. This page will help you judge what is worth paying for, what can be kept simple, and where interior work fails later because the planning was rushed.
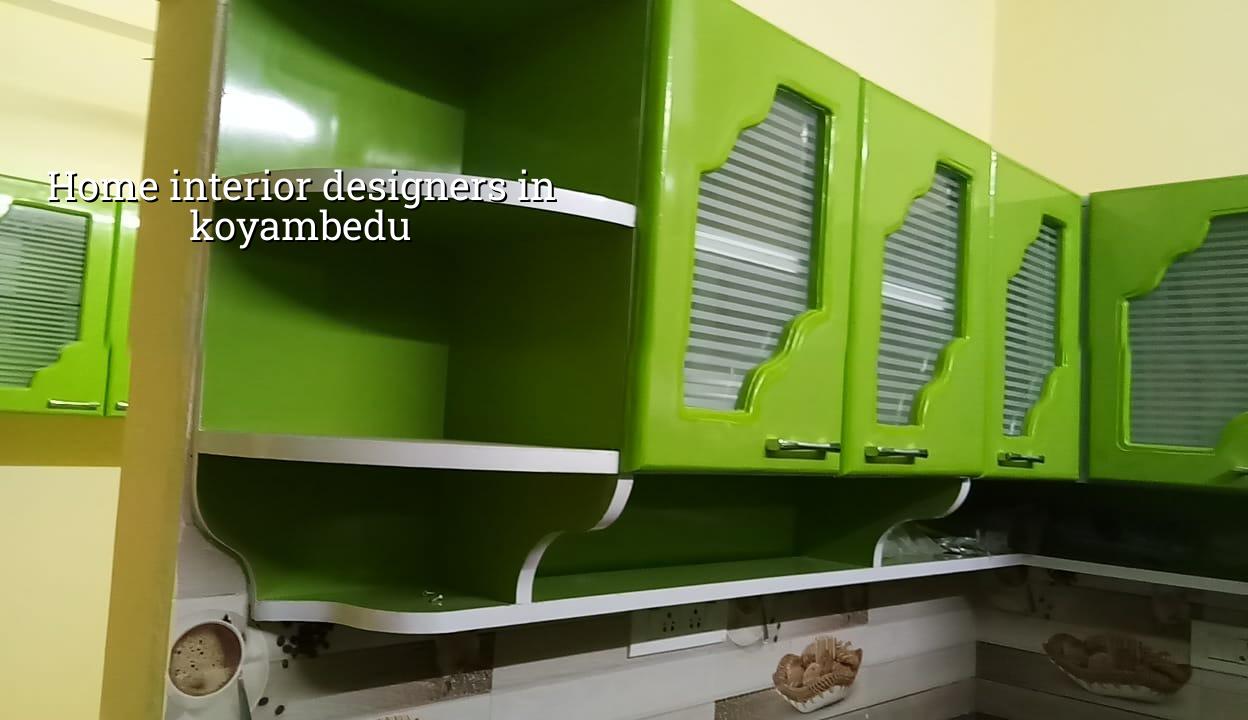
Koyambedu homes and the way they get used
Koyambedu sits on a hard-working traffic node. People live here because it is close to travel, trade, and the rest of west Chennai, not because the streets are quiet. That changes interiors. You usually need a plan that keeps dust out of wardrobes, gives you a proper shoe and bag drop zone, and handles family movement in less space than people imagine at the start. In apartments near busy roads, acoustic lining and tighter window detailing matter more than glossy finishes. In older independent houses, the bigger issue is often irregular room sizes and beams that cut across the ceiling where you did not want them.
The other local reality is site access. In some stretches, getting materials in and out is easy for a small truck, in others it is a nuisance. That affects how we schedule carpentry, shutter work, glass, and painting. A pretty design that depends on perfect storage space on site is a bad design for Koyambedu.
What home interior work should actually solve
Good interior design is not decoration pasted on after the structure is finished. It is the arrangement of daily life. We look at where you cook, where children keep books, where the maid needs access, where charging points should sit, and how much cleaning effort you are willing to live with every week. Chennai homes also need material choices that handle humidity. Laminates, edge sealing, hardware quality, and waterproof backing boards matter because the city punishes weak detailing.
Materials and failure points
The failures we see most often are plain ones. Sunmica edges swell because the laminate was fixed without good edge banding. Pantry shutters sag because the hinge grade was low. False ceilings crack where the framework was spaced too wide. Kitchen backsplashes stain because the sealant line was thin or badly finished. None of that is mysterious. It is usually a specification problem, then a supervision problem.
For homes in this part of Chennai, we prefer to fix the layout first, then the electrical points, then the carpentry drawings. Only after that do we start committing to colour or decorative finishes. People often reverse that order, and then the sofa blocks a switchboard or the fridge door hits a cabinet face.
- Site measure and discussion — we check the rooms, note beam positions, service lines, and usage needs. This usually takes one visit and a follow-up call.
- Layout and storage plan — we place wardrobes, kitchen modules, TV units, and study areas on paper before any work starts. A basic scheme can be ready in a few days.
- Material selection and detailing — laminate, board type, hardware, lighting, and finish level are fixed together so the quote stays honest.
- Execution and site checks — carpentry, electrical shifts, ceiling work, painting, and final fitting are checked in sequence, usually over several weeks depending on scope.
How to choose interior designers without getting trapped
If you are comparing home interior designers in Koyambedu, don’t begin with the brochure. Begin with the drawing list and the bill of quantities. Ask what is included in the quote, what gets charged separately, and what the finish sample actually refers to. Many people only ask for a total number. That is where surprises begin.
You should also ask who will be on site, how often the work is checked, and what happens if the measurements change after demolition or civil corrections. Interiors are not just cabinet making. They depend on walls being square, floors being level enough, and electrical points being set before the carpentry closes them up.
- Ask for a room-wise BOQ, not only a lump-sum figure.
- Check the board type used for shutters, carcasses, and wet-area storage.
- Confirm whether hardware is branded or generic, especially hinges and channels.
- See one actual sample edge, not just a laminate sheet.
- Ask who fixes electrical point changes and patch-up work.
- Confirm the handover condition in writing, including cleaning and snag closure.
Cost, scope, and what changes the rate
Interior work in Chennai usually falls into a band rather than one fixed number. For interiors, the indicative rate is ₹1,200 – ₹2,500 per sq ft. The figure moves with the room count, storage load, civil corrections, hardware quality, ceiling work, painting scope, and how much site access helps or slows the team. A compact flat with straightforward storage can sit at the lower end. A house with full modular kitchens, wardrobes in every bedroom, cove lighting, and custom wall treatment will move higher. A detailed BOQ settles the real figure before any contract is signed.
| Scope head | What it covers | What moves the cost |
|---|---|---|
| Modular storage | Wardrobes, lofts, kitchen units, TV unit | Board type, shutters, drawer count, hardware |
| Electrical changes | Switches, light points, appliance points | Wire rerouting, load points, ceiling layout |
| Ceiling and lighting | False ceiling, cove detail, fixture fixing | Shape, drops, access panels, light type |
| Painting and finishing | Wall prep, putty, primer, emulsion | Surface condition, crack repair, number of coats |
What we check before we start
Before any interior work begins, we look at the structure and the services that already exist. If the flat has damp patches, that is not a paint problem alone. If the kitchen wall has a seepage line, a cabinet should not be built over it and forgotten. If the ceiling height is tight, a heavy false ceiling can make the room feel smaller than it needs to be. We also check where the apartment association allows work hours, because in Koyambedu that can affect material unloading and noisy work more than people expect.
Our rule is simple. If a decision affects cleaning, maintenance, or wiring access later, it gets discussed now. That saves more money than choosing a cheaper shutter finish and fixing damage after a year.
How we work
We handle interior work with in-house civil engineers, a structural engineer, and an architect, so the layout, technical checks, and execution talk to each other. A site engineer is on site every working day, and clients who cannot visit get weekly photo updates by WhatsApp. We prepare a detailed BOQ before any contract is signed, and the payment stages are linked to milestones. If you want to talk through a home in Koyambedu, call +91 97107 13838 or write to info@shalomconstruction.com. Our office is at No. 45, 2nd Main Road, Abirami Nagar, Koladi, Thiruverkadu, Chennai – 600077.
Frequently Asked Questions
If you are fixing up a home in Koyambedu, the best time to sort the details is before the first board is cut. A neat interior comes from decisions made early, not from patching things after the shutters are hung.
Home Interior Designers in Koyambedu
Send us your room sizes or a rough plan, and we can help with a site visit or a BOQ-based quote.
Request a Quote Call +91 97107 13838