


Home Interior Designers in Kilpauk
If you're searching for home interior designers in Kilpauk, you're probably trying to make an older flat, a family house, or a recently bought apartment feel right without wasting money on pretty drawings that won't fit the site. In Kilpauk, the real work starts with the room sizes, shaft positions, and how much storage you actually need.
We handle interiors the same way we handle buildings: measure first, settle the scope, then price it from a BOQ. That keeps you from paying for glossy ideas that break on site or cost more once the carpenter starts cutting boards.
What Kilpauk homes usually need
Kilpauk has a lot of settled housing, older apartments, and homes where the family wants to improve the inside without changing the outside much. That changes the job. In an old flat, the ceiling height may not be ideal for false ceilings everywhere, wall lines may not be square, and the service points may already be fixed. In a newer apartment, the better question is usually storage, lighting, and how to make the rooms feel larger without overfilling them.
The other local issue is access. Some sites here have enough approach road for material movement, while others are tight, with neighbours close by and little space to stack plywood, boards, or tile boxes. If you plan the interior work as if every site had a big open loading area, the schedule slips in the second week and the labour crew starts getting in each other's way.
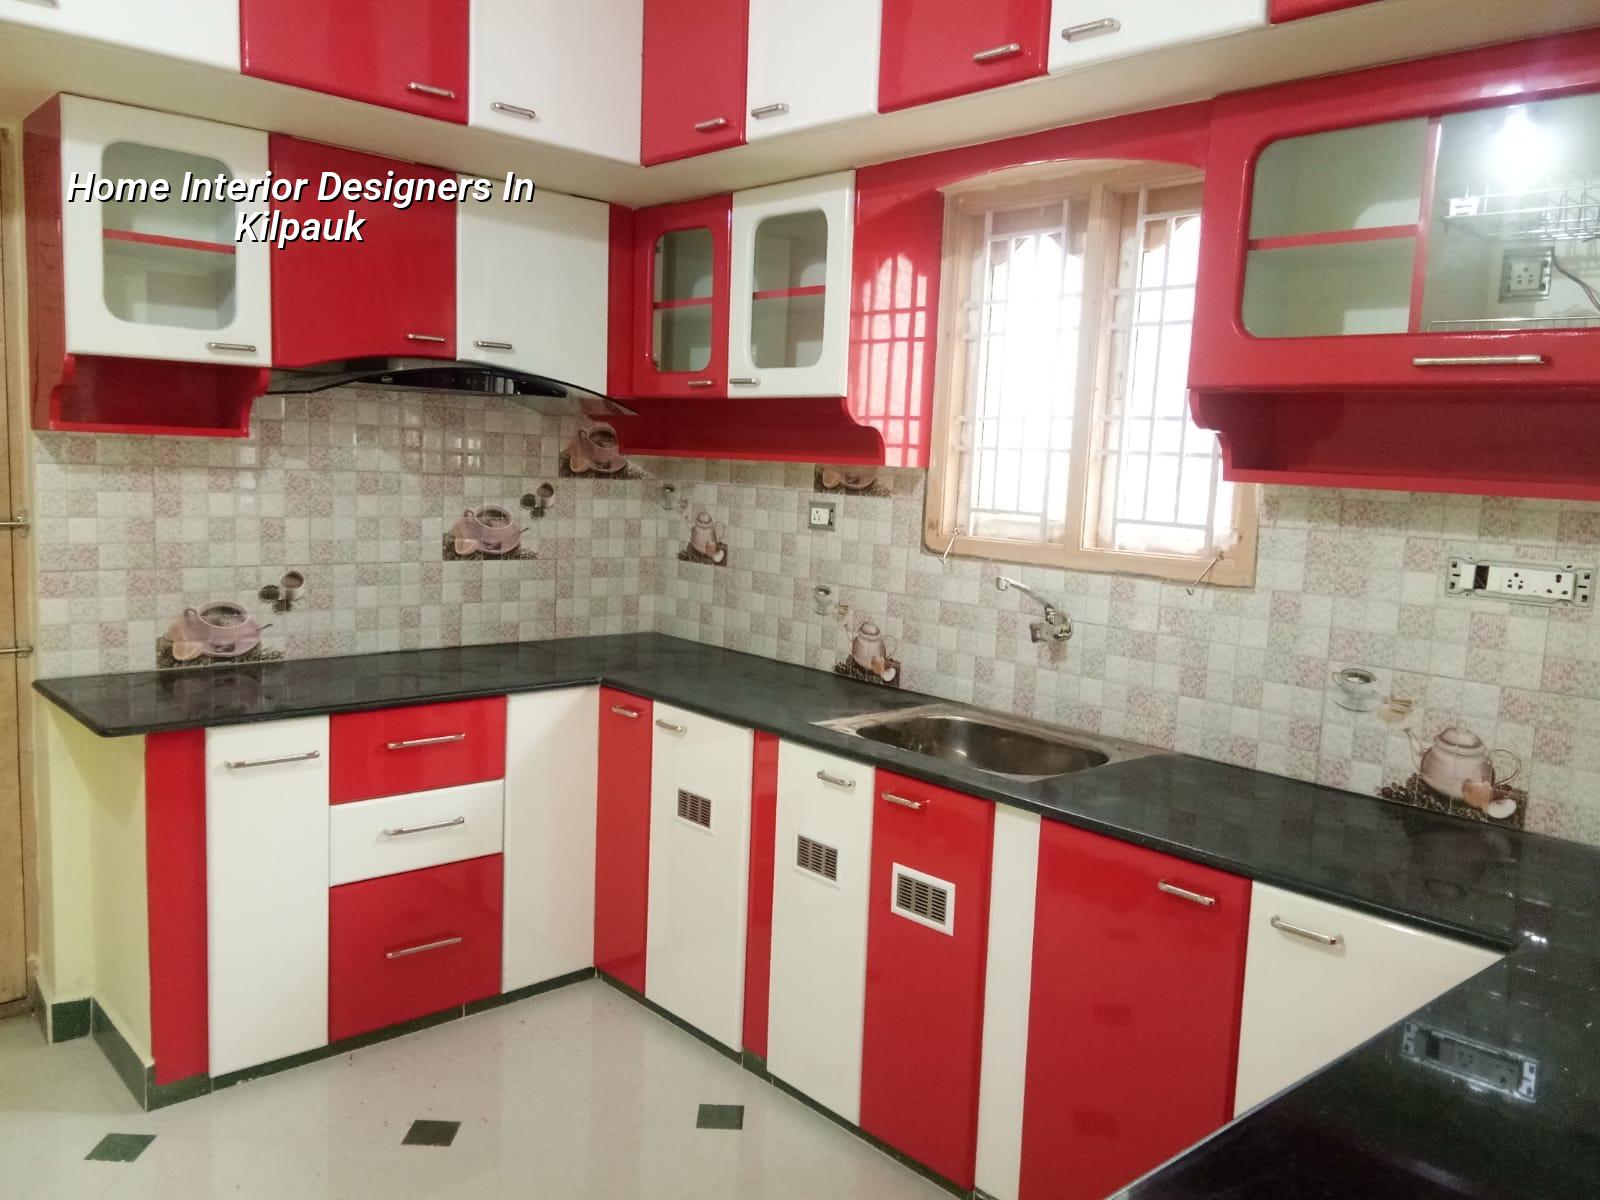
For many families in this part of Chennai, the job is not a full gut renovation. It is a careful mix of wardrobes, kitchen work, ceiling changes in selected rooms, electrical rerouting, paint, and storage that does not make the house feel boxed in. That is why we prefer to inspect the space before we speak about finish levels. Kilpauk homes rarely forgive guesswork.
How we approach the design and build
Interior work looks simple until you start coordinating carpentry, civil patching, electrical points, lighting, paint, and tile edges. We keep the sequence tight. Our in-house civil engineer and architect review the space first, then we prepare a practical layout, not just a presentation sheet. The design has to work with the actual wall lengths, door swings, beam drops, and service runs.
For home interiors, the common specification decisions are plain ones. ACP or laminate shutters? PU finish or membrane? Plywood grade and edge banding? Concealed wiring or surface conduit in a service area? Each choice has a reason. Laminate is easier to maintain. PU can look cleaner but needs better workmanship. A false ceiling helps hide wiring and gives cleaner lighting, but in a lower room it can make the space feel smaller if you overuse it.
What fails when the detailing is weak
Most interior problems are not dramatic. They show up after a few months. Shutters start rubbing because the carcass was not level. Drawers sag because the board thickness was chosen by price alone. Paint cracks at joints because the wall was not patched properly before the putty. Kitchen laminates swell near the sink because water protection was treated as an afterthought. These are small mistakes with long memories.
We also look at the hidden parts you won't see in a showroom. Electrical points need to match appliance locations, not whichever wall looked empty during design. Bathroom exhaust and shower zones need waterproofing details that make sense. In Chennai, a bad waterproofing layer is expensive to fix after the room is finished, and you usually discover it during the first monsoon, not on handover day.
- Site measure and discussion — one visit to measure, note constraints, and understand how you use each room; usually 1 to 2 days to turn into a working brief.
- Concept layout — room arrangement, storage plan, lighting idea, and material direction; allow about 3 to 5 days for a practical first draft.
- BOQ and approval — item-by-item quantity and rate build-up, then your sign-off before work starts; this is where the real scope gets fixed.
- Execution in sequence — civil patching, electrical shifts, carpentry, ceiling work, painting, and final fixing; the total time depends on scope, but the order should not change.
How to choose an interior designer safely
If you're comparing home interior designers in Kilpauk, don't start with the render. Start with proof that the firm can control a site. Ask what drawings you will receive, what is measured on site before work starts, and what is excluded from the quote. A fair contract will clearly say who supplies boards, hardware, lights, and appliances, and who carries the labour for fixing them.
Then ask for the change-order rule. This matters more than people think. Interior work changes when you move one wardrobe line, add a new appliance, or decide the TV wall should carry storage too. If the contractor has no written method for revisions, your budget will move every time a family member changes a preference.
- Ask for a room-wise BOQ, not a single lump-sum line.
- Check whether waterproofing, civil patching, and electrical shifting are included or priced separately.
- Confirm the shutter, plywood, hardware, and finish specification in writing.
- See how many design revisions are included before work starts.
- Ask who supervises site work every day and how often you get progress updates.
- Read the payment stages; a fair contract links payment to milestones, not vague promises.
Cost, scope, and what changes the rate
For interior works in Chennai, the indicative rate is ₹1,200 to ₹2,500 per sq ft, depending on specification and scope. That range is wide because interior work is not one product. A simple storage-and-paint job is very different from a full apartment fit-out with wardrobes, kitchen, ceiling work, lighting, and custom finishes. The BOQ settles the real figure before any contract is signed.
The biggest cost drivers are board grade, hardware quality, finish type, civil patching, electrical relocation, and site access. If the flat is on a tight street or material has to be carried by hand over a long distance, labour time moves up. If you choose a high-gloss or custom finish, the surface preparation also takes more care. Saving on visible hardware is usually a false economy; saving on unnecessary decorative work is sensible.
The mistake many people make is cutting the wrong line item. They reduce board thickness, skip branded hinges, or ignore waterproofing near sinks and bathrooms, then spend the saving on repairs later. A safer way to trim cost is to simplify the design, reduce the number of shutter patterns, and avoid overbuilt ceiling shapes. Clean work often looks better than crowded work.
| Scope | What it usually includes | Typical rate band |
|---|---|---|
| Basic room upgrades | Paint, minor carpentry, selected storage, small electrical changes | ₹1,200 – ₹1,600 per sq ft |
| Standard apartment interiors | Modular kitchen, wardrobes, TV unit, selected ceiling work, lighting | ₹1,600 – ₹2,000 per sq ft |
| Mid-premium interiors | Custom carpentry, better hardware, fuller ceiling and lighting design | ₹2,000 – ₹2,500 per sq ft |
| Rate control method | Detailed BOQ with material specs, quantities, and milestone-linked billing | Settles the final contract figure |
Approvals, timeline, and site control
Interior work itself usually does not need the same approval process as a new building, but the building conditions still matter. In Chennai, we check whether the flat association has work-hour rules, lift-use rules, or parking limits for material unloading. If electrical changes are significant, or if the work involves structural alteration or damp repair, we review the scope carefully before moving ahead.
A realistic interior timeline depends on the amount of carpentry and civil touch-up. A compact job may finish in a few weeks. A full home fit-out takes longer because the trades have to follow the sequence: patching, electrical changes, carpentry, ceiling, paint, fixtures, and final snagging. If you let paint begin before the carpentry is properly fixed, you will touch up the same corners twice.
We also check the points that clients usually forget. Door clearances. Curtain rod positions. Appliance plugs. Ventilation around cooking areas. Access panels where maintenance will be needed later. The best interior work is the one you can live with for years without wondering why a cupboard blocks the switch or why a service valve is hidden behind a built-in panel.
How we work
We start with a site visit, then prepare the layout and BOQ before any contract is signed. Our own civil engineers, structural engineer, and architect handle the technical side, and a site engineer is on site every working day. If you cannot visit often, we send weekly photo updates on WhatsApp. For interior works that may connect with renovation or structural changes, we keep the coordination in-house and we keep the scope plain. If you want to speak with us, call +91 97107 13838 or write to info@shalomconstruction.com. You can also see our interior, renovation, and residential pages for the way we handle different scopes.
Frequently Asked Questions
If you want a home that feels planned rather than patched together, the first step is a proper site discussion. Once we see the space, we can tell you what should be changed, what can stay, and where spending extra is worth it.
Home Interior Designers in Kilpauk
Send us your room sizes or book a site visit, and we'll prepare a practical BOQ-based proposal for your home.
Request a Quote Call +91 97107 13838