


Carpentry Contractors in Thiruverkadu
If you need carpentry contractors in Thiruverkadu, you’re probably dealing with one of three things: a new house that needs doors and cupboards, a repair after water damage, or work that looked fine on day one and started rattling later. The difference is in the fixing, not the polish.
We write this page for the homeowner who wants woodwork that closes properly, stands straight, and still looks aligned after a few monsoons. In a place like Thiruverkadu, the real question is not just who can cut and fit timber, but who understands site conditions, shutter movement, wall finish levels, and the amount of care needed around a door frame or kitchen run.
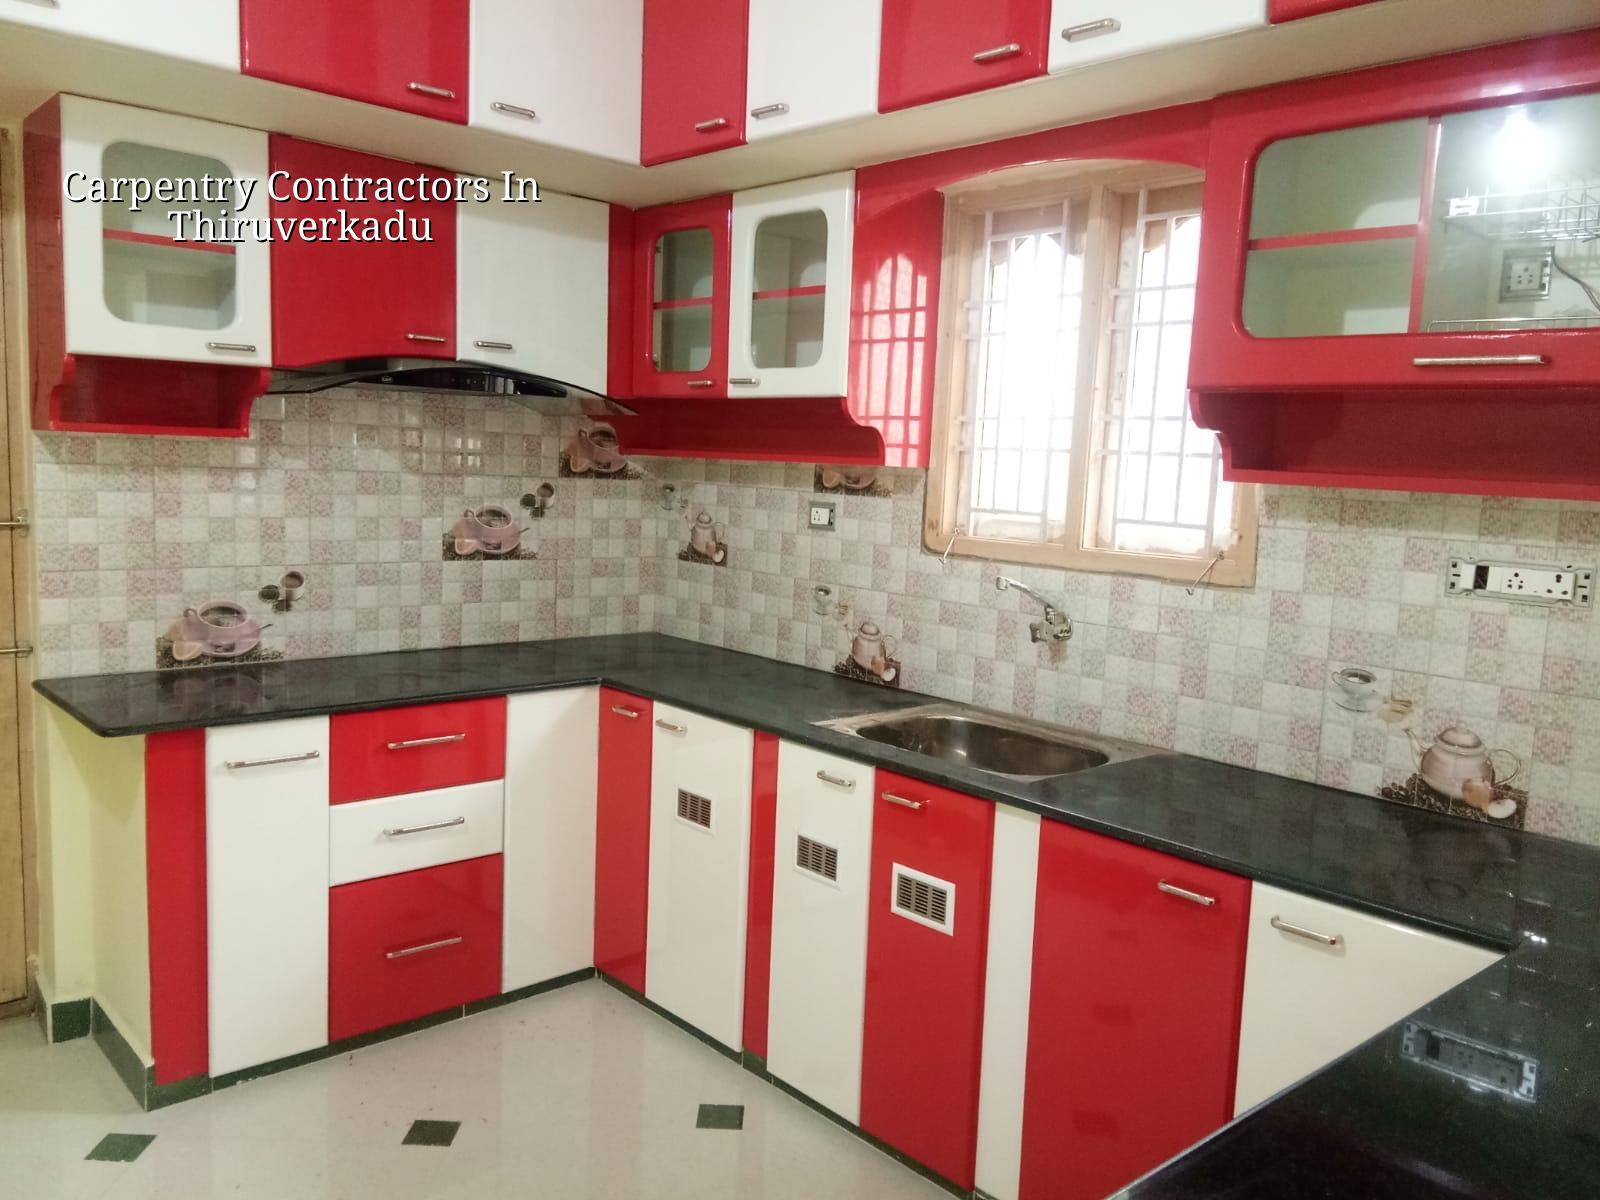
Why woodwork here needs a practical eye
Thiruverkadu sits in west Chennai, where you see a mix of independent houses, newer layouts, temple-town streets and sites with enough frontage for proper material handling. That helps, but it doesn’t remove the basic carpentry problems: walls are rarely perfectly square, plaster thickness changes from room to room, and a kitchen cabinet that is fixed before final floor levels are settled usually gives trouble later. We have seen many jobs where the carpenter blamed the wall and the mason blamed the carpenter. The owner paid for both mistakes.
This area also sits under Chennai weather, which means humidity, seasonal dampness and the occasional roof leak at a weak joint. If you choose the wrong shutter board, skip edge sealing, or fit a frame without checking plumb and level carefully, the door may swell, rub, or become loose at the hinges. That is not a cosmetic issue. It changes how the home is used every single day.
What good carpentry work actually includes
Good carpentry is not just cutting timber and screwing boards together. It begins with measuring the opening after the plaster is complete, confirming clear opening sizes, checking whether the wall is true, and deciding where packing, adjustment and hidden fixing are needed. For door frames, we look at the jamb width, the hinge side, the threshold condition and whether the shutter will meet the frame without force. For cupboards, the work is about usable depth, carcass support, hinge alignment, and whether the back panel can survive a damp wall.
Where failures usually start
The common failure points are boring, which is why they get ignored. One hinge line is slightly off. A frame is packed with soft material instead of a solid fix. Laminate edges are left open near a sink. A loft shutter is too wide for the gap and starts dragging after the first wet season. In kitchens, the lower cabinet can warp if the skirting line is not planned before installation. In bedroom wardrobes, the problem is often wall undulation; if nobody checks that at the start, you end up with ugly filler strips.
We also tell clients this plainly: not every site needs expensive wood. Sometimes a standard shutter with correct polish and hardware is smarter than a costly board installed badly. A good carpenter protects your money by refusing the wrong detail.
- Site measurement and level check — We measure after the relevant civil work is ready, confirm openings, and note wall and floor variation. This usually takes a few hours for one house.
- Material selection — Timber, board type, hardware and finish are chosen based on use, moisture exposure and budget. This stage takes one discussion, not three.
- Cutting and pre-fit — Frames, shutters, carcasses and shelves are cut and checked before final fixing. A small work set may take 2 to 5 days.
- Fixing and alignment — We install, pack, hinge, level and test opening movement. This is where patience matters most, and one sloppy hour can ruin a week of material.
- Finishing and handover — Edges, polish, laminate joints and hardware are checked again before handover. Final touch-up usually takes another day or two.
What to ask before you sign
If you are comparing carpentry contractors, ask for the written scope in plain language. What wood or board is being used? What hardware brand or grade? Are hinges, handles, channels and edge banding included? Is polishing included or only basic fixing? If a cupboard side touches a damp wall, what is the moisture protection method? These are the questions that separate a clear job from a vague quote.
- Ask for a measurement-based quote, not just a lump sum.
- Check whether shutter thickness, board grade and hardware are written down.
- Confirm if polish, laminate, edge banding and handles are included.
- Ask who will do the fixing on site and who checks alignment.
- See how changes are billed if you alter shelf count or shutter size later.
Rate bands, materials and the trade-offs
Carpentry pricing moves with material choice, the amount of labour, site access and the finish you expect. In Chennai, the same room can be quoted very differently if you want simple painted shutters, laminate finishes, hidden hinges, or a custom design with multiple drawers. A detailed BOQ settles the real figure before work starts, and that is the only honest way to compare quotes. For fit-out and interior carpentry, the usual rate band is ₹1,200 to ₹2,500 per sq ft, depending on finish level and complexity.
The trade-off is simple. Low-cost work can be sensible if the job is a basic store shelf, a utility cabinet or a straightforward door replacement. It becomes a bad saving when the work is exposed to dampness, daily opening and closing, or heavy use. Spending more on the wrong detail is also wasteful. Many homeowners ask for the thickest board available when what they really need is better hardware, better sealing, and proper fixing into the wall.
| Work type | Typical scope | What changes the quote |
|---|---|---|
| Door frames and shutters | Main door, bedroom doors, bathroom shutters | Wood type, thickness, hinge quality, polish, alignment work |
| Wardrobes and cupboards | Bedroom storage, lofts, study units | Board grade, laminate, shutters, drawer count, hardware |
| Kitchen carpentry | Base units, wall cabinets, tall units | Moisture protection, edge sealing, channels, sink-side detailing |
| Repairs and rework | Loose frames, swollen shutters, jammed drawers | Extent of damage, replacement parts, site access, hidden decay |
Permits, timing and site realities in this part of Chennai
For carpentry alone, you usually do not need a separate building approval. But if the woodwork is part of a renovation, extension or full home project, the approval route depends on the plot location and the local body handling the licence. In the Chennai Metropolitan Area, CMDA planning applies, while the licence itself may come from Greater Chennai Corporation, a municipality, a town panchayat, or in Pallavaram, the cantonment route. That matters when carpentry is tied to a larger interior redesign or structural alteration.
The honest schedule depends on whether the house is ready for measurement or still under plaster and painting. A small door and frame replacement can be done in a few days. A full house with wardrobes, kitchen units and lofts usually needs staged work so the civil team, painter and carpenter do not fight over the same corner. If the site is active, the second week is where dust, cured plaster edges and delayed services openings start affecting fit. We plan around that, not against it.
On our side, we work with in-house civil engineers, a structural engineer and an architect. A site engineer is on site every working day, and if you cannot visit, we send weekly photo updates on WhatsApp. We also prepare a detailed BOQ before any contract is signed, so the woodwork scope is clear before anyone starts cutting. If you want to talk through a carpentry job in Thiruverkadu, call +91 97107 13838 or write to info@shalomconstruction.com.
Frequently Asked Questions
If the woodwork is part of a new house or a renovation, the cleanest result comes when the carpenter, civil team and painter are not guessing each other’s finish levels. That is where poor jobs usually begin, and it shows fast.
Carpentry Contractors in Thiruverkadu
Send us your measurements, photos or plan, and we’ll tell you what can be repaired, what should be replaced, and what the BOQ should cover before work starts.
Request a Quote Call +91 97107 13838