


Carpentry Contractors in Tambaram
Carpentry contractors in Tambaram are usually called when a house needs doors fitted, wardrobes planned, a loft closed up properly, or a kitchen that won’t squeak after the first monsoon. If you’re comparing quotes now, the real question is not who sounds neat on WhatsApp; it’s who knows the wood, the hardware, and the site conditions around your plot.
In Tambaram, that matters because many homes sit on active family sites, with rail traffic, dust, and quick handover expectations. We’ll show you what a fair scope looks like, what fails later if the wrong timber or hinges are used, and where a BOQ keeps the price honest.
What changes in Tambaram sites
Tambaram is a busy suburban hub, not a slow residential pocket. Many plots have tight working space, family members living on site during construction, and access that gets crowded when materials arrive. That affects carpentry more than people expect, because shutter sizes, wardrobe carcasses, and panel finishes all need clean storage and dry handling before fixing.
The other issue is moisture. In the south Chennai belt, timber that is stored badly or fixed before plaster dries can move later. A door that looked fine on day one starts rubbing, a laminated shutter swells at the edge, and the client ends up paying twice. We have seen this in homes around the GST Road side, where work gets rushed to match shifting possession dates.
Tambaram also sits in a zone where approvals and site sequence matter. If the project is a new house, carpentry should be planned after the wall dimensions and electrical points are frozen, not after paint starts. That sounds basic, but it is the difference between a clean finish and a stack of site-made adjustments that never look right.
Woodwork that lasts
Good carpentry is not only about skilled cutting. It starts with specification: what the frame is made of, what the shutter core is, which hinges carry the load, and whether the finish can survive the way your family actually uses the room. A contractor who only quotes a rate per item without asking these questions is leaving the real decision to chance.
Common choices and what they mean
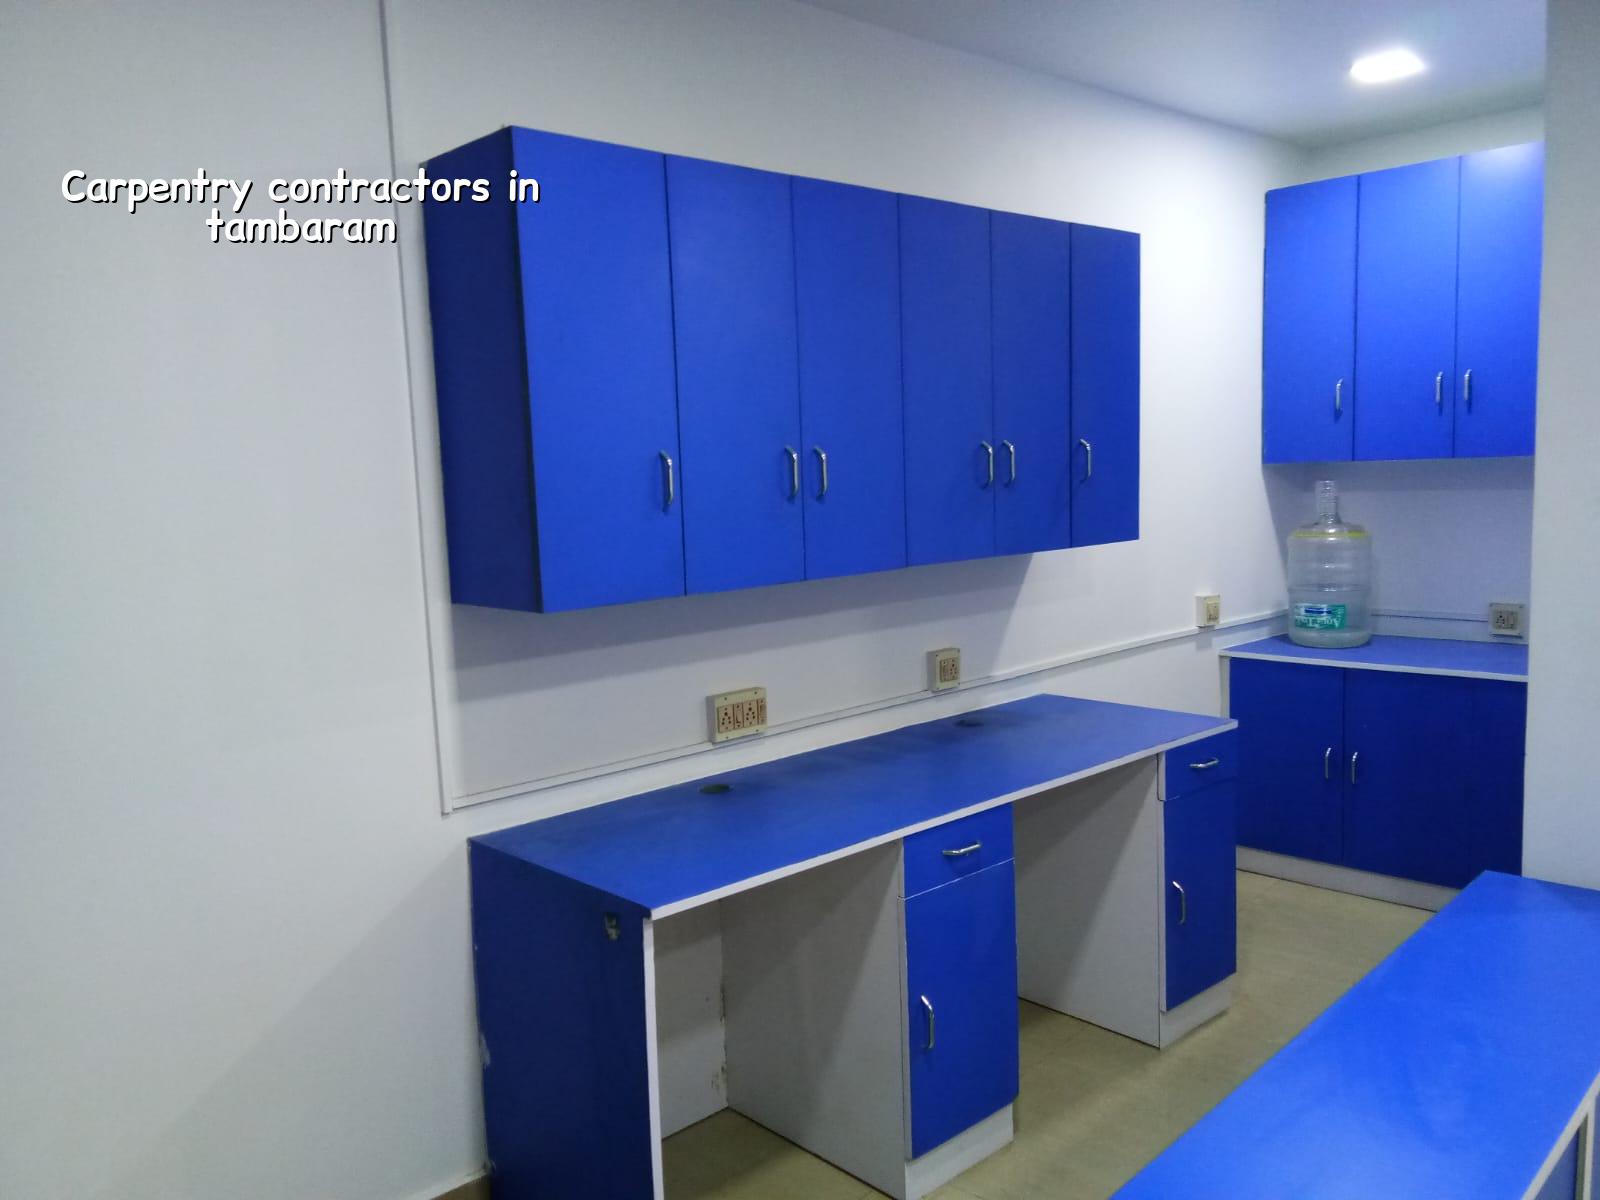
For main doors, many homes use engineered or seasoned timber depending on design and budget. For wardrobes, we usually see ply-based carcasses with laminate or veneer faces. For kitchen shutters, moisture exposure near the sink and stove decides whether a cheaper board will hold up or fail early. In utility zones, a material that tolerates humidity is safer than a prettier board that swells at the edges.
The hardware matters just as much. Soft-close hinges, channel quality, edge banding, screws, magnetic catches, and shutter alignment all decide whether the work feels solid after six months. A poor hinge line or weak back support is easy to hide on installation day and hard to forgive once daily use starts.
- Measure and freeze the openings — We check wall-to-wall sizes, slab levels, and where electrical or plumbing lines may interfere. This usually takes one site visit and a fresh measurement before cutting starts.
- Choose the material and hardware — Timber, ply, laminate, veneer, hinges, channels, handles, and edge finish are finalised together. If one item changes later, the cost and fit both move.
- Factory cutting or site preparation — Parts are cut, sealed, and pre-checked. On a clean job this stage takes a few days; on a rushed job it becomes the source of all later defects.
- Fixing and alignment — Frames, carcasses, and shutters are fixed, plumbed, shimmed, and adjusted. This is where a site engineer should be watching, because tiny errors here become visible every day.
- Finish and handover — Polish, laminate edge checks, hardware testing, and snag correction happen before you sign off. If the work is handed over before this, you become the inspector at home.
How to judge a carpenter before you hire
If you’re comparing contractors, don’t ask only for a rate. Ask for the drawing, the material schedule, the brand of hardware, and the warranty on fittings. A proper scope should say whether the quote includes shutters, carcasses, handles, laminates, transport, fixing, and finishing touches. If those lines are missing, the final bill usually grows later.
- Ask for the wood or board grade in writing, not just “good quality material”.
- Check whether hinges, channels, screws, and handles are named or left open-ended.
- See if the quote includes edge banding, polishing, and final adjustment after fixing.
- Confirm whether measurement changes due to plaster thickness are already allowed for.
- Ask how they protect finished work from dust, paint splatter, and rain during monsoon.
- Reject any quote that cannot explain what is excluded.
What the price really depends on
For carpentry work, the rate is not one number. It changes with material choice, shutter design, hardware quality, finish level, and how much custom cutting is needed on site. If you are comparing interior carpentry in Tambaram with a standard residential fit-out, the useful starting point is the interior works band of ₹1,200 to ₹2,500 per sq ft for fit-out portions, but the BOQ decides the real figure before anyone signs a contract.
People often try to save by choosing the cheapest board or the thinnest hardware. That is sensible only in the right place. A low-cost board inside a dry utility cabinet may be fine. The same board in a kitchen sink base or a badly ventilated loft can swell, sag, or lose screw grip. Saving there is false economy. On the other hand, spending premium money on a hidden shutter core that no one sees is not always a good use of budget either.
| Work item | What moves the price | What we check before quoting |
|---|---|---|
| Door frames and shutters | Timber type, size, polish, hardware, site protection | Opening size, wall finish, door swing, moisture exposure |
| Wardrobes and lofts | Board grade, laminate or veneer, shutters, channels | Room dimensions, ceiling height, access for fixing |
| Kitchen carpentry | Moisture-resistant boards, hardware, edge sealing, layout | Sink position, service lines, slab level, ventilation |
| Site-made fittings | Cutting time, adjustment work, finish level, transport | Whether the site can store parts safely and dry |
Approvals, sequence and site reality
Carpentry itself does not need a separate approval, but it should sit inside the right project sequence. In a new house, structure and plaster should be settled first. Electrical points must be marked before wardrobes close the wall. In a renovation, we inspect the existing frame, termite damage, damp patches, and whether the old shutter sizes are worth reusing. If the base is weak, fresh finishing will not hide the problem.
For homes in the Chennai metropolitan area, the building licence route depends on the local body, and the paperwork often includes approved architectural drawings, stability details, and drainage information. That may sound far from carpentry, but it affects when your fit-out can start and when the rooms are actually ready for fixing. We also keep in mind that Chennai’s weather punishes unfinished wood more than many people expect. A second week of monsoon work can be enough to warp poorly stored panels.
When material arrives on site, the contractor should have a place to stack it flat and dry. In narrow suburban plots, that is often the make-or-break issue. No clean stacking means no clean carpentry. The work then gets assembled around dents, moisture marks, and missing pieces.
How we handle the work
We do the carpentry scope through our in-house civil and technical team, so the work is coordinated with the rest of the project instead of being thrown in after civil work is half-finished. A site engineer is on site every working day, and if you cannot visit, we send weekly photo updates on WhatsApp. For homes and fit-outs, we start with a detailed BOQ and then match the carpentry to the actual room sizes, finishes, and budget.
If you want us to look at a Tambaram site, call +91 97107 13838 or write to info@shalomconstruction.com. Our office is at No. 45, 2nd Main Road, Abirami Nagar, Koladi (Landmark: Ratna Chamber), Thiruverkadu, Chennai – 600077.
Frequently Asked Questions
Most carpentry problems start before the first cut, not after. Once the material is wrong or the room size is guessed, no amount of polish will make the job feel right when you use it every day.
Carpentry Contractors in Tambaram
Need a site visit, a BOQ-based quote, or a proper check of your wardrobes, doors, or kitchen carpentry? Call us or send the drawing and room sizes, and we’ll take it from there.
Request a Quote Call +91 97107 13838