


Carpentry Contractors in Siruseri
If you’re comparing carpentry contractors in Siruseri, you’re probably trying to get one thing right before the rest of the interiors move ahead: the woodwork has to fit the site, the wall lines and the budget you’ve already fixed. In an IT corridor area like this, most calls we get are for wardrobes, loft shutters, kitchen cabinets, TV units and false-ceiling support framing.
This page will help you judge what’s worth paying for, what causes carpentry to fail after a year or two, and how to read a quotation without getting trapped by vague descriptions. If you want site carpentry done properly, the material choice, moisture protection and fixing method matter more than glossy drawings.
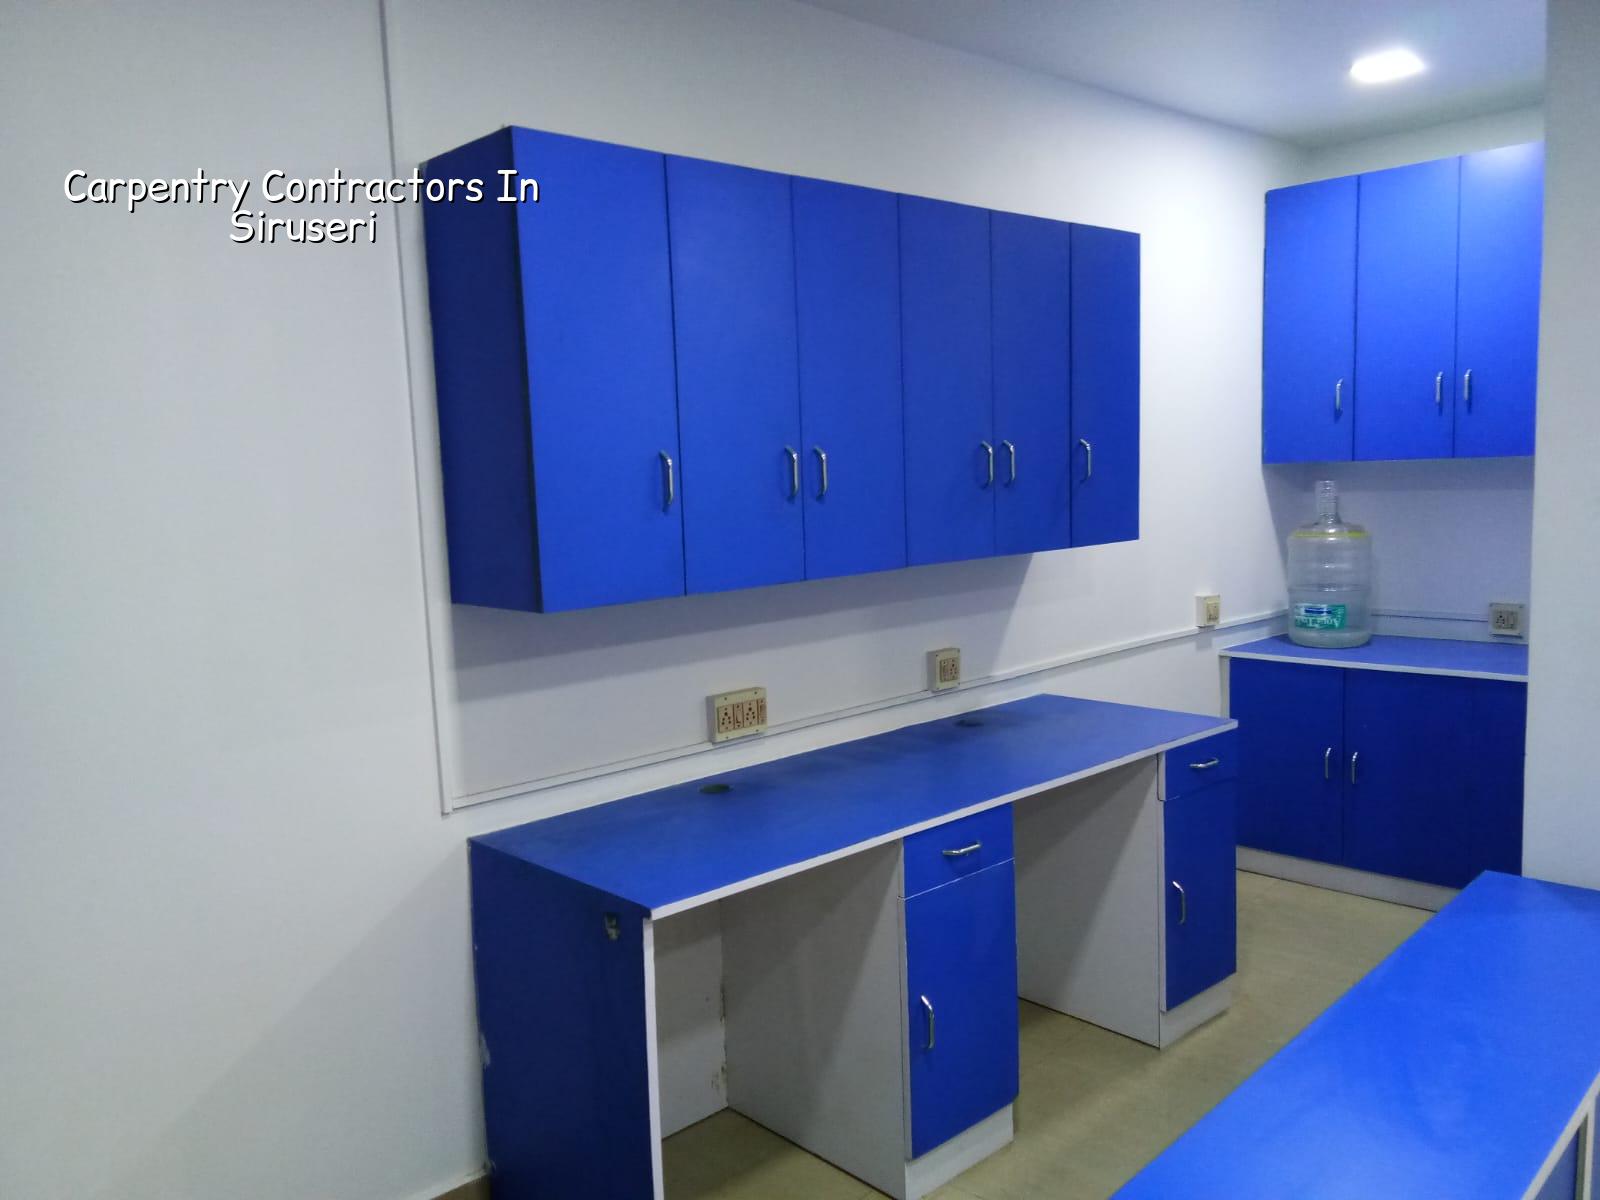
What Siruseri sites ask for
Siruseri is not the kind of place where people usually ask for old-style heavy timber work. Most homes here are apartments, compact villas or furnished rental units around the IT belt, so the carpentry is more about clean fit, storage and easy maintenance than decorative bulk. Rooms are often built around straight wall runs, service shafts and measured niches, which means your carpenter has to work to the site dimensions, not to a catalogue size.
The other thing that changes the job is the pace of work. In this side of Chennai, many projects run alongside other finishing trades, so carpentry has to land after plastering, electrical and painting schedules are under control. If the wall moisture is still high or the paint coat is soft, shutters swell, edge bands lift and screw points loosen sooner than they should.
We also see more requests for termite-resistant and moisture-aware specifications because clients here expect the furniture to last through long AC use, shifting occupancy and the humid months after the northeast monsoon. That doesn’t mean every job needs premium materials. It means the carpenter should know where plywood is sensible, where blockboard is enough, and where a laminate finish will save you time in maintenance.
What good carpentry work is made of
For site-built woodwork, the outcome depends on three things: the board, the hardware and the fixing. A wardrobe that looks neat on day one can still fail if the carcass material is thin, the hinges are cheap or the plinth and wall anchoring are careless. In Chennai, especially on occupied sites, the board edges and cut surfaces also need proper sealing so humidity does not creep in through the weak points.
Material choices that actually matter
For most residential carpentry, we specify BWR or moisture-resistant plywood where the furniture may see damp cleaning, kitchen steam or closed-room humidity. Blockboard can work for some shutters and internal panels if the span is controlled, but it is not the answer for every use. Particle board is cheaper, yes, and it is also less forgiving on site if the room gets damp or the fixing is rough.
Hardware is the other place where people save in the wrong place. Hinges, channels, handles and slides are not visible in the quotation the way shutters and shelves are, but they decide whether the wardrobe closes properly after six months. A correct finish also includes edge banding, proper screw lengths, concealed supports where needed, and a clear line between factory-made parts and site-made adjustments.
- Measure the site after civil work is stable — 1 to 2 days, including wall checks, floor level checks and service clearances.
- Freeze the material and hardware list — 1 to 3 days, with board type, laminate shade, hinges, channels and handle style agreed in writing.
- Cut and pre-assemble the carpentry — 3 to 7 days depending on the scope, whether it is one room or the full house.
- Install, align and finish on site — 2 to 5 days, with final scribing, gap correction, touch-up and hardware testing.
- Hand over after checking movement and edges — 1 day, with shutters, drawers and shutters-to-wall clearances rechecked.
How to choose a contractor without guessing
If you are comparing firms, don’t start with the lowest rate. Start with the quotation format. A proper carpentry quote should tell you the board thickness, board grade, laminate or veneer finish, hardware brand or category, and whether transport, installation and polishing are included. If those things are missing, the number on the first page is only a teaser.
You should also ask who is doing the measuring and who is responsible for rectifying site mismatch. In apartment work, a common failure is ordering furniture before final floor finish or wall finish is complete. Then the wardrobe ends up with uneven shadow gaps, the kitchen shutter line drifts, or a loft door rubs against a beam that was not properly measured in the first visit.
- Ask for the board type and thickness in writing, not just “good quality plywood”.
- Check whether edge banding is included for all exposed cut edges.
- Confirm the hardware specification for hinges, channels and lifts before work starts.
- See whether the quotation includes site measurement, installation and minor rectification.
- Ask what happens if a wall is out of plumb or the floor level changes after tiling.
- Reject vague words like “premium finish” unless the make and finish are named.
Rates, scope and what changes the price
For carpentry work, the price usually moves with the material, finish level, hardware and site difficulty. If the work is straightforward site carpentry with standard finishes, the broader Chennai rate band for interior works is usually the right reference: ₹1,200 to ₹2,500 per sq ft. That figure is only a starting point. The detailed BOQ settles the real number before any contract is signed.
What pushes the price up? Moisture-resistant boards, better hardware, complex storage layouts, curved or grooved shutters, thicker laminates, and site access that slows work. What should not push the price up needlessly is poor planning. If the civil work is complete, wall lines are true and services are coordinated, the job is faster and cleaner. If the site is still changing, the carpenter ends up revisiting the same panel twice.
| Scope | Typical use | What drives the rate |
|---|---|---|
| Basic site carpentry | Lofts, shutters, simple partitions | Board thickness, edge finish, installation effort |
| Residential interior carpentry | Wardrobes, kitchen units, TV units | Hardware quality, laminate, site corrections |
| Moisture-aware work | Kitchen, utility, enclosed damp zones | Board grade, sealing, hardware protection |
| Higher-finish work | Decorative shutters, special profiles | Finish detailing, labour time, edge and surface quality |
How we handle carpentry on site
We handle carpentry through our in-house civil and technical team, so the woodwork is checked against the wall lines, floor levels and service points before fabrication starts. A site engineer is on site every working day, and we use the BOQ to keep the scope clear. For clients who cannot visit often, we send weekly photo updates by WhatsApp.
That matters on real sites because carpentry is rarely isolated work. It has to fit around electrical points, tile levels, kitchen counters and painting. If you want us to take up woodwork as part of a larger house or apartment project, we can coordinate it through our residential, interior and interior-works teams. Call +91 97107 13838 or write to info@shalomconstruction.com, and we’ll tell you what the site needs before we talk about rates.
Frequently Asked Questions
If you’re still shortlisting, visit our interior page for the broader fit-out scope, or check projects to see how we approach real work across Chennai. For a new build that needs woodwork planned early, our residential page is the better starting point.
Carpentry Contractors in Siruseri for homes and interiors
Send us your measurements, floor plan or site photos, and we’ll tell you what the carpentry scope should include before you commit to fabrication.
Request a Quote Call +91 97107 13838