


Carpentry Contractors in Sholinganallur
If you are comparing carpentry contractors in Sholinganallur, the real question is not who sounds cheaper. It is who can make the work fit an apartment, villa or office site that still has dust, delays and other trades moving around it.
We write this page for someone who needs usable woodwork, fixed on time, with the right finish and no drama after handover. You should know what changes the price, what should be in the scope, and what a proper carpentry job needs on site before you sign.
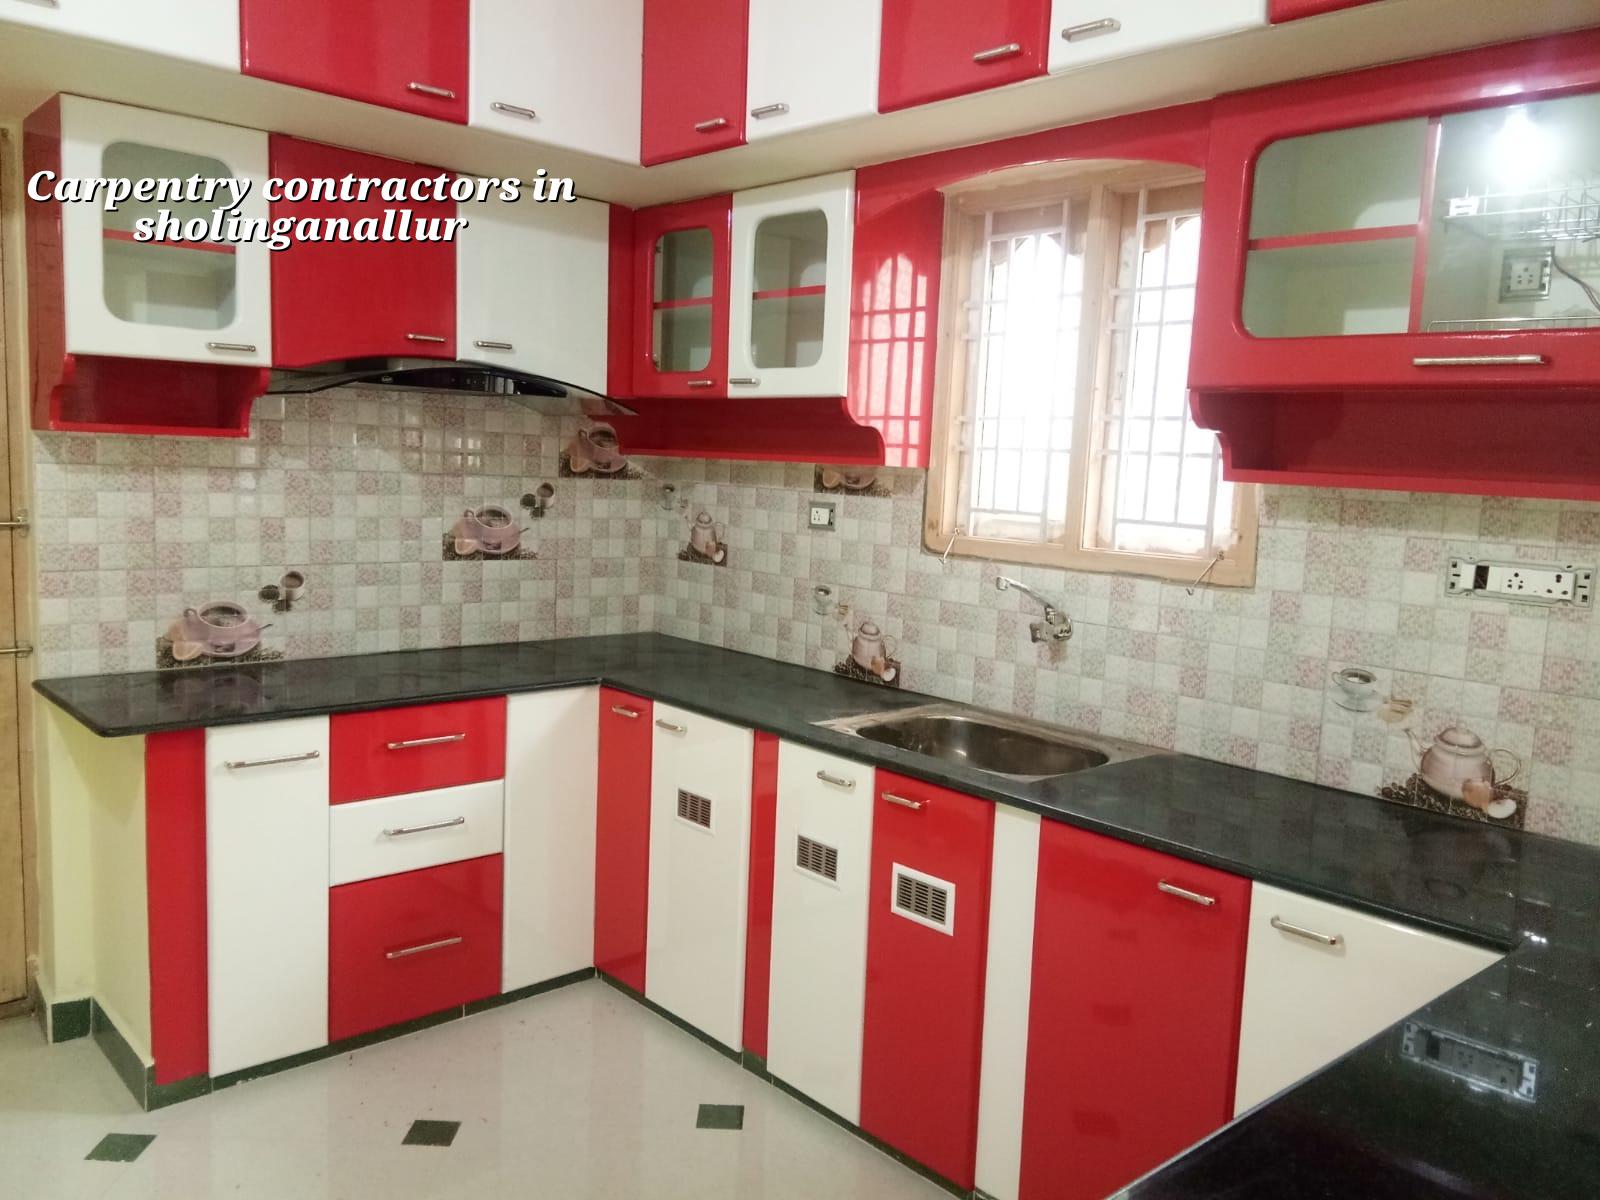
What Sholinganallur sites ask from carpentry
Sholinganallur is not a sleepy inside-city lane where a carpenter can park a lorry at the gate and work at his own pace. It is an IT and apartment-heavy stretch on the OMR side, with flats, villas, offices and fit-outs all living in the same zone. Access is often tighter than people expect, and many sites are active while the woodwork is going on. That means the job has to be planned around lift access, unloading time, dust control and the order in which other trades finish their work.
The ground and building mix also matter. In many projects here, the structure is already there and the carpentry has to match walls that are not perfectly square, beam drops that were not considered at the design table, and MEP points that arrive slightly off the drawing. If you have ever seen a shutter catching on a skirting line or a wardrobe door refusing to close because the wall is not plumb, you know why site measurement matters more than showroom talk.
In this part of Chennai, people usually ask for wardrobes, kitchen cabinets, loft work, TV units, crockery units, office partitions, reception counters, wall panelling and door shutters. The work looks simple from a catalogue. On site, the sequence decides whether it sits well or looks patched.
How we handle the woodwork
Carpentry is a fitting job, not just a cutting job. First we verify the site dimensions after plaster and tiling are reasonably complete. Then we freeze the carcass sizes, shutter clearances, handle positions, ply thickness, edge banding and hardware. Only after that do we start fabrication and installation. If the site is still changing every day, the carpentry will absorb those changes and you will pay for them later in adjustments.
What usually fails first
The weak points are predictable. Cheap hinges go loose, sliding shutter tracks collect dust, raw edges swell where water reaches them, and mismatched laminate shades look worse in daylight than in a sample sheet. In kitchens, the back side of sink units and the area below the hob need more care than the visible front. In wardrobes, the top loft and the plinth are where careless work shows up after a few months.
We also see people over-specifying what does not matter and under-specifying what does. A decorative handle can wait. A proper base, a moisture-safe board where needed, and good hardware cannot. That is the trade-off. You can spend on visible finish, or you can spend on the parts that decide how long the unit stays true. The sensible choice is usually a better board, better edge sealing and decent hardware, then a finish that suits the room.
- Measure and freeze the scope — site visit, room dimensions and service points, usually 1 to 2 days once the space is ready.
- Prepare drawings and material list — shutter layout, board thickness, finish, hardware and cut list, usually 2 to 4 days.
- Fabricate in the workshop — cutting, edging and pre-assembly, generally 4 to 10 days depending on the size of the job.
- Install and adjust on site — fixing, levelling, hardware alignment and final snag correction, usually 2 to 5 days.
What to check before you sign
If you are comparing carpentry teams, ask for a written scope. Not a casual WhatsApp message. A fair scope should tell you what board or plywood is being used, where each material goes, what finish is applied, and what hardware brand or grade is included. The same room can be priced very differently if one quote includes soft-close hardware, edge banding and full carcass work while another quote quietly leaves those out.
- Board type and thickness for carcass, shutters and lofts
- Hardware list for hinges, channels, handles and locks
- Edge sealing method at exposed cut edges
- Moisture-prone locations such as kitchen sink base and utility storage
- Clear mention of site measurement after plaster and flooring
- Who repairs dents, gaps or misalignment after installation
One more thing people miss: carpenter labour alone is not the same as a finished unit. Labour-only may work if you already have boards, hardware and a clear drawing. Material-inclusive work is easier to control. Turnkey interior work is broader still, because it includes coordination with painting, electrical points and sometimes false ceiling edges. If that scope is not written down, the argument starts at handover.
Cost, approvals and site reality
For carpentry and interior fit-out work, the indicative rate usually falls inside our interior works band of ₹1,200 to ₹2,500 per sq ft, but the figure moves with the finish level, board selection, hardware, number of shutters, site access and how much custom work you want. A detailed BOQ settles the real figure before any contract is signed. We do not think a serious woodwork job should be guessed from one photo and one total number.
In Sholinganallur, site logistics also affect timing. Big material deliveries are easier on a wider road, but shifting boards and finished shutters into upper floors still takes planning. On apartment jobs, you may have lift timing restrictions. On villa plots, you may have more open space but still limited storage if civil work and finishing are running together. A job that looks small on paper can lose days if material stacking and access were not thought through.
| Work type | Typical scope | What changes the price most |
|---|---|---|
| Wardrobes and lofts | Bedroom storage, shutters, internal partitions | Board thickness, sliding vs hinged shutters, hardware quality |
| Kitchen carpentry | Base units, wall units, sink base, tall unit | Moisture protection, finish, number of drawers and accessories |
| Living room work | TV unit, display shelves, panelling | Decorative finish, concealed lighting, site wall condition |
| Office fit-out | Partitions, counters, storage, reception front | Custom detailing, access timing, coordination with services |
How we work on these jobs
We keep carpentry inside the same project discipline we use for building work. Our in-house civil engineers and architect check the room levels and the real wall positions, and our site engineer follows up every working day. If you cannot visit often, we share photo updates by WhatsApp. The BOQ comes first, not after the contract. For projects in and around Sholinganallur, that habit saves people from arguing about what was included and what was left out. If you want to talk through a scope, call us at +91 97107 13838 or write to info@shalomconstruction.com.
We also work with the same basic discipline on residential, commercial and interior jobs across Chennai, so the carpenter is not left guessing what the civil or electrical team meant. That sounds ordinary. It is one of the main reasons a finished unit stays tidy.
Frequently Asked Questions
If your room is already built and the woodwork has to fit around real walls, real service points and real deadlines, that is normal. We can help you shape the scope before the first board is cut.
Carpentry Contractors in Sholinganallur
Send us your room size, photos and a rough idea of the finish you want. We can review the scope and give you a BOQ-based quote.
Request a Quote Call +91 97107 13838The best woodwork jobs are the ones that stop drawing attention to themselves after handover. If a wardrobe closes well, a kitchen survives the first wet season and the finish still looks calm after a few months, that is the real test.