


Carpentry Contractors in Thiruvanmiyur
If you need carpentry contractors in Thiruvanmiyur, the real question is not “who can cut wood” but who can make doors, cupboards and fittings sit straight in a home that sees salt air, monsoon damp and daily use. A bad hinge line or a swollen shutter shows up fast here.
We handle carpentry as part of building work and interior works, so the job is checked against the wall, the floor level, the hidden shutter clearance and the finish around it. That saves you from the usual fixes later: planing a door after painting, redoing a skirting line, or finding a wardrobe that rubs because the wall wasn’t measured properly.
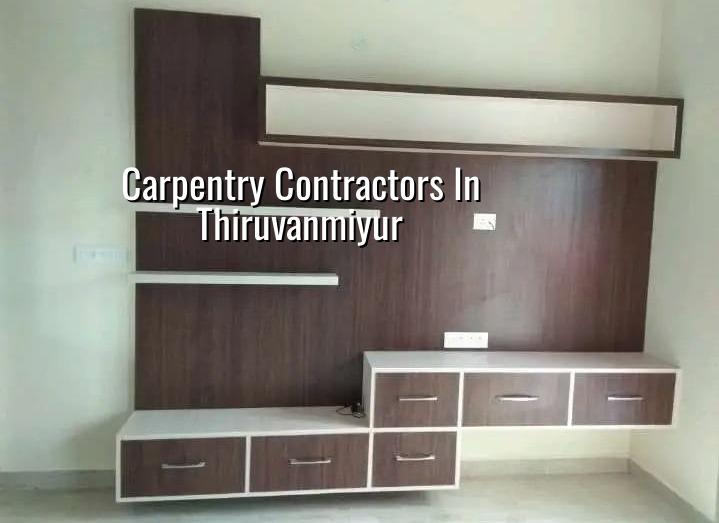
Why carpentry in this part of the city needs care
Thiruvanmiyur sits close to the coast, so timber, plywood and hardware do not behave the same way they do in a dry inland suburb. Moisture, salt in the air and strong sun at the façade can make cheap shutter edges swell, peel or open up at the joints. If the work is for a house near the sea side or on an exposed street, we pay more attention to edge sealing, hardware grade and the gap needed for seasonal movement.
The other local issue is fit. Many homes here have a mix of older walls, renovated rooms and newer interiors. That means the carpenter cannot work from a single “standard size” on paper and hope it lands well on site. We measure the opening after plaster, check the floor level, look at the wall’s plumb, then decide whether the fix is a clean trim, a packing strip, or a proper reset of the frame.
In our experience, the expensive mistake is not the wood itself. It is rushing the site work before the civil and painting work are settled. If you install cupboards before the final floor finish, or fit a frame before the wall dries, you end up paying twice.
What we build, fit and repair
Carpentry work is not just “making a cupboard.” A good site carpenter has to think about load, movement, alignment and the finish around the item. For home interiors in Thiruvanmiyur, the common jobs are door frames, flush doors, wardrobe carcasses, loft shutters, kitchen carcasses, wall panel backing, pooja unit carcasses, basic partitions, skirting, and site repairs after water seepage or door swelling.
Materials that matter more than people expect
For shutters and cupboards, the choice is usually between plywood grades, blockboard, solid wood sections, engineered boards and the hardware that holds the whole thing together. The wrong board may look fine on day one and still fail at the edge in one monsoon season. Cheap hinges, drawer channels or locks are the same story. They save a small amount at purchase and create daily irritation later.
We normally look at three things before suggesting a specification: where the item sits, how often it will be used, and whether the surface is exposed to damp or direct sunlight. A bedroom wardrobe at the centre of the house can be treated differently from a balcony-facing cabinet or a kitchen run near a wet wall.
What a proper carpentry scope includes
A clean scope should say what board is used, what thickness is used, how the edges are sealed, what hardware brand or specification is being followed, and whether polishing, laminate, paint or only base work is included. If that list is missing, the quote is incomplete even if the number looks attractive.
- Site measurement — we measure after the relevant civil work is ready, usually one visit for rooms with standard openings and a second visit if the wall or floor levels need checking.
- Drawing and material finalisation — sizes, shutter layout, hardware and finish are locked before cutting starts, usually within 2 to 4 days for a typical house job.
- Cutting and pre-fitting — boards, frames and members are prepared, checked and trial-fitted before final fixing, usually 3 to 7 working days depending on quantity.
- Fixing and finishing — final installation, alignment, hinge setting, edge finishing and touch-up happen after the surroundings are ready, usually 2 to 5 working days.
- Final check — shutters open smoothly, locks sit properly, and gaps are even; this is where we catch rubbing doors or a doorstop placed in the wrong spot.
Choosing the right carpenter without guessing
If you are comparing firms, ask for more than a rate per square foot. A good carpenter can still give you a poor result if the work is measured casually or the scope is unclear. We tell clients to verify the material, the hardware, the finishing method and the payment stages before they sign anything. That protects you more than a cheap number ever will.
The fair contract is plain. It should name the scope room by room, list inclusions and exclusions, state who supplies the material, mention the finish level, and link payment to measurable progress. If someone avoids writing those things down, they are leaving room for change orders later.
- Ask what board or timber will be used for each item, not just “good quality material”.
- Check whether hinges, channels, handles and locks are included or billed separately.
- Confirm who takes final measurements after plaster and flooring are complete.
- Ask how edge sealing is done on exposed or moisture-prone surfaces.
- See whether the quote includes fitting, finishing and touch-up, or only carpentry labour.
- Look for a written BOQ instead of a single lump-sum line with no detail.
Price, scope and what changes the figure
For carpentry work, the rate changes with board quality, hardware quality, shutter design, amount of labour, site access and finish level. A simple service door repair is a different job from a full bedroom wardrobe with shutters, laminates and soft-close channels. For broader interior works, our indicative range is ₹1,200 – ₹2,500 per sq ft, but the actual figure for your job is settled by the BOQ before any contract is signed.
In a place like Thiruvanmiyur, access also matters. If the site has tight parking, limited material storage or work hours that have to respect the neighbours, productivity drops. That does not mean the job becomes impossible. It means planning matters more, and that planning should be part of the price you compare.
| Work item | What usually changes the cost | What we check before quoting |
|---|---|---|
| Door frame and shutter work | Timber choice, hardware, polish or paint finish | Wall thickness, opening size, floor level, exposure to damp |
| Wardrobes and lofts | Board grade, shutter count, internal accessories | Room dimensions, ceiling line, wall plumb, service access |
| Kitchen carpentry | Moisture resistance, drawer systems, edge protection | Sink position, plumbing points, daily-use pattern, wall condition |
| Repairs and re-fitting | Extent of damage, hidden swelling, replacement parts | Whether the item can be saved or should be rebuilt |
Local site conditions we plan for
On a coastal street, the work does not end at cutting and fixing. A shutter that faces the sea breeze needs better sealing than one inside a protected room. Hardware exposed to salty air should be chosen with care, and the installer should not leave raw edges open. We also keep a close eye on wall damp, because a cupboard built against a seepage-prone wall will inherit the problem even if the board is good.
Another Thiruvanmiyur reality is mixed building age. You may have one room with an older brick wall, another with recent plaster, and a third with a repaired slab edge. That mix changes the carpentry sequence. We inspect first, then fix only after the civil side is ready. If you push carpentry ahead of seepage control or final painting, the work can be damaged by the next patch repair.
For houses near the coast, we often advise keeping a little more tolerance in the fitting than people expect. Not sloppy. Just realistic. Timber moves, boards move slightly, and painted surfaces expand differently across the year. The job lasts longer when the specification accepts that fact instead of pretending every room stays at one moisture level forever.
How we work on site
We handle carpentry with in-house civil engineers, a structural engineer and an architect in the loop, so the item is checked against the building as a whole and not treated like an isolated piece of furniture. A site engineer is on site every working day, and we share weekly photo updates by WhatsApp for clients who cannot visit. Before work starts, we prepare a BOQ, agree the milestone-linked payment schedule and confirm the material and finish. If you want to discuss a door, wardrobe or full interior scope, call +91 97107 13838 or write to our contact page.
Frequently Asked Questions
If you are comparing carpentry contractors in Thiruvanmiyur, start with the opening the site offers, not the glossy finish photo. The photo can hide a lot. The measurements, the edge sealing and the contract cannot.
Carpentry Contractors in Thiruvanmiyur
Send us your room sizes, photos or a sketch, and we’ll help you work out the BOQ and site sequence before you spend on material.
Request a Quote Call +91 97107 13838