


Carpentry Contractors in Teynampet
If you need carpentry contractors in Teynampet, you're probably trying to get one job done properly: a wardrobe that closes square, a door that doesn't rub, or a fit-out that doesn't look tired after the first monsoon. In this part of Chennai, the work has to fit tight sites, lift safely, and finish cleanly.
We handle carpentry as part of a building or interior job, not as loose pieces of woodwork thrown in at the end. That means the measure, material, fixing method and finish all have to match the wall, the slab line and the use of the room. If any one of those is off, you see it every day.
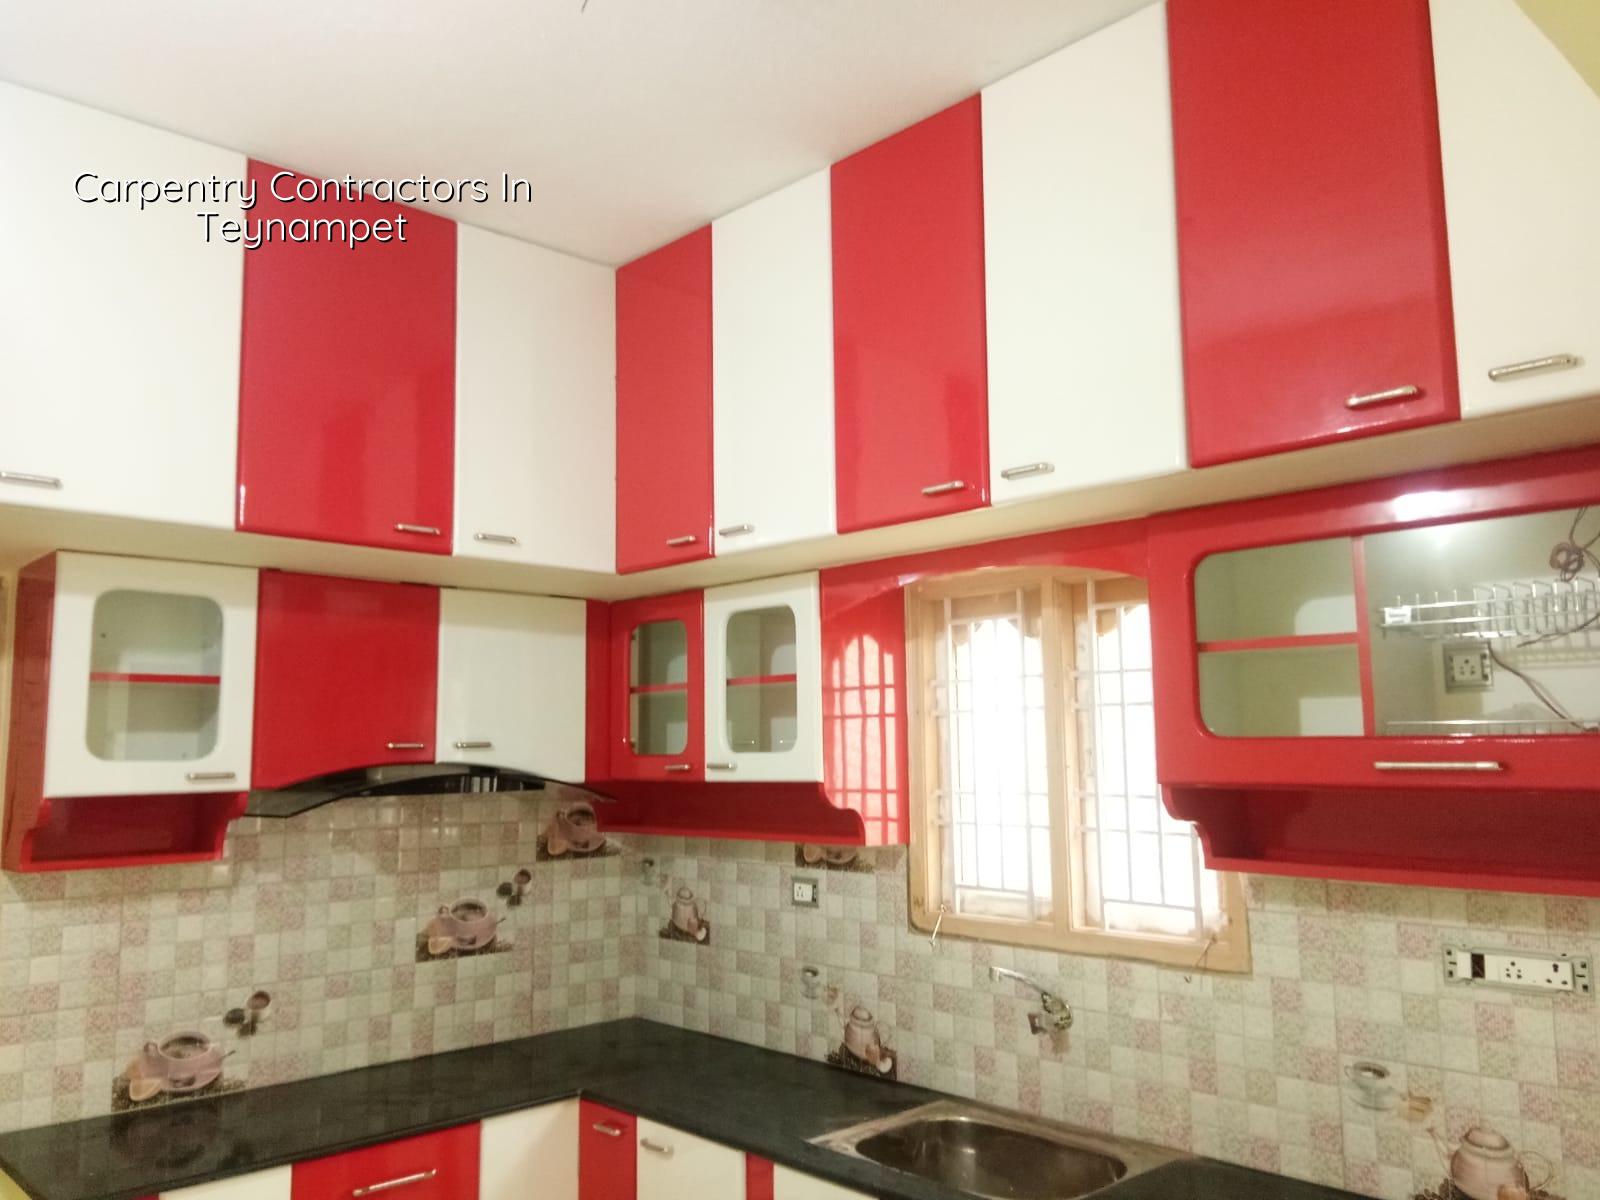
Why Teynampet changes the job
Teynampet sits on the Anna Salai side of the city, where access is often tighter than the drawings make it look. Material movement matters. A full-length plywood sheet, long shutter section or pre-finished panel has to come in without gouging walls, blocking neighbours or wasting time in the parking bay. On office-adjacent streets, work hours and delivery timing matter just as much as the carpenter's skill.
Another reality here is that many sites are part of a renovation, a partial fit-out or a floor addition above an older structure. That means the carpenter is not working on a neat, new shell. He is matching old walls, uneven plaster, existing door openings and surfaces that may not be plumb. If you ignore that, the shutter line will show the error forever.
We also see a lot of clients in central Chennai asking for finish quality that looks simple but is actually fussy. Straight reveals, crisp edges, consistent laminate joints and hardware that closes softly are not optional details. They are what make a house feel built, not patched.
What good carpentry has to solve
Carpentry in a city building is more than cutting and nailing wood. A wardrobe needs a square carcass, the right back panel support, proper edge banding and hinges suited to the door size. A main door needs a frame that is fixed true, not just filled with foam and hope. A partition has to stay stiff, resist vibration and accept switches, skirting and ceiling lines without cracking open around the edges.
Material choice is not a style debate
For interiors, the common material decisions are plywood grade, blockboard, solid timber where needed, and the finish layer on top. The wrong choice is usually made to save money on the quote, then paid for later in swelling, sagging or loose hardware. In damp pockets or on walls that get occasional seepage, we do not treat ordinary material as if it were waterproof. It is not.
Hardware is the part people forget until it starts failing. Hinges, channels, drawer slides, handles, screws and concealed fittings carry the daily load. Cheap hardware can make a decent shutter feel bad within months. The same is true for edge sealing. Once moisture gets into an unprotected edge, the damage spreads fast.
We design the work so the finish layer, the frame and the fixing method all suit the room. A kitchen shutter is not a bedroom shutter. A front door is not a cupboard door. Obvious, yes. But this is where many jobs go wrong.
- Site measure and check — 1 to 2 days. We measure the opening, verify wall plumb, confirm slab level and note obstructions before any cutting starts.
- Material selection and BOQ — 2 to 4 days. We finalise plywood, board, finish, hardware and scope so the quote is tied to actual items, not vague wording.
- Workshop cutting and edge work — 3 to 7 days. Panels are cut, edged, drilled and checked before they reach site, which reduces dust and rework.
- Site installation and alignment — 2 to 5 days. Frames, shutters, partitions or built-ins are fixed, levelled and adjusted on site for proper closing and clearances.
- Hardware fixing and final finish — 1 to 3 days. Hinges, handles, locks and surface touch-ups are completed after the main assembly is stable.
How to judge a carpenter before you hire
If you are comparing carpentry contractors, don't start with the rate. Start with what they can show you and what they are willing to write down. A fair carpenter will give you a measured scope, material specification, hardware list and payment stages. A vague quote that says "woodwork as required" is how people get trapped into paying more later.
- Ask for the exact material grade for carcass, shutter and back panel, not just "plywood".
- Check whether edge banding, laminate, paint or polish is included in the quoted rate.
- Confirm the hardware brand or at least the grade and warranty basis.
- Look at the fixing method for frames, partitions and heavy shutters.
- Ask how site damage, rework and extra cut-outs will be handled in writing.
- See whether the quote includes measurement after plaster and floor finish, not before.
The common mistake is to choose the cheapest number and assume the finish will sort itself out. It won't. If the quote is low because the board is thinner, the fittings are basic or the labour is rushed, the savings disappear when doors start dropping or drawers jam in the second month.
Rates, scope and approvals
For carpentry linked to interiors, the rate usually moves with the material system, hardware quality, edge finish and how difficult the site access is. For full interior works in Chennai, the indicative range is ₹1,200 - ₹2,500 per sq ft, while painting sits separately at ₹25 - ₹45 per sq ft. We never treat that as the final number. The BOQ decides the real figure, because a wardrobe, a kitchenette, a partition wall and a false ceiling do not behave the same way in cost or in labour.
There is no special building licence for a wardrobe or cabinet by itself, but carpentry inside a larger project still has to respect the building approval, the electrical layout and any structural wall that should not be cut or chased blindly. In Chennai, the planning side sits with CMDA where applicable, while the building licence comes through the local body for the plot. If the job is inside a renovation or a fit-out, the first question is not "Can we build this?" but "What already exists here, and what can safely be altered?"
| Work item | What it usually covers | What moves the price |
|---|---|---|
| Wardrobes and lofts | Carcass, shutters, shelves, hardware | Board grade, shutter size, laminate or paint finish |
| Doors and frames | Frame fixing, shutter, lockset, hinges | Timber species, door thickness, hardware quality |
| Partitions and paneling | Framework, boards, trims, access points | Span, acoustic need, surface finish, site access |
| Kitchen carpentry | Base units, wall units, shutters, counters support | Moisture resistance, drawer count, soft-close fittings |
| Interior fit-out | Mixed carpentry tied to the room design | Scope size, custom detailing, coordination with other trades |
How we handle carpentry work
We keep the technical side in-house. Our civil engineers, structural engineer and architect review the work where it touches walls, levels and services, and a site engineer is on site every working day. For clients who can't visit often, we send weekly photo updates by WhatsApp. The job is then built from a detailed BOQ, so there is no guessing once the contract is signed.
If the project includes carpentry as part of residential construction, renovation or interior works, we coordinate the woodwork with the electrical points, the slab drops, the wall finishes and the final paint line. That saves the most common rework: a switch box landing inside a shutter swing, a wardrobe that clashes with a beam, or a frame set before the floor level is final.
If you'd like us to look at your site, call +91 97107 13838 or email info@shalomconstruction.com. Our office is at No. 45, 2nd Main Road, Abirami Nagar, Koladi (Landmark: Ratna Chamber), Thiruverkadu, Chennai - 600077.
Frequently Asked Questions
If you want the job measured properly, start with the site and the scope, not with the showroom sample. Good carpentry is quiet work. You notice it when it is wrong.
Carpentry Contractors in Teynampet
Send us the room size, a photo of the site and the finish you want. We'll come back with a BOQ-based quote and a practical way to build it.
Request a Quote Call +91 97107 13838