


Carpentry Contractors in Saidapet
If you're comparing carpentry contractors in Saidapet, you're probably fixing a room that already exists and you want the work to fit the house, not fight it. Door shutters that swell, wardrobes that snag, and shelf lines that don't sit level are the usual complaints we hear first.
We handle site carpentry for independent houses, apartments, shops and renovation work across Chennai. For you, the real question is simple: who will measure correctly, use the right board or solid wood, and stand by the finish after installation.
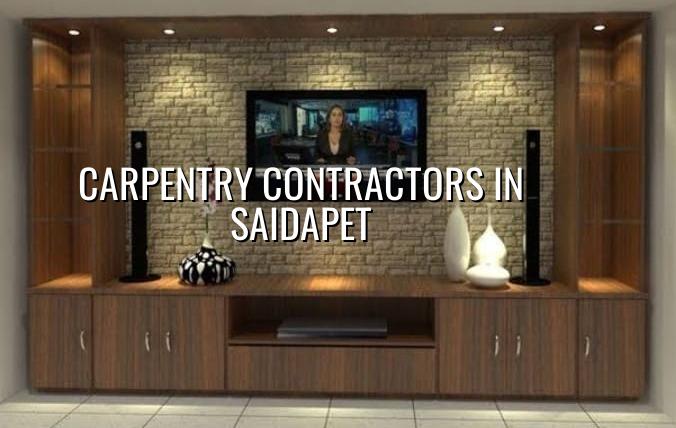
Saidapet sites need careful carpentry planning
Saidapet is dense, older in many pockets, and close to the Adyar side where low-lying pockets can hold water after heavy rain. That changes carpentry more than people expect. If the floor level is a little uneven, if the wall has a slight bow, or if the room has seen repeated seepage, a wardrobe carcass that looks perfect in the workshop can fail at site. We check the opening first, then the wall line, then the floor finish level. That order matters.
Access is another real issue here. In many homes, there isn't much space for cutting, stacking or dust control. So we plan how the shutters, laminates, edge bands and hardware will come in. In a street where a vehicle can't stay long, a half-hour delay can spoil the whole day. The work is still carpentry, but the site decides how it gets done.
What good carpentry work actually needs
Most people ask for a wardrobe, a modular loft or a door frame. What they really need is the right combination of material, fixing method and finish. For room carpentry, we usually start with measurements after plaster and flooring are ready. If that sequence is skipped, the final gap at the top or side becomes the carpenter's problem, when it was really a site coordination problem.
Materials and failure points
Chennai heat, humidity and monsoon cycles are hard on cheap carpentry. Boards swell if the edges are not sealed. Hinges drop if the shutter weight is wrong for the hardware. Lofts sag when the support spacing is guessed instead of planned. Paint cracks where wood movement was ignored. In damp corners, even a neat finish can fail if the underlying surface was never dry enough to begin with.
We prefer to specify the material by use, not by label alone. A kitchen shutter, a bedroom wardrobe, a puja unit and a main door do not need the same build-up. Solid wood still has a place. So do commercial boards and laminate-faced panels. The right choice depends on load, humidity, budget and how much maintenance you are willing to live with.
- Site check and final measurement — We verify wall-to-wall size, floor level and opening clearances, usually in one visit.
- Material selection — We decide board type, shutter thickness, hardware and finish based on the room and usage.
- Workshop cutting and edge sealing — Panels are cut accurately, then sealed before they come to site so the edges don't drink moisture.
- Site fixing and alignment — Frames, carcasses, shutters and hardware are installed and checked for level, swing and gap.
- Final touch-up and handover — We correct small gaps, check handles and hinges, and only then close the job.
How to verify a carpenter before you pay
If you're comparing firms, don't ask only for a rate. Ask to see what the rate includes. A fair carpentry contract should tell you the board type, thickness, edge banding, hardware brand or grade, finish type, installation scope and whether dismantling of old work is included. If the contractor avoids those details, the price is usually cheap for a reason.
Another useful check is who actually measures and supervises. In our trade, the owner often speaks to one person and the site sends another. That is how wrong dimensions enter the job. You want the measuring person, the installer and the person approving the material to be part of the same chain. If the contractor cannot explain how site variation is handled, the final piece will be adjusted on the fly.
- Ask for the exact board or wood specification, not just "good quality material".
- Check whether hardware is branded, stainless where needed, and sized for the shutter load.
- Confirm if old carpentry will be removed and disposed of.
- Verify that measurements will be taken after plaster and flooring are complete.
- Ask how moisture-prone corners, sink-side cabinets and balcony storage will be handled.
- See whether a BOQ is given before work starts, not after the advance is paid.
Typical carpentry scope, time and price bands
We don't quote a total project price without a BOQ, because carpentry work changes a lot with material choice, finish, hardware and site access. For full interior fit-out work, the indicative Chennai rate is usually ₹1,200 to ₹2,500 per sq ft, but that is a broad band for larger interior packages, not a shortcut for one room. A simple wardrobe in a dry room and a moisture-safe kitchen set are not the same job.
The table below shows how the work usually breaks down. Actual duration shifts with the size of the job and how ready the site is when we arrive.
| Activity | What it covers | Typical time |
|---|---|---|
| Measurement and BOQ | Final sizes, scope, material list, hardware list | 1 visit |
| Drawing and approval | Carcass layout, shutter pattern, finish confirmation | 2 to 4 days |
| Workshop fabrication | Cutting, edge banding, pre-finish work, hardware prep | 4 to 10 days |
| Site installation | Fixing, levelling, shutter fitting, alignment checks | 1 to 3 days |
How we handle carpentry work
We keep the technical part in-house, so the person checking the opening, the person preparing the BOQ and the person supervising installation are not strangers to each other. A site engineer is on site every working day, and if you can't visit, we send weekly photo updates on WhatsApp. The contract includes milestone-linked payment stages, which helps when you want clarity before each next payment.
Our work is tied to the rest of the building too. If the job sits inside a larger renovation or interior package, we coordinate with the civil team, the architect and the finishing team so the carpentry doesn't get forced to fit around unfinished masonry or wet paint. If you want to speak to us about a site in Saidapet, call +91 97107 13838 or write to info@shalomconstruction.com.
Frequently Asked Questions
If you want carpentry that fits the room and not just the drawing, start with a proper measurement and a clear BOQ. That's the part that keeps arguments out of the job later.
Carpentry Contractors in Saidapet
Send us your room size, photos and what you want built. We'll tell you what can be repaired, what should be replaced, and whether a site visit is the next sensible step.
Request a Quote Call +91 97107 13838