


Carpentry Contractors in Guindy
Carpentry contractors in Guindy usually get called when a door rubs, a wardrobe door sags, or an office needs partitions before handover. In Guindy, the work is rarely just about the carpenter; it has to fit around commercial traffic, apartment access, and the fact that many sites are live while the rest of the building is already occupied.
If you are comparing quotes, you need to know what wood is being used, whether the price includes polishing and hardware, and who is actually supervising the fixing. That is what this page settles, along with the approvals, site access and workmanship details that matter on a Chennai job.
Why Guindy changes the job
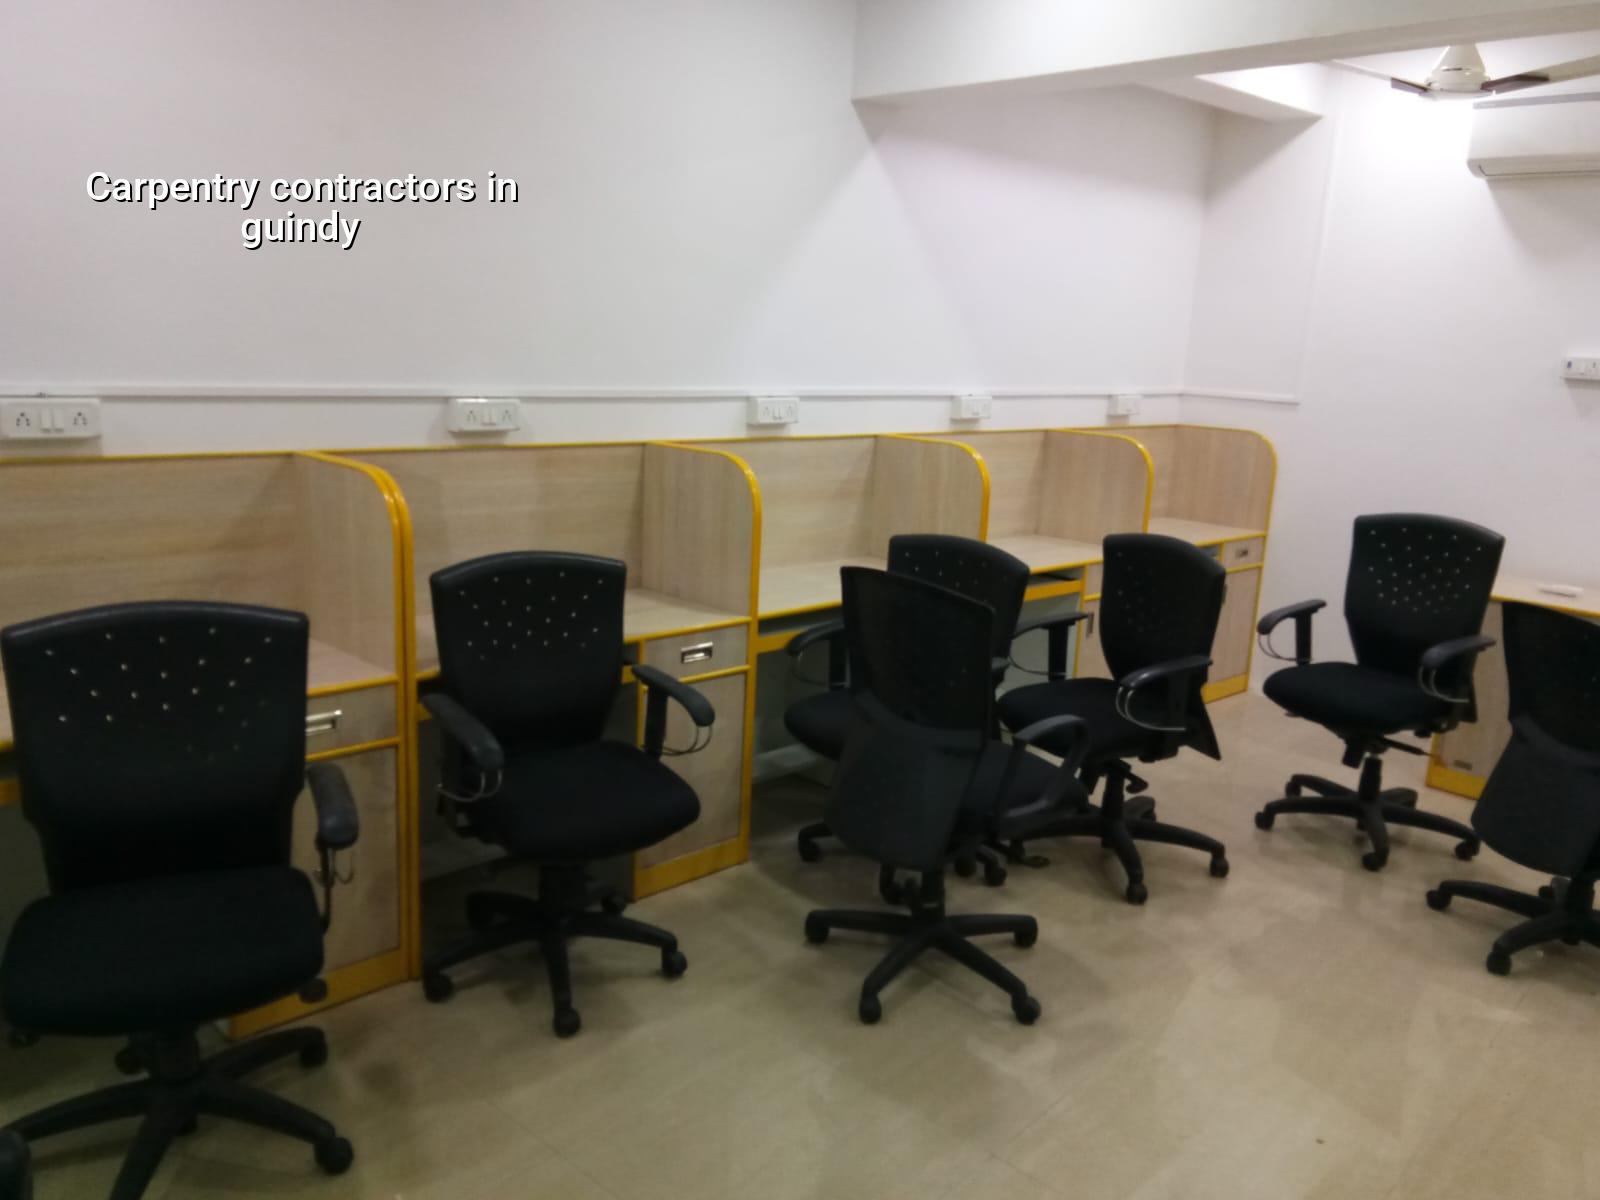
Guindy is not a quiet residential lane where you can keep timber stacked for a week and work at your own pace. It has the industrial estate, office buildings, IT-linked activity, hospitals and a lot of movement near the junction, so carpentry work has to be planned around delivery timing, lift access and where the material will be cut or assembled. A shop floor shutter, a reception partition or a set of modular cabinets each needs a different site plan.
We also keep in mind that building work here often sits inside an active property. That means dust control, noise control and protecting completed finishes matter as much as the joinery itself. If the site is near the airport side, height-related checks can come into play for the building as a whole, and we confirm the approval route for the specific plot instead of guessing.
For many projects here, the real constraint is not design. It is access. A timber sheet that is easy to carry in an open layout becomes a problem in a basement ramp or a narrow service entry. If the site is on a busy road, the unloading window can decide whether the day is productive or wasted.
What good carpentry has to get right
Carpentry fails in Chennai in very ordinary ways. A door frame twists because it was fixed before the plaster dried. A wardrobe shutter sags because the hinges were cheap or the carcass was not kept square. A kitchen panel swells because the board type was chosen for looks, not for moisture and cleaning. The fix is usually simple in theory, but expensive after the room is finished.
Materials and fixing are not the same thing
For internal carpentry, we look at the board, the edge banding, the frame, the hardware, the screws and the way everything meets the wall. In a humid city, a decent-looking board can still fail if the back edge is not sealed, if the level is off by a few millimetres, or if the hinge line takes uneven load. That is why we inspect alignment before the final polish, not after the client notices a gap.
Door work is even less forgiving. A badly fixed shutter may look fine on day one and start dragging in the second month, after the building settles and the hinges see daily use. If the opening is in a block wall or near a wet area, we pay extra attention to fixing points and reveal lines.
- Measure and check the opening — 1 day for a normal room, longer if the wall plaster or flooring level is still changing.
- Freeze the material list — 1 to 2 days to confirm board type, timber sections, hardware and finish so the quote does not drift later.
- Cut, assemble and dry-fit — 2 to 5 days depending on whether it is a door set, wardrobe, pantry or office partition.
- Fix on site and align — 1 to 3 days, with checks for plumb, level, shutter gap and hardware movement.
- Finish and hand over — 1 to 4 days for polishing, touch-ups and final hardware tightening after the first round of use.
What to ask before you sign
If you are comparing carpentry contractors, ask for the parts people often skip in the first quote. The lowest figure is often missing one of these. That is where the bill changes later, usually after the work has started and it is awkward to argue.
- What board or timber will be used for each item, and is the back side also sealed?
- Are hinges, channels, locks and handles included, or billed separately?
- Does the rate cover transport, loading, unloading and labour for lifting to higher floors?
- Will the work include polishing, laminate, edge banding or only basic fixing?
- Who checks the measurements after civil and flooring work are complete?
- What happens if the wall is out of plumb or the opening size changes on site?
Scope, price and what moves the rate
For carpentry work in Chennai, the rate depends on the material, the hardware, the complexity of the item and the site conditions. A simple internal repair is one thing. A full set of wardrobes, shutters, lofts and partitions in a commercial office is another. If the site is difficult to access, or if the work has to be phased around other trades, the labour content rises too.
We do not guess the figure from a room count alone. A detailed BOQ is what settles the real cost before any contract is signed. That is the only honest way to compare two contractors. The per-sq-ft figure changes with finish level, hardware quality, site access and whether the work is part of a larger interior package or a standalone carpentry job.
| Work type | Typical scope | Indicative rate |
|---|---|---|
| Basic carpentry fixing | Minor door, shutter or site adjustment work | Quoted by item after site check |
| Interior carpentry fit-out | Wardrobes, lofts, kitchen units, partitions | ₹1,200 – ₹2,500 per sq ft |
| Mid-premium fit-out | Better hardware, better boards, cleaner finish | ₹2,300 – ₹2,800 per sq ft |
| Premium joinery package | Custom detailing, high-finish surfaces, complex site work | ₹2,800 – ₹3,500+ per sq ft |
Where saving is sensible and where it is not
You can save on visible decorative extras if the use is light. You should not save on board quality, hinge quality, edge sealing or fixing method. Those are the parts that decide whether the cabinet still closes properly after monsoon humidity, cleaning and daily use. A cheap fitting may look fine in the first week and fail exactly when the owner stops watching it.
For offices in Guindy, the better trade-off is often to spend less on fancy profile work and more on hardware and quick replacement access. That choice keeps maintenance simple. In a home, the opposite can be true if the family wants a warmer finish and the usage is moderate. The right answer depends on how hard the surface will be used.
How we handle the site
We keep carpentry under the same project discipline we use for construction work. Our in-house civil engineers, structural engineer and architect do not treat joinery as an afterthought. A site engineer is on site every working day, and the crew gets the drawing set, the room measurements and the sequence before cutting starts. For clients who cannot visit often, we send weekly photo updates by WhatsApp.
When the job is part of a bigger build, we coordinate the carpentry with electrical, painting and final finishes so the same area is not reopened three times. If you want us to review a commercial fit-out, an independent house or interior works in Guindy, call us on +91 97107 13838 or write to info@shalomconstruction.com. Our office is at No. 45, 2nd Main Road, Abirami Nagar, Koladi, Thiruverkadu, Chennai – 600077.
Frequently Asked Questions
Good carpentry disappears into the room when it is done well. The door shuts without a thud, the shutter line stays straight, and nobody has to keep adjusting anything by hand. That is the standard we work to on every site.
Carpentry Contractors in Guindy
Send us your drawings or a room list, and we will come back with a BOQ-based quote and a site visit plan.
Request a Quote Call +91 97107 13838