


Carpentry Contractors in Gerugambakkam
If you need carpentry contractors in Gerugambakkam, you’re probably standing in an unfinished room, looking at a stack of shutters, or trying to fix a quote that feels too vague. That’s the stage where the work either stays neat for years or starts giving trouble at the hinges and joints.
We handle site carpentry with the same rule we use on structural work: measure properly, fix the specification, then price it. For a homeowner, that means you should know what timber or board is going in, how the shutter will be hung, what hardware is included, and what the contract leaves out before anyone starts cutting.
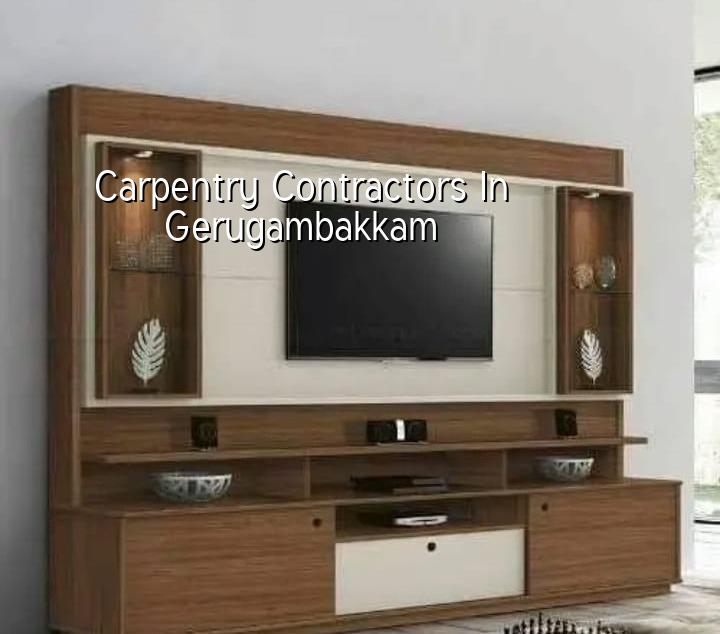
What Gerugambakkam changes on site
Gerugambakkam sits in the west side growth belt, where many plots are still coming out of layout work and a lot of houses are being built as independent homes. That changes carpentry planning in a simple way: the house is often still drying, plaster work may be staggered, and the door schedule has to match the actual wall openings, not the drawing you approved months ago. On a site like this, carpentry is not a showroom task. It has to fit a working building with dust, moisture, and other trades moving around.
The other local reality is access. Some streets are wide enough for material unloading without a fight, but many internal roads are still tight when you have a lorry, labour, and cement bags sharing the same edge. If the shutter frames, ply sheets, and hardware are not staged properly, edges get damaged before installation. We see that mistake often on west Chennai sites, and it usually shows up later as a warped shutter or a gap that nobody wants to own.
For approvals, the carpentry itself is not what gets sanctioned, but the building it sits in does. In the Chennai metropolitan area, the licence depends on where the plot falls, and the building drawings, drainage details, structural stability certificate, and title documents all need to line up. Good carpentry starts after the building is measured right. Bad carpentry starts when someone assumes the opening size from memory.
What good carpentry work actually means
Most people think of carpentry as doors and cupboards. On a site, it covers much more: frame fixing, shutter alignment, wardrobe carcass work, lofts, kitchen shutters, skirting, pelmets, partitions, and the small blocking pieces that make the finish look intentional. The real question is not whether it looks neat on day one. The question is whether it still closes properly after a few monsoons and a few months of use.
Materials, fixings and failure points
We work to the board and timber choice that suits the room, not one fixed material for everything. In humid Chennai conditions, the wrong board at the wrong location swells, sags, or opens at the edge. In wet zones, the failure usually begins at the bottom rail, the hinge line, or the exposed cut edge. In storage areas and lofts, the usual problem is overloading on a weak support or using thinner board than the load deserves. Hardware matters too. A good shutter with weak hinges still fails.
There is also a trade-off people should hear honestly. Solid timber gives better feel and can be repaired in parts, but it needs better seasoning and careful handling. Factory-finished boards can be cleaner and faster to install, but if the substrate is poor or the edge banding is badly done, the surface looks good only until the first impact or water seepage. We would rather tell you that now than pretend all carpentry materials behave the same.
- Measure and mark — We recheck openings, plumb, level and diagonals before cutting. This usually takes a site visit and one working day for a normal house.
- Confirm material and hardware — Board type, timber section, hinges, handles, screws and edge finish are locked in before work starts. One day for approval and procurement planning.
- Cut, fit and fix — Frames, shutters, carcasses and supports are installed in sequence. A room set can take 2 to 5 working days depending on quantity.
- Align, test and finish — We check swing, reveal gaps, door stops, soft closure and touch-up. Final adjustments usually need another visit after the building settles for a few days.
How we verify a carpenter before we trust the work
If you are comparing carpentry contractors, don’t start with the final price. Start with what they are willing to show you. A fair contractor can explain the board thickness, the screw pattern, hinge quality, and how they protect the edges. They can also tell you what is excluded. If someone avoids those questions, the estimate is not low, it’s unfinished.
The most useful check is a sample of past work at the detail level, not a glossy photo. Open and close the shutter. Look at the cut edge near the sink. Check whether the loft door line is straight. Ask how they deal with site moisture, because most carpentry complaints in new homes come from swelling, hinge pull-out, and poor sealing around cut surfaces, not from the visible face.
- Ask for the exact board or timber specification, not just “good quality” material.
- Check whether hinges, screws, handles and channels are included in the quote.
- See if the contractor will measure your openings after plaster and flooring level are final.
- Ask how the edges are sealed in kitchen and wash-area work.
- Confirm who handles rework if a shutter rubs or sags after installation.
- Look for a written scope with sizes, finish type and payment stages.
Rates, scope and what moves the price
Carpentry is one of those jobs where a vague rate can be misleading. A simple door frame and shutter set, a wardrobe, a modular kitchen carcass, and site joinery all look like “carpentry” on paper, but the labour, hardware, finish level and preparation time are different. We don’t give a blanket number without a BOQ because the gaps in the scope are where most disputes begin.
For Chennai, the rate is tied to the board or timber choice, hardware grade, edge finish, room condition, and how much work has to be done on site versus in the workshop. Moisture exposure in a low-lying, fast-growing belt like Gerugambakkam also matters because the material selection cannot be casual. A quote that ignores edge protection or uses a weaker board to look cheap will usually cost more after repairs.
| Carpentry item | What affects the cost | What a proper quote should state |
|---|---|---|
| Doors and frames | Frame size, shutter type, hinge quality, polish or laminate | Section size, hardware brand, finish, installation scope |
| Wardrobes | Board thickness, shutters, drawers, sliding or hinged doors | Carcass board, shutter finish, handle set, tracks if any |
| Kitchen work | Moisture exposure, sink zone, shutters, accessories | Material for wet zones, edge sealing, fitting list |
| Site joinery | Openings, trims, skirting, blocking, repairs | Quantity, location, labour only or material-inclusive |
The honest limitation is this: carpentry is not the right place to save money by cutting the specification too early. You can save on decorative extras, a fancy handle set, or an internal shelf pattern. You should not save by using weak backing, skipping moisture protection, or approving sizes before the plaster and flooring are actually ready. That mistake shows up in six months, not on the day of handover.
Our scope on a live building site
We usually come in as part of the larger construction team, so carpentry does not sit in isolation. Our in-house civil engineers and site engineer check the opening sizes, coordinate with masonry and flooring, and make sure the carpentry drawing matches the actual work on site. If you’re building a house through our residential team, the carpentry discussion sits next to the structure, finishes, and interior planning, not after everything is already locked.
We follow a milestone-linked payment schedule, and the BOQ comes before the contract is signed. That matters because a lot of carpentry disputes begin when a client thinks a wardrobe includes internal accessories, or when the contractor assumes the client meant only the visible shutter. We remove that gap on paper first. For larger homes or mixed-use projects, we also align carpentry with our architectural and interior work so the rooms don’t end up with mismatched levels or awkward openings.
Frequently Asked Questions
If you want a carpenter who will measure twice, write the scope clearly, and keep the site engineer looped in, we can help. Send the drawing, the room sizes, or even a rough photo with the opening measurements, and we’ll tell you what needs to be fixed before work starts.
Carpentry Contractors in Gerugambakkam
Call us for a site visit or a BOQ-based carpentry quote. We’ll check the openings, the finish level and the material scope before you commit.
Request a Quote Call +91 97107 13838